Back on the market after new concrete work completed. New A/C being installed July 24. Spacious split level offering over 2800sqft of living space. Loads of storage, fenced rear yard, updated windows/patio door, 4 spacious bdrms, 3 full baths, large rear deck, fridge '21, new front stoop 6/23, dishwasher 2017, H2O 2017, gutter guards 2020 w/25yr warranty, roof 2007 and loads more to see. Home does need some updating but, who doesn't want to make a home their very own. This home is waiting for your growing family. Home is sold as in.
Closed
$250,000
361 Morlee Dr, Brunswick, OH 44212
4beds
2,904sqft
Single Family Residence
Built in 1970
0.27 Acres Lot
$313,100 Zestimate®
$86/sqft
$2,596 Estimated rent
Home value
$313,100
$294,000 - $332,000
$2,596/mo
Zestimate® history
Owner options
List your home for rent
$2,596/mo
Rent Zestimate®
Find your next renter with Zillow Rental Manager. Plus, with online applications, you can quickly screen prospective tenants – for free.
$2,596/mo
Rent Zestimate®
Refinance and save
$1,711/mo
Est. payment
Refinancing to a lower rate could help reduce your monthly payments and save thousands over the life of the loan.
$1,711/mo
Est. payment
Explore your selling options
Work with a Zillow partner agent
Leverage their expertise and Zillow's premium Showcase listings to get your home seen by more buyers.
Get startedList with your own agent
Get your home in front of millions of buyers by listing it on Zillow.
Learn how to do itSell it yourself
Take full control of how buyers see your home on Zillow by listing For Sale by Owner (FSBO).
List your homeWhat's special
Spacious split levelGutter guardsFenced rear yardLarge rear deck
Zillow last checked:
Listing updated:
Listed by:
Paula J Lloyd paulalloyd@howardhanna.com(440)342-2238,
Howard Hanna
Bought with:
Laura L Waldrop, 2004005405
Coldwell Banker Schmidt Realty
Source: MLS Now,MLS#: 4470743Originating MLS: Medina County Board of REALTORS
Facts & features
Interior
Bedrooms & bathrooms
- Bedrooms: 4
- Bathrooms: 3
- Full bathrooms: 3
Primary bedroom
- Description: Flooring: Carpet
- Features: Window Treatments
- Level: Second
- Dimensions: 13.00 x 17.00
Bedroom
- Description: Flooring: Carpet
- Features: Window Treatments
- Level: Second
- Dimensions: 13.00 x 13.00
Bedroom
- Description: Flooring: Carpet
- Features: Window Treatments
- Level: Lower
- Dimensions: 10.00 x 15.00
Bedroom
- Description: Flooring: Carpet
- Features: Window Treatments
- Level: Second
- Dimensions: 11.00 x 11.00
Primary bathroom
- Description: Flooring: Linoleum
- Level: Second
Bathroom
- Level: Second
Bathroom
- Level: Lower
Eat in kitchen
- Description: Flooring: Linoleum
- Features: Window Treatments
- Level: First
- Dimensions: 14.00 x 14.00
Entry foyer
- Description: Flooring: Linoleum
- Level: First
Family room
- Description: Flooring: Carpet
- Features: Fireplace, Window Treatments
- Level: Lower
- Dimensions: 13.00 x 24.00
Living room
- Description: Flooring: Carpet
- Features: Window Treatments
- Level: First
- Dimensions: 17.00 x 13.00
Heating
- Forced Air, Fireplace(s), Gas
Cooling
- Central Air
Appliances
- Included: Dryer, Dishwasher, Disposal, Range, Refrigerator, Washer
Features
- Basement: Full,Partially Finished,Sump Pump
- Number of fireplaces: 1
- Fireplace features: Wood Burning
Interior area
- Total structure area: 2,904
- Total interior livable area: 2,904 sqft
- Finished area above ground: 1,452
- Finished area below ground: 1,452
Property
Parking
- Parking features: Attached, Drain, Electricity, Garage, Garage Door Opener, Paved
- Attached garage spaces: 2
Features
- Levels: Two,Multi/Split
- Stories: 2
- Patio & porch: Deck
- Fencing: Chain Link,Full,Wood
- Has view: Yes
- View description: City
Lot
- Size: 0.27 Acres
- Dimensions: 78 x 150
Details
- Parcel number: 00318B13036
Construction
Type & style
- Home type: SingleFamily
- Architectural style: Split Level
- Property subtype: Single Family Residence
Materials
- Vinyl Siding
- Roof: Asphalt,Fiberglass
Condition
- Year built: 1970
Details
- Warranty included: Yes
Utilities & green energy
- Water: Public
Community & HOA
Community
- Features: Playground, Park, Shopping
- Security: Carbon Monoxide Detector(s), Smoke Detector(s)
- Subdivision: Hickory Hill
HOA
- Has HOA: No
Location
- Region: Brunswick
Financial & listing details
- Price per square foot: $86/sqft
- Tax assessed value: $249,660
- Annual tax amount: $3,074
- Date on market: 7/7/2023
- Cumulative days on market: 56 days
- Listing agreement: Exclusive Right To Sell
- Listing terms: Cash,Conventional,FHA,VA Loan
Price history
| Date | Event | Price |
|---|---|---|
| 8/31/2023 | Sold | $250,000-9.1%$86/sqft |
Source: Public Record Report a problem | ||
| 7/25/2023 | Contingent | $275,000$95/sqft |
Source: MLS Now #4470743 Report a problem | ||
| 7/7/2023 | Listed for sale | $275,000$95/sqft |
Source: MLS Now #4470743 Report a problem | ||
Public tax history
| Year | Property taxes | Tax assessment |
|---|---|---|
| 2025 | $3,989 +6.5% | $87,390 +15.4% |
| 2024 | $3,746 +21.3% | $75,760 +1.7% |
| 2023 | $3,087 +0.4% | $74,480 |
| 2022 | $3,074 +30.1% | $74,480 +26% |
| 2021 | $2,364 | $59,110 |
| 2020 | $2,364 0% | $59,110 |
| 2019 | $2,365 +11.7% | $59,110 +14.8% |
| 2018 | $2,116 -0.1% | $51,490 |
| 2017 | $2,119 +0.1% | $51,490 |
| 2016 | $2,117 +5.8% | $51,490 +7.7% |
| 2015 | $2,000 +0.3% | $47,810 |
| 2014 | $1,993 +2.3% | $47,810 |
| 2013 | $1,949 +0.4% | $47,810 -3% |
| 2012 | $1,942 +1.8% | $49,280 |
| 2011 | $1,908 -0.9% | $49,280 |
| 2010 | $1,926 -5% | $49,280 -8.5% |
| 2009 | $2,027 -3.4% | $53,840 |
| 2008 | $2,098 -16.4% | $53,840 |
| 2007 | $2,508 +18.9% | $53,840 +20.1% |
| 2006 | $2,110 +10.4% | $44,840 |
| 2005 | $1,911 -3.4% | $44,840 |
| 2004 | $1,979 +19.9% | $44,840 +5.4% |
| 2003 | $1,651 +2.2% | $42,530 |
| 2002 | $1,615 +101% | $42,530 |
| 2001 | $803 | $42,530 +9.6% |
| 2000 | -- | $38,790 |
Find assessor info on the county website
Neighborhood: 44212
Nearby homes
- $280,6003 bd1 ba1.2k sqft355 Morlee Dr, Brunswick, OH 44212Off Market
- $310,7003 bd2 ba1.4k sqft371 Morlee Dr, Brunswick, OH 44212Off Market
- $343,5004 bd1 ba2k sqft4111 Blossom Ct, Brunswick, OH 44212Off Market
- $304,1004 bd2 ba1.5k sqft347 Morlee Dr, Brunswick, OH 44212Off Market
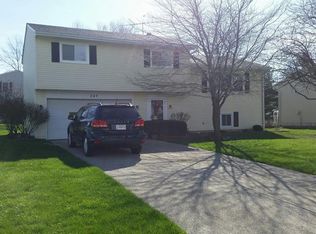
- $321,0003 bd2 ba1.2k sqft360 Morlee Dr, Brunswick, OH 44212Off Market
- $275,1003 bd1 ba1.2k sqft4103 Blossom Ct, Brunswick, OH 44212Off Market
- $397,4005 bd3 ba3.1k sqft4108 Beverly Hills Dr, Brunswick, OH 44212Off Market
- $330,5003 bd3 ba1.3k sqft370 Morlee Dr, Brunswick, OH 44212Off Market
Nearby schools
GreatSchools rating
- 9/10Brunswick Memorial Elementary SchoolGrades: K-5Distance: 0.7 mi
- 7/10Brunswick Middle SchoolGrades: 6-8Distance: 2.1 mi
- 7/10Brunswick High SchoolGrades: 9-12Distance: 2.1 mi
Schools provided by the listing agent
- District: Brunswick CSD - 5202
Source: MLS Now. This data may not be complete. We recommend contacting the local school district to confirm school assignments for this home.
Get a cash offer in 3 minutes
Find out how much your home could sell for in as little as 3 minutes with a no-obligation cash offer.
Estimated market value
$313,100
Get a cash offer in 3 minutes
Find out how much your home could sell for in as little as 3 minutes with a no-obligation cash offer.
Estimated market value
$313,100
- Ohio
- Medina County
- Brunswick
- 44212
- 361 Morlee Dr
Nearby cities
Nearby zip codes
Other Brunswick Topics
