Stunning luxury ranch featuring the highly sought-after Indigo floor plan by Lombardo Homes, perfectly designed for modern, open-concept living. Built in 2019, this exceptional home offers over 2,560 square feet on the main level with refined finishes, 9-foot ceilings, and a layout that feels both expansive and functional. Curb appeal shines with a striking brick and stone front elevation complemented by a spacious three-car garage, setting the tone from the moment you arrive.
The main floor offers 3 bedrooms, 2 full baths, and 1 half bath, along with a versatile flex room currently used as a home office—perfect for today’s lifestyle needs. At the heart of the home, the Indigo’s signature design delivers an exceptional entertaining space, where a spacious great room flows seamlessly into the gourmet kitchen and dining area. The kitchen features abundant cabinetry, a large multi-sided island, and an inviting nook that connects effortlessly to outdoor living.
Privately positioned, the owner’s suite is tucked away on its own side of the home, offering a quiet retreat complete with a coffered ceiling, generous walk-in closet, and a spa-inspired bath featuring a separate soaking tub and walk-in shower. A dedicated family entry and main floor laundry enhance everyday convenience.
Step outside to a 24’ x 14.5’ maintenance-free deck with a spiral staircase leading to a covered patio below—creating multiple outdoor living spaces ideal for entertaining. The walkout lower level features a full 9-foot pour, large windows, and rough-in plumbing, offering incredible potential for future finished living space.
Enjoy a stunning, level corner lot featuring a fire pit and seating—an ideal setting for outdoor entertaining and quiet evenings at home.
Located in Brookside Estates, residents enjoy access to outstanding neighborhood amenities including multiple parks and playgrounds, walking trails, a basketball court, a stocked lake, and a community pool. All of this is conveniently located near highways, shopping, dining, and within the award-winning Fort Zumwalt North School District.
This is a rare opportunity to own a beautifully designed home with one of Lombardo’s most desirable floor plans. Schedule your private showing today.
Closed
Listed by: Grant Hickman Real Estate Advisors • Grant M Hickman • Contact: 314-265-1531
Bought with: SCHNEIDER Real Estate
Price Unknown
361 Mystic Brook Dr, O'Fallon, MO 63366
3beds
2,560sqft
Single Family Residence
Built in 2019
0.29 Acres Lot
$610,000 Zestimate®
$--/sqft
$2,902 Estimated rent
Home value
$610,000
$573,000 - $647,000
$2,902/mo
Zestimate® history
Owner options
List your home for rent
$2,902/mo
Rent Zestimate®
Find your next renter with Zillow Rental Manager. Plus, with online applications, you can quickly screen prospective tenants – for free.
$2,902/mo
Rent Zestimate®
Refinance and save
Refinancing to a lower rate could help reduce your monthly payments and save thousands over the life of the loan.
Explore your selling options
Work with a Zillow partner agent
Leverage their expertise and Zillow's premium Showcase listings to get your home seen by more buyers.
Get startedList with your own agent
Get your home in front of millions of buyers by listing it on Zillow.
Learn how to do itSell it yourself
Take full control of how buyers see your home on Zillow by listing For Sale by Owner (FSBO).
List your homeWhat's special
Stunning level corner lotLarge multi-sided islandSpacious three-car garageDedicated family entryExceptional entertaining spaceRefined finishesModern open-concept living
Zillow last checked:
Listing updated:
Listed by:
Grant M Hickman 314-265-1531,
Grant Hickman Real Estate Advisors
Bought with:
Mike P Everman, 2008012016
SCHNEIDER Real Estate
Source: MARIS,MLS#: 26039728 Originating MLS: St. Charles County Association of REALTORS
Originating MLS: St. Charles County Association of REALTORSFacts & features
Interior
Bedrooms & bathrooms
- Bedrooms: 3
- Bathrooms: 3
- Full bathrooms: 2
- 1/2 bathrooms: 1
- Main level bathrooms: 3
- Main level bedrooms: 3
Bedroom
- Level: Main
- Area: 168
- Dimensions: 12x14
Bedroom
- Level: Main
- Area: 150
- Dimensions: 10x15
Bedroom
- Level: Main
- Area: 252
- Dimensions: 14x18
Dining room
- Level: Main
- Area: 180
- Dimensions: 10x18
Family room
- Level: Main
- Area: 324
- Dimensions: 18x18
Kitchen
- Level: Main
- Area: 252
- Dimensions: 14x18
Office
- Level: Main
- Area: 132
- Dimensions: 11x12
Heating
- Forced Air
Cooling
- Central Air
Features
- Basement: Unfinished
- Number of fireplaces: 1
- Fireplace features: Living Room
Interior area
- Total structure area: 2,560
- Total interior livable area: 2,560 sqft
- Finished area above ground: 2,560
Property
Parking
- Total spaces: 3
- Parking features: Garage - Attached
- Attached garage spaces: 3
Features
- Levels: One
- Patio & porch: Covered, Deck, Patio
- Pool features: In Ground
Lot
- Size: 0.29 Acres
- Features: Corner Lot, Level
Details
- Parcel number: 20049C631000493.0000000
- Special conditions: Standard
Construction
Type & style
- Home type: SingleFamily
- Architectural style: Ranch
- Property subtype: Single Family Residence
Materials
- Brick, Stone
Condition
- Year built: 2019
Utilities & green energy
- Electric: 220 Volts
- Sewer: Public Sewer
- Water: Public
- Utilities for property: Electricity Connected, Natural Gas Connected, Sewer Connected, Water Connected
Community & HOA
Community
- Subdivision: Brookside Village B #2-C
HOA
- Has HOA: No
Location
- Region: Ofallon
Financial & listing details
- Tax assessed value: $528,251
- Annual tax amount: $6,242
- Date on market: 6/23/2026
- Cumulative days on market: 9 days
- Listing terms: Cash,Conventional,FHA
- Electric utility on property: Yes
Price history
| Date | Event | Price |
|---|---|---|
| 8/4/2026 | Sold | -- |
Source:  MARIS #26039728 Report a problem MARIS #26039728 Report a problem | ||
| 7/3/2026 | Pending sale | $615,000$240/sqft |
Source: MARIS #26039728 Report a problem | ||
| 6/23/2026 | Listed for sale | $615,000$240/sqft |
Source: MARIS #26039728 Report a problem | ||
Public tax history
| Year | Property taxes | Tax assessment |
|---|---|---|
| 2025 | $6,242 +10.4% | $100,368 +13.8% |
| 2024 | $5,654 -0.1% | $88,233 |
| 2023 | $5,659 -11.2% | $88,233 -4.9% |
| 2022 | $6,371 | $92,815 +1.2% |
| 2021 | -- | $91,717 +0.9% |
| 2020 | -- | $90,899 +1096% |
| 2019 | -- | $7,600 |
| 2018 | -- | -- |
Find assessor info on the county website
Neighborhood: 63366
Nearby homes
- $--4 bd4 ba3k sqft430 Mossy Brook Dr, O'Fallon, MO 63366Sold

- $--3 bd3 ba2k sqft359 Mystic Brook Dr, O'Fallon, MO 63366Sold

- $565,3003 bd2 ba2.2k sqft421 Mossy Brook Dr, O'Fallon, MO 63366Off Market
- $--5 bd4 ba2.8k sqft357 Mystic Brook Dr, O'Fallon, MO 63366Sold
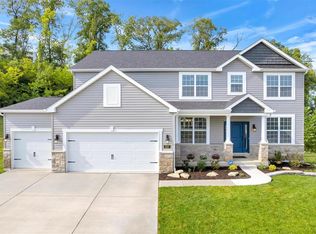
- $608,8003 bd2 ba2k sqft429 Mossy Brook Dr, O'Fallon, MO 63366Off Market
- $656,2004 bd2 ba2.5k sqft354 Mystic Brook Dr, O'Fallon, MO 63366Off Market
- $658,9003 bd2 ba2.7k sqft420 Mossy Brook Dr, O'Fallon, MO 63366Off Market
- $710,4004 bd4 ba3.1k sqft450 Mossy Brook Dr, O'Fallon, MO 63366Off Market
Nearby schools
GreatSchools rating
- 7/10Flint Hill ElementaryGrades: K-5Distance: 4.6 mi
- 8/10Ft. Zumwalt North Middle SchoolGrades: 6-8Distance: 4 mi
- 9/10Ft. Zumwalt North High SchoolGrades: 9-12Distance: 5.5 mi
Schools provided by the listing agent
- Elementary: Mount Hope Elem.
- Middle: Ft. Zumwalt North Middle
- High: Ft. Zumwalt North High
Source: MARIS. This data may not be complete. We recommend contacting the local school district to confirm school assignments for this home.
Get a cash offer in 3 minutes
Find out how much your home could sell for in as little as 3 minutes with a no-obligation cash offer.
Estimated market value
$610,000
Get a cash offer in 3 minutes
Find out how much your home could sell for in as little as 3 minutes with a no-obligation cash offer.
Estimated market value
$610,000
- Missouri
- Saint Charles County
- O Fallon
- 63366
- 361 Mystic Brook Dr
Nearby cities
Nearby zip codes
Other O Fallon Topics
