Welcome to 361 N Crestway, a timeless gem in College Hill… Old World Elegance without Old World problems! This beautiful home effortlessly blends classic charm with the modern conveniences of a house built in 1979 and recent major remodels! From the moment you approach, you'll be captivated by the stunning curb appeal: lush English gardens with walking paths and limestone patios, a well-maintained yard, elegant brick exterior, a real slate roof, and distinctive copper gutters. Step inside to find a spacious, light-filled interior with original features that seamlessly integrate with contemporary updates. The heart of this home is undoubtedly the kitchen, boasting a massive island perfect for both meal prep, entertaining and casual dining space. Features include a built-in microwave drawer, a commercial-grade gas range and vent hood and with a griddle and double ovens, ample counter space, slow-close cabinets, and a large sink with a delightful view of the backyard. The vaulted ceiling, large windows and exposed brick walls add a touch of rustic elegance. Adjacent to the kitchen is the wet bar, a perfect spot for entertaining. The formal dining room, adorned with a beautiful chandelier, offers easy access to the front patio—ideal for hosting gatherings. The spacious living room features numerous windows, built-in shelves, and a cozy fireplace. The main floor study, with its built-in shelves and fireplace, is a charming retreat for relaxation and also has access to the front limestone patio and gardens. Up the stairs, the wool carpet and modern light fixtures enhance the comfort and style of the home. The primary bedroom is a serene haven with great windows, abundant space, built-ins, and canned lighting. The ensuite bathroom was redesigned for luxury, featuring dual sinks, a walk-in shower with a sitting bench, and an impressive walk-in closet. Two additional bedrooms and a full hall bathroom complete this level, along with a balcony and attic access. The basement offers a versatile rec room with heated floors, perfect for entertainment, games, a gym, or crafts. The large laundry room includes a wash sink, hanging space, and cabinets, and there's a full bathroom for added convenience. The backyard is a private oasis, with a patio that's perfect for relaxing with a drink. The space also includes access to a detached garage and a storage shed. Imagine yourself with the vibrant lifestyle that this College Hill home located on a wonderful block of Crestview could provide with easy access to all the local shops, restaurants, and quick commuting via Kellogg. Come make this charmer of a home yours with its old world beauty with modern conveniences!
Sold-co-op w/mbr
Price Unknown
361 N Crestway St, Wichita, KS 67208
3beds
3,489sqft
Single Family Onsite Built
Built in 1979
0.43 Acres Lot
$686,900 Zestimate®
$--/sqft
$2,344 Estimated rent
Home value
$686,900
$646,000 - $735,000
$2,344/mo
Zestimate® history
Owner options
List your home for rent
$2,344/mo
Rent Zestimate®
Find your next renter with Zillow Rental Manager. Plus, with online applications, you can quickly screen prospective tenants – for free.
$2,344/mo
Rent Zestimate®
Refinance and save
Refinancing to a lower rate could help reduce your monthly payments and save thousands over the life of the loan.
Explore your selling options
Work with a Zillow partner agent
Leverage their expertise and Zillow's premium Showcase listings to get your home seen by more buyers.
Get startedList with your own agent
Get your home in front of millions of buyers by listing it on Zillow.
Learn how to do itSell it yourself
Take full control of how buyers see your home on Zillow by listing For Sale by Owner (FSBO).
List your homeWhat's special
Zillow last checked:
Listing updated:
Listed by:
Leslie Wessel 316-461-4375,
Coldwell Banker Plaza Real Estate
Bought with:
Marie Segura, SP00229349
Source: SCKMLS as distributed by MLS GRID,MLS#: 644403
Facts & features
Interior
Bedrooms & bathrooms
- Bedrooms: 3
- Bathrooms: 4
- Full bathrooms: 3
- 1/2 bathrooms: 1
Primary bedroom
- Description: Carpet
- Level: Upper
- Area: 304
- Dimensions: 16x19
Bedroom
- Description: Carpet
- Level: Upper
- Area: 192
- Dimensions: 12x16
Bedroom
- Description: Carpet
- Level: Upper
- Area: 208
- Dimensions: 13x16
Dining room
- Description: Wood
- Level: Main
- Area: 156
- Dimensions: 12x13
Dining room
- Description: Wood
- Level: Main
- Area: 221
- Dimensions: 13x17
Foyer
- Description: Wood
- Level: Main
- Area: 30
- Dimensions: 5x6
Kitchen
- Description: Wood
- Level: Main
- Area: 224
- Dimensions: 14x16
Laundry
- Description: Tile
- Level: Basement
- Area: 195
- Dimensions: 13x15
Living room
- Description: Wood
- Level: Main
- Area: 416
- Dimensions: 16x26
Office
- Description: Wood
- Level: Main
- Area: 224
- Dimensions: 14x16
Recreation room
- Description: Wood Laminate
- Level: Basement
- Area: 465
- Dimensions: 15x31
Storage
- Description: Concrete
- Level: Basement
- Area: 208
- Dimensions: 13x16
Heating
- Forced Air, Zoned, Natural Gas
Cooling
- Central Air, Zoned, Electric
Appliances
- Included: Dishwasher, Disposal, Microwave, Refrigerator, Range, Humidifier
- Laundry: In Basement, Laundry Room, 220 equipment, Sink
Features
- Ceiling Fan(s), Walk-In Closet(s), Vaulted Ceiling(s), Wet Bar, Wired for Surround Sound
- Flooring: Hardwood, Laminate
- Windows: Window Coverings-Part, Skylight(s)
- Basement: Finished
- Number of fireplaces: 3
- Fireplace features: Three or More, Living Room, Rec Room/Den, Master Bedroom, Gas, Wood Burning, Gas Starter, Decorative, Glass Doors
Interior area
- Total interior livable area: 3,489 sqft
- Finished area above ground: 2,806
- Finished area below ground: 683
Property
Parking
- Total spaces: 2
- Parking features: Detached, Garage Door Opener, Oversized, Side Load
- Garage spaces: 2
Features
- Levels: Two
- Stories: 2
- Patio & porch: Patio, Covered
- Exterior features: Balcony, Guttering - ALL, Sprinkler System
- Pool features: Community
- Fencing: Wood,Wrought Iron,Other
Lot
- Size: 0.43 Acres
- Features: Corner Lot
Details
- Additional structures: Storage
- Parcel number: 1262301208001.00
- Other equipment: Air Purifier
Construction
Type & style
- Home type: SingleFamily
- Architectural style: Traditional,Tudor
- Property subtype: Single Family Onsite Built
Materials
- Brick
- Foundation: Partial, Day Light, No Egress Window(s)
- Roof: Slate,Tile
Condition
- Year built: 1979
Utilities & green energy
- Gas: Natural Gas Available
- Utilities for property: Sewer Available, Natural Gas Available, Public
Community & HOA
Community
- Features: Sidewalks, Greenbelt, Jogging Path, Playground, Add’l Dues May Apply
- Security: Security Lights, Security System
- Subdivision: HAGNY REPLAT
HOA
- Has HOA: No
Location
- Region: Wichita
Financial & listing details
- Annual tax amount: $7,025
- Date on market: 9/9/2024
- Cumulative days on market: 11 days
- Ownership: Individual
- Road surface type: Paved
Price history
Price history is unavailable.
Public tax history
Tax history is unavailable.
Neighborhood: College Hill
Nearby homes
- $684,0003 bd3 ba3.4k sqft361 N Crestway Ave, Wichita, KS 67208Off Market
- $632,6005 bd2 ba1.8k sqft346 N Belmont Ave, Wichita, KS 67208Off Market
- $417,2003 bd3 ba2.2k sqft341 N Crestway Ave, Wichita, KS 67208Off Market
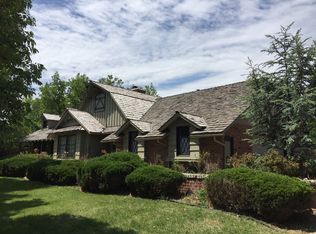
- $331,3003 bd-- ba2.2k sqft341 N Crestway St, Wichita, KS 67208Off Market

- $921,5005 bd6 ba9k sqft401 N Crestway Ave, Wichita, KS 67208Off Market
- $1,308,3004 bd5 ba6.5k sqft330 N Belmont Ave, Wichita, KS 67208Off Market
- $1,344,2005 bd5 ba7.4k sqft360 N Crestway Ave, Wichita, KS 67208Off Market
- $1,014,9005 bd-- ba6.7k sqft360 N Crestway St, Wichita, KS 67208Off Market
Nearby schools
GreatSchools rating
- 7/10Hyde International Studies and Communications Magnet Elementary SchoolGrades: PK-5Distance: 0.4 mi
- 5/10Robinson Middle SchoolGrades: 6-8Distance: 0.3 mi
- 3/10East High SchoolGrades: 9-12Distance: 1.4 mi
Schools provided by the listing agent
- Elementary: Hyde
- Middle: Robinson
- High: East
Source: SCKMLS as distributed by MLS GRID. This data may not be complete. We recommend contacting the local school district to confirm school assignments for this home.
Sell for more on Zillow
Get a Zillow Showcase℠ listing at no additional cost and you could sell for .
$686,900
2% more
+$13,738
With Zillow Showcase(estimated)
$700,638
Sell for more on Zillow
Get a Zillow Showcase℠ listing at no additional cost and you could sell for .
$686,900
2% more
+$13,738
With Zillow Showcase(estimated)
$700,638
- Kansas
- Sedgwick County
- Wichita
- 67208
- College Hill
- 361 N Crestway St
