Skip main navigation
Sold
  • Price Unknown

    361 N Pine St, Gardner, KS 66030

    5beds
    2,222sqft
    Single Family Residence
    Built in 1999
    9,381 Square Feet Lot
    $425,200 Zestimate®
    $--/sqft
    $2,799 Estimated rent

    Home value

    $425,200

    $404,000 - $446,000

    $2,799/mo

    Zestimate® history
    Loading
    Loading...

    Owner options

    List your home for rent

    $2,799/mo

    Rent Zestimate®

    Find your next renter with Zillow Rental Manager. Plus, with online applications, you can quickly screen prospective tenants – for free.

    Learn more

    $2,799/mo

    Rent Zestimate®

    Refinance and save

    Refinancing to a lower rate could help reduce your monthly payments and save thousands over the life of the loan.

    See today's rates

    Explore your selling options

    Work with a Zillow partner agent

    Leverage their expertise and Zillow's premium Showcase listings to get your home seen by more buyers.

    Get started

    List with your own agent

    Get your home in front of millions of buyers by listing it on Zillow.

    Learn how to do it

    Sell it yourself

    Take full control of how buyers see your home on Zillow by listing For Sale by Owner (FSBO).

    List your home

    What's special

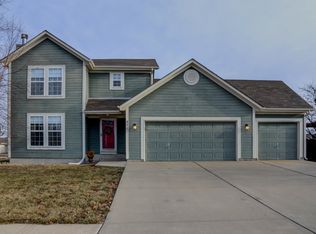
    Discover the perfect blend of modern comfort and sophisticated style at 361 N Pine St. This spacious 5-bedroom, 2.5-bathroom home offers 2,222 square feet of luxurious living space, meticulously updated to meet the needs of today’s buyer. From the moment you enter, you’ll appreciate the new hardwood floors and the bright, freshly painted interior, complete with new quartz countertops and contemporary lighting throughout. The entire home has been fitted with new hardwoods and carpet, creating a seamless flow from room to room. The primary bath has undergone a complete update, transforming it into a tranquil retreat. Outside, the custom stone work and fresh exterior paint add to the home's striking appearance, while the new oversized composite deck provides an ideal space for outdoor gatherings. This home also features a formal dining room perfect for hosting dinners and a finished basement offering additional living space. With its array of high-end finishes and thoughtful updates, this property is move-in ready and waiting for you. Schedule your private tour today and experience the best of Gardner living.

    Zillow last checked:

    Listing updated:

    Listing Provided by:

    Krystle Espinoza 816-377-4600,

    BHG Kansas City Homes

    Bought with:

    Angela Lamb, SP00236358

    Compass Realty Group

    Source: Heartland MLS as distributed by MLS GRID,MLS#: 2489729MLS Logo

    Facts & features

    Interior

    Bedrooms & bathrooms
    • Bedrooms: 5
    • Bathrooms: 3
    • Full bathrooms: 2
    • 1/2 bathrooms: 1
    Primary bedroom
    • Level: Second
    Bedroom 2
    • Level: Second
    Bedroom 3
    • Level: Second
    Bedroom 4
    • Level: Second
    Bedroom 5
    • Level: Basement
    Heating
    • Natural Gas
    Cooling
    • Electric
    Appliances
    • Laundry: Bedroom Level, Upper Level
    Features
    • Ceiling Fan(s), Painted Cabinets
    • Flooring: Carpet, Luxury Vinyl, Wood
    • Windows: Window Coverings, Skylight(s)
    • Basement: Basement BR,Finished,Full,Sump Pump
    • Number of fireplaces: 1
    • Fireplace features: Family Room
    Interior area
    • Total structure area: 2,222
    • Total interior livable area: 2,222 sqft
    • Finished area above ground: 1,772
    • Finished area below ground: 450

    Property

    Parking
    • Total spaces: 2
    • Parking features: Attached, Built-In, Garage Door Opener, Garage Faces Front
    • Attached garage spaces: 2
    Features
    • Fencing: Privacy,Wood
    Lot
    • Size: 9,381 sqft
    • Features: City Limits
    Details
    • Parcel number: CP996500010007

    Construction

    Type & style
    • Home type: SingleFamily
    • Architectural style: Traditional
    • Property subtype: Single Family Residence
    Materials
    • Wood Siding
    • Roof: Composition
    Condition
    • Year built: 1999

    Utilities & green energy

    • Sewer: Public Sewer
    • Water: Public

    Community & neighborhood

    Location
    • Region: Gardner
    • Subdivision: Willow Brooke Estates

    HOA & financial

    HOA
    • Has HOA: No

    Other

    Other facts
    • Listing terms: Cash,Conventional,FHA,VA Loan
    • Ownership: Private

    Price history

    DateEventPrice
    6/24/2024Sold--
    Source: Heartland MLS as distributed by MLS GRID #2489729 Report a problem
    6/4/2024Pending sale$380,000$171/sqft
    Source: Heartland MLS as distributed by MLS GRID #2489729 Report a problem
    5/31/2024Listed for sale$380,000+58.3%$171/sqft
    Source: Heartland MLS as distributed by MLS GRID #2489729 Report a problem
    6/21/2019Listing removed$240,000$108/sqft
    Source: Keller Williams Realty Partner #2153301 Report a problem
    6/21/2019Listed for sale$240,000$108/sqft
    Source: Keller Williams Realty Partner #2153301 Report a problem
    6/19/2019Sold--
    Source: Heartland MLS as distributed by MLS GRID #2153301 Report a problem
    4/5/2019Pending sale$240,000$108/sqft
    Source: Keller Williams Realty Partners Inc #2153301 Report a problem
    4/4/2019Listed for sale$240,000$108/sqft
    Source: Keller Williams Realty Partner #2153301 Report a problem

    Public tax history

    YearProperty taxesTax assessment
    2025$5,290 +10%$43,355 +10.6%
    2024$4,811 +3.6%$39,215 +6.4%
    2023$4,646 +3.8%$36,857 +5%
    2022$4,475 $35,098 +15.3%
    2021-- $30,440 +8.9%
    2020$3,798 $27,945 +7.7%
    2019-- $25,944 +3.1%
    2018-- $25,162 +3.8%
    2017$3,283 +10.2%$24,242 +10.9%
    2016$2,979 +7.6%$21,862 +5.8%
    2015$2,767 +7.1%$20,654 +10.8%
    2013$2,585 -6.9%$18,642 -2.6%
    2012$2,777 -3.7%$19,148 -4.5%
    2010$2,885 +3%$20,045 -3.8%
    2009$2,801 -3.3%$20,838 -5%
    2008$2,896 -1%$21,939 -1.1%
    2007$2,927 -0.1%$22,172
    2006$2,929 $22,172 +12.5%
    2005-- $19,711

    Find assessor info on the county website

    Neighborhood: 66030

    Nearby schools

    GreatSchools rating
    Schools provided by the listing agent
    • Elementary: Madison
    • Middle: Pioneer Ridge
    • High: Gardner Edgerton

    Source: Heartland MLS as distributed by MLS GRID. This data may not be complete. We recommend contacting the local school district to confirm school assignments for this home.

    Get a cash offer in 3 minutes
    Find out how much your home could sell for in as little as 3 minutes with a no-obligation cash offer.
    Estimated market value
    $425,200
    Get a cash offer in 3 minutes
    Find out how much your home could sell for in as little as 3 minutes with a no-obligation cash offer.
    Estimated market value
    $425,200