Skip main navigation
Off market
  • $132,000

    361 N Post Oak Ln APT 340, Houston, TX 77024

    1beds
    894sqft
    Condo
    Built in 1970
    -- sqft lot
    $132,000 Zestimate®
    $148/sqft
    $1,627 Estimated rent

    Home value

    $132,000

    $119,000 - $145,000

    $1,627/mo

    Zestimate® history
    Loading
    Loading...

    Owner options

    List your home for rent

    $1,627/mo

    Rent Zestimate®

    Find your next renter with Zillow Rental Manager. Plus, with online applications, you can quickly screen prospective tenants – for free.

    Learn more

    $1,627/mo

    Rent Zestimate®

    Refinance and save

    $925/mo

    Est. payment

    Refinancing to a lower rate could help reduce your monthly payments and save thousands over the life of the loan.

    See today's rates

    $925/mo

    Est. payment

    Explore your selling options

    Work with a Zillow partner agent

    Leverage their expertise and Zillow's premium Showcase listings to get your home seen by more buyers.

    Get started

    List with your own agent

    Get your home in front of millions of buyers by listing it on Zillow.

    Learn how to do it

    Sell it yourself

    Take full control of how buyers see your home on Zillow by listing For Sale by Owner (FSBO).

    List your home

    What's special

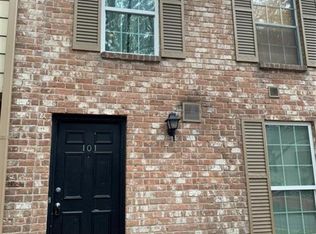
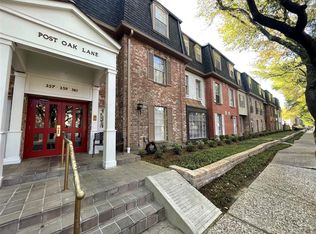
    Ideal spacious top floor condo in the heart of Houston! Inside find designer painted bookcase, walls and updated counters and timeless subway tile in kitchen and bath. The refrigerator, washer and dryer stay with the unit. Condo complex includes security guard, central mailboxes, courtyard with pool and gas grills, covered assigned parking, and more. Monthly maintenance fee includes utilities, basic cable, trash, security and more! Zoned to exceptional SBISD schools (buyer to verify) and close to everything in central Houston - Memorial Park, the Galleria, River Oaks and more!

    This property is off market, which means it's not currently listed for sale or rent on Zillow. This may be different from what's available on other websites or public sources.
    Facts & features

    Interior

    Bedrooms & bathrooms
    • Bedrooms: 1
    • Bathrooms: 1
    • Full bathrooms: 1
    Heating
    • Other, Electric
    Cooling
    • Central
    Appliances
    • Included: Dishwasher, Dryer, Garbage disposal, Range / Oven, Refrigerator, Washer
    • Laundry: Inside
    Features
    • Countertops(Granite)
    • Flooring: Tile, Laminate
    • Windows: Drapes/Curtains/Window Cover
    Interior area
    • Structure area source: Appraisal District
    • Total interior livable area: 894 sqft

    Property

    Parking
    • Total spaces: 1
    • Parking features: Carport
    Features
    • Entry location: 3rd Level
    • Patio & porch: Patio/Deck
    • Exterior features: Brick
    Lot
    • Size: 6.99 Acres
    Details
    • Parcel number: 1115740000132

    Construction

    Type & style
    • Home type: Condo
    • Architectural style: Traditional
    Materials
    • brick
    • Foundation: Slab
    • Roof: Composition
    Condition
    • Year built: 1970

    Utilities & green energy

    • Sewer: Public Sewer
    • Water: Public
    Green energy
    • Energy efficient items: Thermostat

    Community & neighborhood

    Security
    • Security features: Fire Alarm, Controlled Access
    Location
    • Region: Houston

    Other

    Other facts
    • Sewer: Public Sewer
    • WaterSource: Public
    • Flooring: Tile, Laminate
    • Appliances: Dishwasher, Refrigerator, Disposal, Washer/Dryer, Electric Cooktop, Electric Oven, Dryer, Washer, Electric Range, Free-Standing Range, Refrigerator Included
    • Heating: Electric
    • CarportYN: true
    • HeatingYN: true
    • CoolingYN: true
    • FoundationDetails: Slab
    • RoomsTotal: 4
    • ConstructionMaterials: Brick
    • Roof: Composition
    • StoriesTotal: 1
    • ArchitecturalStyle: Traditional
    • ParkingFeatures: Driveway Gate, Controlled Entrance, Assigned
    • CoveredSpaces: 1
    • PublicSurveySection: 0
    • GreenEnergyEfficient: Thermostat
    • SecurityFeatures: Fire Alarm, Controlled Access
    • Cooling: Ceiling Fan(s), Electric
    • LaundryFeatures: Inside
    • MaintenanceExpense: 553
    • PatioAndPorchFeatures: Patio/Deck
    • EntryLocation: 3rd Level
    • MlsStatus: Pending
    • TaxAnnualAmount: 3249
    • BuildingAreaSource: Appraisal District
    • LotSizeSource: Appraisal District
    • YearBuiltSource: Appraisal District
    • InteriorFeatures: Countertops(Granite)
    • WindowFeatures: Drapes/Curtains/Window Cover
    • MapCoordinate: 491H

    Price history

    DateEventPrice
    12/29/2020Listing removed--
    Source: RE/MAX International Report a problem
    11/20/2020Pending sale$145,000$162/sqft
    Source: RE/MAX Signature #54728232 Report a problem
    10/8/2020Listed for sale$145,000+6.6%$162/sqft
    Source: RE/MAX Signature #54728232 Report a problem
    2/3/2018Listing removed$1,300$1/sqft
    Source: Monark Realty #86874349 Report a problem
    1/30/2018Listed for rent$1,300$1/sqft
    Source: Monark Realty #86874349 Report a problem
    1/2/2017Listing removed$136,000$152/sqft
    Source: Monark Realty #59059943 Report a problem
    11/30/2016Listed for sale$136,000$152/sqft
    Source: Monark Realty #59059943 Report a problem
    10/27/2016Listing removed$136,000$152/sqft
    Source: Monark Realty #59059943 Report a problem
    9/10/2016Price change$136,000-2.9%$152/sqft
    Source: Monark Realty #59059943 Report a problem
    8/3/2016Listed for sale$140,000$157/sqft
    Source: Monark Realty #59059943 Report a problem
    7/22/2016Pending sale$140,000$157/sqft
    Source: Monark Realty #59059943 Report a problem
    6/2/2016Listed for sale$140,000+92.3%$157/sqft
    Source: Monark Realty #59059943 Report a problem
    7/10/2011Listing removed$72,800$81/sqft
    Source: Fannie Mae #78260284 Report a problem
    5/18/2011Listed for sale$72,800$81/sqft
    Source: Ameri Choice Realty, LLC #78260284 Report a problem
    4/12/2011Sold--
    Source: Public Record Report a problem

    Public tax history

    YearProperty taxesTax assessment
    2025$1,510 +11.4%$164,346 +9.4%
    2024$1,355 +11.5%$150,197 +4.2%
    2023$1,216 +7.2%$144,160 +8.7%
    2022$1,134 $132,565 +2.2%
    2021-- $129,680
    2020$1,512 -1.6%$129,680
    2019$1,536 -54.7%$129,680
    2018$3,390 $129,680
    2017$3,390 -0.1%$129,680
    2016$3,393 +18.7%$129,680 +0.8%
    2015$2,858 $128,651 +19.8%
    2014$2,858 $107,395 +24.9%
    2013-- $86,000 +4.5%
    2012-- $82,308 +7.3%
    2011-- $76,700
    2010-- $76,700 -19.7%
    2009-- $95,507 +9.2%
    2008-- $87,500 -6.1%
    2007-- $93,211 +15.8%
    2006-- $80,500
    2005-- --

    Find assessor info on the county website

    Neighborhood: Greater Uptown

    Nearby schools

    GreatSchools rating
    Schools provided by the listing agent
    • Elementary: HISD
    • High: HISD
    • District: 49 - Spring Branch

    Source: The MLS. This data may not be complete. We recommend contacting the local school district to confirm school assignments for this home.

    Get a cash offer in 3 minutes
    Find out how much your home could sell for in as little as 3 minutes with a no-obligation cash offer.
    Estimated market value
    $132,000
    Get a cash offer in 3 minutes
    Find out how much your home could sell for in as little as 3 minutes with a no-obligation cash offer.
    Estimated market value
    $132,000