This three-bedroom, one-and-a-half-bathroom, two-story townhome, ~1,147 SF, offers lots of natural light, and fresh paint throughout. Main floor; kitchen with lots of cabinets and eating nook, dining room with slider to private patio that opens to green space, living room with built-in shelves, and looks out to private patio, half bath, and a separate laundry room between the two-car garage and kitchen. Laundry room has full-sized washer/dryer and built-in storage cabinets. Upstairs; Carpeted stairs, three bedrooms with wood-laminate flooring, and a full-sized bathroom. Easy-access pull-down ladder to attic storage. Newer carpet, wood-laminate flooring, window finishings, and electric hot water heater. Container gardening on private patio. Work bench in garage. Radiant ceiling heat upstairs, with cadet wall heaters in both bathrooms. Bull Run Townhome Association rules/regs/bylaws apply. RV storage available for an additional fee via Bull Run Townhome Association. Outdoor Pool and Recreation Facility.
Sold
$310,000
361 NE Village Squire Ave Unit 8, Gresham, OR 97030
3beds
1,147sqft
Residential, Townhouse
Built in 1974
-- sqft lot
$310,600 Zestimate®
$270/sqft
$2,162 Estimated rent
Home value
$310,600
$295,000 - $326,000
$2,162/mo
Zestimate® history
Owner options
List your home for rent
$2,162/mo
Rent Zestimate®
Find your next renter with Zillow Rental Manager. Plus, with online applications, you can quickly screen prospective tenants – for free.
$2,162/mo
Rent Zestimate®
Refinance and save
$2,307/mo
Est. payment
Refinancing to a lower rate could help reduce your monthly payments and save thousands over the life of the loan.
$2,307/mo
Est. payment
Explore your selling options
Work with a Zillow partner agent
Leverage their expertise and Zillow's premium Showcase listings to get your home seen by more buyers.
Get startedList with your own agent
Get your home in front of millions of buyers by listing it on Zillow.
Learn how to do itSell it yourself
Take full control of how buyers see your home on Zillow by listing For Sale by Owner (FSBO).
List your homeWhat's special
Outdoor poolGreen spaceWork benchRadiant ceiling heat upstairsPrivate patioEating nookSeparate laundry room
Zillow last checked:
Listing updated:
Listed by:
Lori Hundhausen 425-268-7261,
John L. Scott Portland South
Bought with:
Tenley Sullivan, 201234158
Keller Williams PDX Central
Source: RMLS (OR),MLS#: 23393806
Facts & features
Interior
Bedrooms & bathrooms
- Bedrooms: 3
- Bathrooms: 2
- Full bathrooms: 1
- Partial bathrooms: 1
- Main level bathrooms: 1
Rooms
- Room types: Bedroom 2, Bedroom 3, Dining Room, Family Room, Kitchen, Living Room, Primary Bedroom
Primary bedroom
- Level: Upper
Bedroom 2
- Level: Upper
Bedroom 3
- Level: Upper
Dining room
- Level: Main
Kitchen
- Level: Main
Living room
- Level: Main
Heating
- Ceiling, Other
Cooling
- None
Appliances
- Included: Dishwasher, Disposal, Free-Standing Range, Free-Standing Refrigerator, Range Hood, Washer/Dryer, Electric Water Heater
- Laundry: Laundry Room
Features
- Windows: Vinyl Frames
- Basement: Crawl Space
Interior area
- Total structure area: 1,147
- Total interior livable area: 1,147 sqft
Property
Parking
- Total spaces: 2
- Parking features: Off Street, Other, Garage Door Opener, Attached, Oversized
- Attached garage spaces: 2
Features
- Stories: 2
- Patio & porch: Patio
- Has view: Yes
- View description: Territorial
Lot
- Features: Level, Trees, SqFt 0K to 2999
Details
- Parcel number: R123321
Construction
Type & style
- Home type: Townhouse
- Property subtype: Residential, Townhouse
- Attached to another structure: Yes
Materials
- Cement Siding
- Roof: Composition
Condition
- Resale
- New construction: No
- Year built: 1974
Utilities & green energy
- Sewer: Public Sewer
- Water: Public
- Utilities for property: Cable Connected, Satellite Internet Service
Community & HOA
Community
- Security: Entry
HOA
- Has HOA: Yes
- Amenities included: Exterior Maintenance, Management, Meeting Room, Pool, Recreation Facilities, Sewer, Trash, Water
- HOA fee: $370 monthly
Location
- Region: Gresham
Financial & listing details
- Price per square foot: $270/sqft
- Tax assessed value: $337,310
- Annual tax amount: $2,412
- Date on market: 9/15/2023
- Cumulative days on market: 10 days
- Listing terms: Conventional,FHA,VA Loan
- Road surface type: Paved
Price history
| Date | Event | Price |
|---|---|---|
| 10/24/2023 | Sold | $310,000+3.4%$270/sqft |
Source:  RMLS (OR) #23393806 Report a problem RMLS (OR) #23393806 Report a problem | ||
| 9/25/2023 | Pending sale | $299,950$262/sqft |
Source: RMLS (OR) #23393806 Report a problem | ||
| 9/15/2023 | Listed for sale | $299,950+50%$262/sqft |
Source: RMLS (OR) #23393806 Report a problem | ||
| 7/29/2016 | Sold | $200,000+0.1%$174/sqft |
Source: RMLS (OR) #16004585 Report a problem | ||
| 6/24/2016 | Pending sale | $199,900$174/sqft |
Source: Jones Group Realtors, LLC #16004585 Report a problem | ||
| 6/20/2016 | Listed for sale | $199,900$174/sqft |
Source: Jones Group Realtors, LLC #16004585 Report a problem | ||
Public tax history
| Year | Property taxes | Tax assessment |
|---|---|---|
| 2025 | $2,845 +4.5% | $139,810 +3% |
| 2024 | $2,723 +9.8% | $135,740 +3% |
| 2023 | $2,481 +2.9% | $131,790 +3% |
| 2022 | $2,412 +2.6% | $127,960 +3% |
| 2021 | $2,351 +6.3% | $124,240 +3% |
| 2020 | $2,213 +2.7% | $120,630 +3% |
| 2019 | $2,155 | $117,120 +3% |
| 2018 | $2,155 +4.9% | $113,710 +3% |
| 2017 | $2,055 +18.2% | $110,400 +3% |
| 2016 | $1,738 | $107,190 +3% |
| 2015 | $1,738 +2.2% | $104,070 +3% |
| 2014 | $1,700 +7.8% | $101,040 +3% |
| 2013 | $1,578 +3.6% | $98,100 +3% |
| 2012 | $1,523 +2.2% | $95,250 +3% |
| 2011 | $1,491 +2.5% | $92,480 +3% |
| 2010 | $1,455 +2.5% | $89,790 +3% |
| 2009 | $1,419 +2.6% | $87,180 +3% |
| 2008 | $1,382 -2.5% | $84,650 +3% |
| 2007 | $1,417 +2.8% | $82,190 +3% |
| 2006 | $1,379 +4% | $79,800 +3% |
| 2005 | $1,326 +1.1% | $77,480 +3% |
| 2004 | $1,311 +3.9% | $75,230 +3% |
| 2003 | $1,262 | $73,040 |
Find assessor info on the county website
Neighborhood: Powell Valley
Nearby homes
- $283,5002 bd2 ba1k sqft361 NE Village Squire Ave UNIT 1, Gresham, OR 97030Off Market
- $292,6003 bd1 ba1.4k sqft361 NE Village Squire Ave UNIT 2, Gresham, OR 97030Off Market
- $282,3003 bd1 ba1.1k sqft361 NE Village Squire Ave UNIT 3, Gresham, OR 97030Off Market
- $301,1003 bd1 ba1.3k sqft361 NE Village Squire Ave UNIT 5, Gresham, OR 97030Off Market
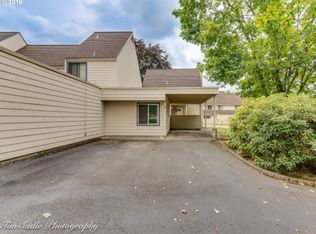
- $268,9002 bd1 ba1k sqft361 NE Village Squire Ave UNIT 6, Gresham, OR 97030Sold
- $293,4003 bd2 ba1.3k sqft361 NE Village Squire Ave UNIT 7, Gresham, OR 97030Off Market
- $---- bd-- ba-- sqftLevy Code 026, Gresham, OR 97030Off Market
- $283,6002 bd1 ba1.5k sqft251 NE Village Squire Ave UNIT 1, Gresham, OR 97030Off Market
Nearby schools
GreatSchools rating
- 2/10Hall Elementary SchoolGrades: K-5Distance: 1.1 mi
- 2/10Gordon Russell Middle SchoolGrades: 6-8Distance: 0.6 mi
- 6/10Sam Barlow High SchoolGrades: 9-12Distance: 2.7 mi
Schools provided by the listing agent
- Elementary: Hall
- Middle: Gordon Russell
- High: Sam Barlow
Source: RMLS (OR). This data may not be complete. We recommend contacting the local school district to confirm school assignments for this home.
Get a cash offer in 3 minutes
Find out how much your home could sell for in as little as 3 minutes with a no-obligation cash offer.
Estimated market value
$310,600
Get a cash offer in 3 minutes
Find out how much your home could sell for in as little as 3 minutes with a no-obligation cash offer.
Estimated market value
$310,600
- Oregon
- Multnomah County
- Gresham
- 97030
- Powell Valley
- 361 NE Village Squire Ave Unit 8
Nearby cities
Nearby neighborhoods
Nearby zip codes
Other Gresham Topics
