Located in the heart of the Columbia River Gorge in Stevenson Washington. This beautifully built 2023 residence offers the perfect blend of modern comfort and smalltown charm. Just a few short blocks away from local shops, award-winning breweries, restaurants and the vibrant Columbia River waterfront. This spacious 3-bedroom home plus dedicated office features 1,979 square feet of thoughtfully designed living space. Ideal for multi-generational living or income producing rental opportunities with flexible main and 2nd story living options! The main level features a full setup with 2 bedrooms, kitchen, living, laundry hook-ups and a full bath. The upstairs features a bedroom, office, living room, laundry hook-ups and a kitchenette. Plus, separate entrance abilities. Situated on a generous 1/3-acre lot, the property includes a 20X20 shop, off street parking, underground utilities, and full connection to city sewer and water. Additional features include an efficient heat pump and water heater, attic space opportunities, electric vehicle charging capability, and a durable snow roof designed for year-around reliability.
Active
Price cut: $25K (8/14)
$649,995
361 NW Frank Johns Rd, Stevenson, WA 98648
3beds
1,979sqft
Residential, Single Family Residence
Built in 2023
0.31 Acres Lot
$-- Zestimate®
$328/sqft
$-- HOA
What's special
Off street parkingSeparate entrance abilitiesDedicated officeUnderground utilities
- 145 days
- 755
- 48
Zillow last checked:
Listing updated:
Listed by:
James Joseph 541-490-6899,
Windermere CRG,
Rachel Broughton 541-921-3458,
Windermere CRG
Source: RMLS (OR),MLS#: 355323807
Facts & features
Interior
Bedrooms & bathrooms
- Bedrooms: 3
- Bathrooms: 2
- Full bathrooms: 2
- Main level bathrooms: 1
Rooms
- Room types: Office, Bedroom 2, Bedroom 3, Dining Room, Family Room, Kitchen, Living Room, Primary Bedroom
Primary bedroom
- Level: Main
Bedroom 2
- Level: Main
Bedroom 3
- Level: Upper
Family room
- Level: Upper
Kitchen
- Level: Main
Living room
- Level: Main
Office
- Level: Upper
Heating
- Forced Air
Cooling
- Heat Pump
Appliances
- Included: Dishwasher, Free-Standing Range, Free-Standing Refrigerator, Gas Water Heater
Features
- High Ceilings
- Flooring: Luxury Vinyl Plank
- Windows: Double Pane Windows
- Basement: Crawl Space
Interior area
- Total structure area: 1,979
- Total interior livable area: 1,979 sqft
Property
Parking
- Total spaces: 1
- Parking features: Off Street, RV Access/Parking, RV Boat Storage, Detached, Oversized
- Garage spaces: 1
Features
- Levels: Two
- Stories: 2
- Patio & porch: Deck
- Has view: Yes
- View description: Mountain(s), Territorial
Lot
- Size: 0.31 Acres
- Features: Corner Lot, Gentle Sloping, Level, SqFt 10000 to 14999
Details
- Additional structures: RVParking, RVBoatStorage
- Parcel number: 03073614260000
- Zoning: U-R1
Construction
Type & style
- Home type: SingleFamily
- Architectural style: Custom Style
- Property subtype: Residential, Single Family Residence
Materials
- Cement Siding, Wood Siding
- Foundation: Concrete Perimeter, Stem Wall
- Roof: Metal
Condition
- Resale
- New construction: No
- Year built: 2023
Utilities & green energy
- Gas: Gas
- Sewer: Public Sewer
- Water: Public
- Utilities for property: Cable Connected, DSL
Community & HOA
Community
- Security: Security Lights, Security System
HOA
- Has HOA: No
Location
- Region: Stevenson
Financial & listing details
- Price per square foot: $328/sqft
- Tax assessed value: $523,700
- Annual tax amount: $3,252
- Date on market: 4/22/2026
- Listing terms: Cash,Conventional
- Road surface type: Gravel, Paved
Estimated market value
Not available
Estimated sales range
Not available
Not available
Price history
| Date | Event | Price |
|---|---|---|
| 8/14/2026 | Price change | $649,995-3.7%$328/sqft |
Source:  RMLS (OR) #355323807 Report a problem RMLS (OR) #355323807 Report a problem | ||
| 5/29/2026 | Price change | $675,000-2.9%$341/sqft |
Source: RMLS (OR) #355323807 Report a problem | ||
| 4/22/2026 | Listed for sale | $695,000+366.4%$351/sqft |
Source: RMLS (OR) #355323807 Report a problem | ||
| 4/3/2026 | Listing removed | $2,150$1/sqft |
Source: Zillow Rentals Report a problem | ||
| 10/10/2025 | Price change | $2,150-10.4%$1/sqft |
Source: Zillow Rentals Report a problem | ||
| 10/2/2025 | Listed for rent | $2,400$1/sqft |
Source: Zillow Rentals Report a problem | ||
| 9/5/2025 | Listing removed | $2,400$1/sqft |
Source: Zillow Rentals Report a problem | ||
| 8/7/2025 | Listed for rent | $2,400+20.1%$1/sqft |
Source: Zillow Rentals Report a problem | ||
| 9/11/2024 | Listing removed | $1,999$1/sqft |
Source: Zillow Rentals Report a problem | ||
| 11/13/2023 | Listing removed | -- |
Source: Zillow Rentals Report a problem | ||
| 10/30/2023 | Listed for rent | $1,999$1/sqft |
Source: Zillow Rentals Report a problem | ||
| 10/5/2018 | Listing removed | $149,000$75/sqft |
Source: Savvy Lane #18630053 Report a problem | ||
| 9/8/2018 | Listed for sale | $149,000+52%$75/sqft |
Source: Savvy Lane #18630053 Report a problem | ||
| 5/24/2017 | Listing removed | $98,000$50/sqft |
Source: Owner Report a problem | ||
| 4/21/2017 | Pending sale | $98,000$50/sqft |
Source: Owner Report a problem | ||
| 4/4/2017 | Listed for sale | $98,000$50/sqft |
Source: Owner Report a problem | ||
Public tax history
| Year | Property taxes | Tax assessment |
|---|---|---|
| 2025 | $4,272 +31.3% | $523,700 +29.7% |
| 2024 | $3,252 +19.7% | $403,700 +23.6% |
| 2023 | $2,716 +30.2% | $326,600 +38.3% |
| 2022 | $2,086 +231.8% | $236,200 +277.9% |
| 2021 | $629 +6.1% | $62,500 +8.7% |
| 2020 | $593 -2.1% | $57,500 -10.7% |
| 2019 | $606 -11.3% | $64,400 +0.9% |
| 2018 | $683 -44.4% | $63,800 -49.5% |
| 2017 | $1,227 | $126,400 |
| 2015 | $1,227 | $126,400 +1.1% |
| 2013 | $1,227 | $125,000 -14.4% |
| 2011 | -- | $146,100 -3.9% |
| 2010 | -- | $152,000 |
Find assessor info on the county website
Monthly payment
Est. payment
Payment breakdown
Explore the cost of this home by adjusting the details. Changes won't be saved.Climate risks
Neighborhood: 98648
Nearby schools
Schools provided by the listing agent
- Elementary: Carson
- Middle: Windriver
- High: Stevenson
Source: RMLS (OR). This data may not be complete. We recommend contacting the local school district to confirm school assignments for this home.
Similar homes
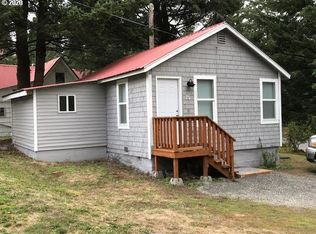
- $649,5003 bd3 ba1.9k sqft212 Stewart Rd, Stevenson, WA 98648Active

 MLS ID #394984330, Rachel Broughton, Windermere CRG. RMLS (OR)
 - $550,0004 bd2 ba2.3k sqft600 NW Gropper Rd, Stevenson, WA 98648Active
 MLS ID #327387052, Penny Edlund, Windermere CRG. RMLS (OR)
 - $785,0004 bd3 ba2.3k sqft438 NW Roselawn St, Stevenson, WA 98648Active
 MLS ID #312652155, Jackson Vanderpool, Windermere CRG. RMLS (OR)
 - $799,0004 bd3 ba2.2k sqft250 NE Lower Basso Cir, Stevenson, WA 98648Active
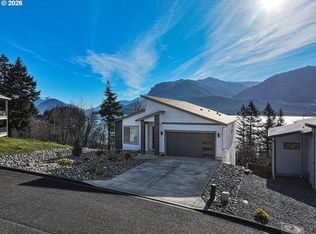 MLS ID #218807829, John DiPalma, John L. Scott Real Estate. RMLS (OR)
 - $499,0003 bd3 ba1.5k sqft547 SW Rock Creek Dr, Stevenson, WA 98648ActiveMLS ID #377064602, Lisa Hartman, Real Broker LLC. RMLS (OR)
- $825,0003 bd3 ba2.6k sqft1226 NW Iman Loop Rd, Stevenson, WA 98648ActiveMLS ID #660415699, Jacqueline Smith, Keller Williams Realty. RMLS (OR)
- $675,0005 bd3 ba2.6k sqft80/82 NW Columbia St, Stevenson, WA 98648ActiveMLS ID #476884313, Jacqueline Smith, Keller Williams Realty. RMLS (OR)
- $639,0003 bd2 ba1.9k sqft202 Edgewater Dr, Carson, WA 98610ActiveMLS ID #751401176, Rachel Broughton, Windermere CRG. RMLS (OR)
- $895,0004 bd2 ba2.1k sqft2401 Loop Rd, Stevenson, WA 98648ActiveMLS ID #739228534, Kimberly Chamness, Windermere CRG. RMLS (OR)
- $560,0003 bd3 ba1.9k sqft91 SE Warm Springs Dr, Cascade Locks, OR 97014ActiveMLS ID #558605496, Teresa Martz, Don Nunamaker. RMLS (OR)
- $724,0003 bd2 ba1.8k sqft2182 Kueffler Rd, Stevenson, WA 98648ActiveMLS ID #667919163, Marques Lies, MORE Realty. RMLS (OR)
- $570,0003 bd3 ba2k sqft234 NE Riverview Dr, Cascade Locks, OR 97014ActiveMLS ID #305769189, Brenda Kinder, John L. Scott Columbia Gorge. RMLS (OR)
- $499,9003 bd2 ba1.8k sqft26 SE Wheeler Ave, Cascade Locks, OR 97014ActiveMLS ID #363886535, Seth Elder, Redfin. RMLS (OR)
- $580,0003 bd2 ba1.2k sqft112 Carson Creek Rd, Carson, WA 98610ActiveMLS ID #238096091, Jackson Vanderpool, Windermere CRG. RMLS (OR)
- $649,9003 bd2 ba2k sqft6455 Trout Creek Ridge Rd, Mount Hood Parkdale, OR 97041ActiveMLS ID #687657260, Wendy Vaday, Cascade Hasson Sotheby's International Realty. RMLS (OR)
- $649,0003 bd4 ba1.7k sqft1534 Solar Ln, Hood River, OR 97031ActiveMLS ID #332241274, Cyndee Kurahara, Copper West Real Estate. RMLS (OR)
- $525,0004 bd2 ba1.8k sqft1812 Metzger Rd, Carson, WA 98610ActiveMLS ID #431626769, Cody Cornett, Copper West Real Estate. RMLS (OR)
- $668,0003 bd2 ba1.8k sqft1612 Belmont Ave, Hood River, OR 97031ActiveMLS ID #517808193, Cyndee Kurahara, Copper West Real Estate. RMLS (OR)
