Enter this property along the tree-lined driveway and find your place of rest and enjoyment on a little over 12 acres in Marshall County, KY. Whether you are relaxing inside or out you will find plenty of room to enjoy in this beautiful multilevel 3 bedroom/3.5 bath home. The walkout basement houses the 2-car garage, a full bath and a large multi-use living space with gas logs and plenty of room for living or play. Open concept living/dining/kitchen on the main floor provide great views over the property. The dining room is spacious and the kitchen is equipped with an island, stainless appliances, a pantry...and right outside the french doors you'll find a beautiful covered patio. A large front balcony style porch is a great place to wake up or a place to unwind at the end of the day. The acreage has many options - lease for crops, plant your own, keep it mowed, sit and enjoy the peaceful scenery or hunt from your own front porch! A dual fuel wood boiler system is found in the detached garage and offers the option of an additional heating source. The 50-year Decra metal shingle roof installed in 2009 will provide peace of mind for many years. Country living, yet only 4.3 miles from Draffenville, 11-12 miles from Calvert City plants and Ky Lake and 7 miles to I-24/Exit 16!
For sale
$555,500
361 New Hope Rd, Calvert City, KY 42029
3beds
2,420sqft
:
Get pre-qualified$3,460/mo
Single Family Residence
Built in 2000
12.5 Acres Lot
$520,400 Zestimate®
$230/sqft
$-- HOA
What's special
Tree-lined drivewayWalkout basementBeautiful covered patioStainless appliances
- 9 days |
- 673 |
- 41 |
Zillow last checked:
Listing updated:
Listed by:
Tonya Archer 270-519-0070,
Keller Williams Experience - Paducah
Source: Imagine MLS,MLS#: 26019833
Facts & features
Interior
Bedrooms & bathrooms
- Bedrooms: 3
- Bathrooms: 4
- Full bathrooms: 3
- 1/2 bathrooms: 1
Primary bedroom
- Level: Second
Kitchen
- Level: Second
Heating
- Forced Air, Heat Pump, Other, Wood
Cooling
- Central Air
Appliances
- Included: Dryer, Double Oven, Dishwasher, Microwave, Refrigerator, Washer, Self Cleaning Oven
- Laundry: Electric Dryer Hookup, Main Level, Washer Hookup
Features
- Walk-In Closet(s), Ceiling Fan(s)
- Flooring: Carpet
- Windows: Insulated Windows, Blinds, Screens
- Basement: Exterior Entry,Full,Partially Finished,Walk-Out Access,Walk-Up Access
- Number of fireplaces: 1
- Fireplace features: Basement, Gas Log, Propane
Interior area
- Total structure area: 2,420
- Total interior livable area: 2,420 sqft
- Finished area above ground: 1,900
- Finished area below ground: 520
Property
Parking
- Total spaces: 3
- Parking features: Attached Garage, Basement, Detached Garage, Driveway, Off Street, Garage Faces Side
- Garage spaces: 3
- Has uncovered spaces: Yes
Features
- Levels: Three Or More
- Fencing: None
- Has view: Yes
- View description: Rural, Trees/Woods
Lot
- Size: 12.5 Acres
- Features: Wooded, Many Trees
Details
- Additional structures: Workshop, Other
- Parcel number: 240000026.01
Construction
Type & style
- Home type: SingleFamily
- Architectural style: Colonial
- Property subtype: Single Family Residence
Materials
- Vinyl Siding
- Foundation: Concrete Perimeter, Other
- Roof: Metal,Other
Condition
- Year built: 2000
Utilities & green energy
- Sewer: Septic Tank
- Water: Public
- Utilities for property: Cable Available, Electricity Connected, Underground Utilities, Water Connected, Propane
Community & HOA
Community
- Subdivision: None
HOA
- Has HOA: No
Location
- Region: Calvert City
Financial & listing details
- Price per square foot: $230/sqft
- Tax assessed value: $160,000
- Annual tax amount: $1,610
- Date on market: 7/24/2026
Estimated market value
$520,400
$494,000 - $546,000
$1,849/mo
Price history
| Date | Event | Price |
|---|---|---|
| 7/24/2026 | Listed for sale | $555,500$230/sqft |
Source:  Imagine MLS #26019833 Report a problem Imagine MLS #26019833 Report a problem | ||
Public tax history
| Year | Property taxes | Tax assessment |
|---|---|---|
| 2024 | $1,610 -3.4% | $160,000 |
| 2023 | $1,666 -3.9% | $160,000 |
| 2022 | $1,733 +4% | $160,000 +5.3% |
| 2021 | $1,667 -0.7% | $152,000 |
| 2020 | $1,679 0% | $152,000 |
| 2019 | $1,680 -0.4% | $152,000 |
| 2018 | $1,686 +2.3% | $152,000 +2.4% |
| 2017 | $1,648 -0.2% | $148,400 |
| 2016 | $1,651 -0.5% | $148,400 |
| 2015 | $1,659 +0.2% | $148,400 |
| 2014 | $1,656 +20% | $148,400 +12.3% |
| 2010 | $1,380 | $132,100 |
Find assessor info on the county website
Monthly payment
Est. payment
Payment breakdown
Explore the cost of this home by adjusting the details. Changes won't be saved.Climate risks
Neighborhood: 42029
Nearby schools
GreatSchools rating
- 7/10Sharpe Elementary SchoolGrades: PK-5Distance: 4.1 mi
- 8/10North Marshall Middle SchoolGrades: 6-8Distance: 2.7 mi
- 7/10Marshall County High SchoolGrades: 9-12Distance: 4.6 mi
Schools provided by the listing agent
- Elementary: Sharpe
- Middle: North Marshall
- High: Marshall
Source: Imagine MLS. This data may not be complete. We recommend contacting the local school district to confirm school assignments for this home.
- $12,000-- bd-- ba-- sqft219 New Hope Rd, Calvert City, KY 42029Off Market
- $35,2007.93 Acres0 New Hope Rd, Calvert City, KY 42029Sold

- $155,0002 bd2 ba-- sqft446 New Hope Rd, Calvert City, KY 42029Sold
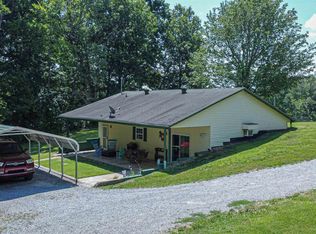
- $10,750-- bd-- ba-- sqftNew Hope Rd, Calvert City, KY 42029Off Market
- $199,9003 bd2 ba504 sqft129 New Hope Rd, Calvert City, KY 42029Sold
- $5,000-- bd-- ba-- sqft102 New Hope Rd, Calvert City, KY 42029Off Market
- $39,9003.03 Acres87 New Hope Rd, Calvert City, KY 42029Sold
- $265,400-- bd-- ba-- sqft2815 Griggstown Rd, Calvert City, KY 42029Off Market
A local agent can set up tours, give advice and negotiate with sellers.
Similar homes
- $750,0003 bd3 ba2.6k sqft214 Boone Hill Rd, Benton, KY 42025For Sale

 MLS ID #26020204, Melanie Thompson, Housman Partners - Lake Area. Imagine MLS
 - $649,0004 bd2 ba3.2k sqft1040 Lone Valley Rd, Calvert City, KY 42029For Sale
 MLS ID #26017165, Marianne Lynch, Re/Max Real Estate Associates. Imagine MLS
 - $575,0003 bd3 ba2.6k sqft1470 State Route 93 N, Kuttawa, KY 42055For Sale
 MLS ID #26020409, Kimberly Clapp, The Jeter Group. Imagine MLS
 - $--3 bd2 ba2.2k sqft1354 McElrath Rd, Dexter, KY 42036AuctionServiceLink Auction
- $575,0003 bd3 ba2.3k sqft3259 Big Bear Hwy, Benton, KY 42025For SaleMLS ID #26016422, Rebecca Ray, Park Avenue Properties. Imagine MLS
- $459,9004 bd3 ba2.6k sqft157 Alben Dr, Benton, KY 42025For SaleMLS ID #26016426, Jennifer Fisk, Housman Partners - Lake Area. Imagine MLS
- $549,0005 bd4 ba2.9k sqft330 Stonecreek Pl, Paducah, KY 42003For SaleMLS ID #26019094, Amber Derringer, EXIT Realty Key Group. Imagine MLS
- $429,9003 bd2 ba1.6k sqft2331 Benton Briensburg Rd, Benton, KY 42025For SaleMLS ID #26020279, Makayla Pablo, Arnold Realty Group. Imagine MLS
- $325,0004 bd2 ba3k sqft359 Ironwood Dr, Calvert City, KY 42029For SaleMLS ID #26019983, Crystal McCoy, Keller Williams Experience - Paducah. Imagine MLS
- $509,9003 bd2 ba1.7k sqft510 Nannie Neal Rd, Hardin, KY 42048For SaleMLS ID #26017020, Shea McGuire, Century 21 Service Realty. Imagine MLS
- $515,0004 bd3 ba1.9k sqft437 Victor Darnell Rd, Benton, KY 42025For SaleMLS ID #136883, Misty Freeman, RE/MAX Realty Group. WKRMLS
- $349,9004 bd2 ba2.1k sqft188 Princess Jennifer Dr, Calvert City, KY 42029For SaleMLS ID #26016845, Marianne Lynch, Re/Max Real Estate Associates. Imagine MLS
- $575,0004 bd3 ba2.4k sqft376 Peachtree Dr, Benton, KY 42025For SaleMLS ID #26014669, Annette Evans-Harper, The Jeter Group. Imagine MLS
- $499,0004 bd4 ba3.2k sqft124 Kyabram Dr, Benton, KY 42025For SaleMLS ID #26017910, Sherra Riley, Feels Like Home. Imagine MLS
- $499,0004 bd3 ba2.3k sqft5132 Airport Rd, Almo, KY 42020For SaleMLS ID #26015254, Maizie Martin, Keller Williams Experience - Paducah. Imagine MLS
- $525,0004 bd4 ba3.2k sqft205 Willow Lake Dr, Paducah, KY 42003For SaleMLS ID #26017286, Jessica Housman, Housman Partners Real Estate. Imagine MLS
- $499,9004 bd4 ba3.2k sqft113 Clubhouse Dr, Ledbetter, KY 42058For SaleMLS ID #26017793, Daria Puchkova, Lake Realty & Development Co. Imagine MLS
- $365,0004 bd3 ba2.4k sqft2808 State Route 534, Symsonia, KY 42082For SaleMLS ID #26017424, Monti Collins, Housman Partners - Lake Area. Imagine MLS
- $314,9005 bd3 ba2.6k sqft1575 Dyke Rd, Benton, KY 42025For SaleMLS ID #26018056, Dannie Cain Hill, eXp Realty, LLC. Imagine MLS
- $385,0003 bd2 ba2.2k sqft856 Taft Rd, Gilbertsville, KY 42044For SaleMLS ID #26019441, Vera Stone, Century 21 Service Realty. Imagine MLS
