Seller is offering a $5,000 credit toward buyer's closing costs! Set at the end of a cul-de-sac, this well-designed 3-bedroom, 2-bath home offers 1,484 sf and a comfortable layout that makes everyday living easy. The split-bedroom floor plan creates privacy for the primary bedroom while keeping the additional bedrooms together on the opposite side of the home. A new HVAC system installed in 2025 adds comfort and confidence for the years ahead. Outside, imagine a garden, a gathering space, room for pets or a backyard created entirely your way. Built in 2006 and ready for its next chapter!
Pending
$335,000
361 Noahs Way, Cave Junction, OR 97523
3beds
2baths
1,484sqft
Single Family Residence
Built in 2006
8,276 Square Feet Lot
$333,800 Zestimate®
$226/sqft
$-- HOA
What's special
Comfortable layoutEnd of a cul-de-sac
- 33 days |
- 472 |
- 4 |
Likely to sell faster than
Zillow last checked:
Listing updated:
Listed by:
Windermere Real Estate Southern Oregon 541-476-2000
Source: Oregon Datashare,MLS#: 220225383
Facts & features
Interior
Bedrooms & bathrooms
- Bedrooms: 3
- Bathrooms: 2
Heating
- Heat Pump
Cooling
- Central Air, Heat Pump
Appliances
- Included: Instant Hot Water, Cooktop, Dishwasher, Disposal, Microwave, Oven, Range, Refrigerator, Water Heater
Features
- Ceiling Fan(s), Primary Downstairs, Shower/Tub Combo, Tile Counters, Vaulted Ceiling(s), Walk-In Closet(s)
- Flooring: Carpet, Tile
- Windows: Skylight(s), Vinyl Frames
- Basement: None
- Has fireplace: No
- Common walls with other units/homes: No Common Walls
Interior area
- Total structure area: 1,484
- Total interior livable area: 1,484 sqft
Property
Parking
- Total spaces: 2
- Parking features: Concrete, Driveway, Garage Door Opener
- Garage spaces: 2
- Has uncovered spaces: Yes
Features
- Levels: One
- Stories: 1
- Patio & porch: Patio
- Fencing: Fenced
- Has view: Yes
- View description: Neighborhood, Territorial
Lot
- Size: 8,276 Square Feet
- Features: Level, Sprinklers In Front
Details
- Parcel number: R344386
- Zoning description: Sr; Single Fam Res
- Special conditions: Standard
Construction
Type & style
- Home type: SingleFamily
- Architectural style: Ranch
- Property subtype: Single Family Residence
Materials
- Frame
- Foundation: Concrete Perimeter
- Roof: Composition
Condition
- New construction: No
- Year built: 2006
Utilities & green energy
- Sewer: Public Sewer
- Water: Public
Community & HOA
Community
- Security: Carbon Monoxide Detector(s), Smoke Detector(s)
- Subdivision: Jessi Rae Estates
HOA
- Has HOA: No
Location
- Region: Cave Junction
Financial & listing details
- Price per square foot: $226/sqft
- Tax assessed value: $311,480
- Annual tax amount: $2,415
- Date on market: 7/16/2026
- Cumulative days on market: 33 days
- Listing terms: Cash,Conventional,FHA,VA Loan
- Inclusions: Dishwasher, microwave, range, refrigerator.
- Exclusions: W/D
- Road surface type: Paved
Estimated market value
$333,800
$317,000 - $350,000
$1,947/mo
Price history
| Date | Event | Price |
|---|---|---|
| 7/28/2026 | Pending sale | $335,000$226/sqft |
Source:  Oregon Datashare #220225383 Report a problem Oregon Datashare #220225383 Report a problem | ||
| 7/16/2026 | Listed for sale | $335,000+59.5%$226/sqft |
Source: Oregon Datashare #220225383 Report a problem | ||
| 5/17/2018 | Sold | $210,000-2.3%$142/sqft |
Source: Oregon Datashare #102985643 Report a problem | ||
| 2/19/2018 | Price change | $215,000-2.3%$145/sqft |
Source: VideoBlvd.com #2985643 Report a problem | ||
| 2/8/2018 | Listed for sale | $220,000+14.6%$148/sqft |
Source: VideoBlvd.com #2985643 Report a problem | ||
| 2/26/2010 | Listing removed | $192,000$129/sqft |
Source: ERA Prestige Homes #52905108 Report a problem | ||
| 7/5/2009 | Price change | $192,000-17.1%$129/sqft |
Source: ERA Prestige Homes #52905108 Report a problem | ||
| 4/17/2009 | Listed for sale | $231,500$156/sqft |
Source: ERA Prestige Homes #52905108 Report a problem | ||
Public tax history
| Year | Property taxes | Tax assessment |
|---|---|---|
| 2025 | $2,416 +3.4% | $196,320 +3% |
| 2024 | $2,336 +11.9% | $190,610 +3% |
| 2023 | $2,087 +0.5% | $185,060 |
| 2022 | $2,077 +2.1% | $185,060 +6.1% |
| 2021 | $2,033 | $174,440 +3% |
| 2020 | $2,033 +2.9% | $169,360 +3% |
| 2019 | $1,976 | $164,430 +3% |
| 2018 | $1,976 +2.2% | $159,650 +3% |
| 2017 | $1,933 +19.1% | $155,000 +3% |
| 2016 | $1,624 | $150,490 +3% |
| 2015 | $1,624 +4.9% | $146,110 +3% |
| 2014 | $1,547 +4.3% | $141,860 +3% |
| 2013 | $1,483 +3% | $137,730 +3% |
| 2012 | $1,440 +5.8% | $133,720 +3% |
| 2011 | $1,361 +1.8% | $129,830 +3% |
| 2010 | $1,337 +2.8% | $126,050 +3% |
| 2009 | $1,301 +0.3% | $122,380 +3% |
| 2008 | $1,297 +276.2% | $118,820 +271.5% |
| 2007 | $345 | $31,980 |
Find assessor info on the county website
Monthly payment
Est. payment
Payment breakdown
Explore the cost of this home by adjusting the details. Changes won't be saved.Climate risks
Neighborhood: 97523
Nearby schools
GreatSchools rating
- 7/10Lorna Byrne Middle SchoolGrades: 5-8Distance: 0.7 mi
- 8/10Illinois Valley High SchoolGrades: 9-12Distance: 0.9 mi
- 6/10Evergreen Elementary SchoolGrades: K-4Distance: 1.1 mi
Schools provided by the listing agent
- Elementary: Evergreen Elem
- Middle: Lorna Byrne Middle
- High: Illinois Valley High
Source: Oregon Datashare. This data may not be complete. We recommend contacting the local school district to confirm school assignments for this home.
- $290,7003 bd2 ba1.4k sqft365 Noahs Way, Cave Junction, OR 97523Off Market
- $314,7003 bd2 ba1.4k sqft357 Noahs Way, Cave Junction, OR 97523Off Market
- $23,150-- bd-- ba-- sqft369 Noahs Way, Cave Junction, OR 97523Off Market
- $310,5003 bd2 ba1.4k sqft353 Noahs Way, Cave Junction, OR 97523Off Market
- $186,6002 bd1 ba800 sqft340 S Old Stage Rd, Cave Junction, OR 97523Off Market
- $337,6003 bd2 ba1.5k sqft349 Noahs Way, Cave Junction, OR 97523Off Market
- $346,6003 bd2 ba1.6k sqft373 Noahs Way, Cave Junction, OR 97523Off Market
- $154,9002 bd1 ba688 sqft280 S Old Stage Rd, Cave Junction, OR 97523Off Market
A local agent can set up tours, give advice and negotiate with sellers.
Similar homes
- $369,0003 bd2 ba1.1k sqft451 Stage Stop Dr, Cave Junction, OR 97523For Sale
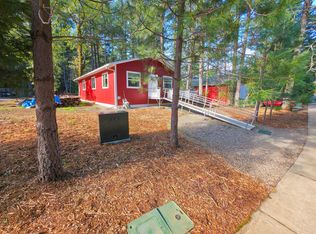
 MLS ID #220219485, Lana Lavenbarg, RE/MAX Integrity Grants Pass. Oregon Datashare
 - $325,0004 bd2 ba1.8k sqft235 Cedar Brook Ln, Cave Junction, OR 97523Active
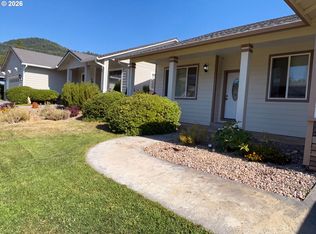
 MLS ID #111835030, Sharon Parmenter, Opendoor Brokerage LLC. RMLS (OR)
 - $350,0003 bd2 ba1.8k sqft728 N Old Stage Rd, Cave Junction, OR 97523For Sale
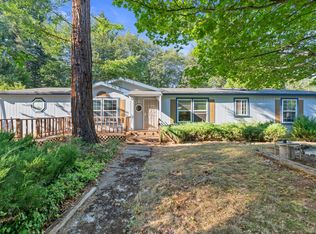 MLS ID #220226455, Susan Kern, Illinois Valley Real Estate. Oregon Datashare
 - $280,0004 bd2 ba1.5k sqft455 Addison Ln, Cave Junction, OR 97523For Sale
 MLS ID #220206901, David L Garcia, Century 21 JC Jones American Dream. Oregon Datashare
 - $309,9003 bd1 ba1.2k sqft2524 Rockydale Rd, Cave Junction, OR 97523For SaleMLS ID #220225661, Kendon Leet, Kendon Leet Real Estate Inc. Oregon Datashare
- $297,0002 bd2 ba940 sqft315 S Old Stage Rd, Cave Junction, OR 97523For SaleMLS ID #220218738, Kevin L Murray, Illinois Valley Real Estate. Oregon Datashare
- $379,0003 bd2 ba1.6k sqft531 Schumacher St, Cave Junction, OR 97523For SaleMLS ID #220223099, Buying Southern Oregon Real Estate Team, Real Broker. Oregon Datashare
- $259,9003 bd1 ba1.4k sqft461 Fir Dr, Cave Junction, OR 97523For SaleMLS ID #220226761, Annita LeGaux, Junction Realty. Oregon Datashare
- $290,0003 bd2 ba1.3k sqft362 Crest Dr, Cave Junction, OR 97523For SaleMLS ID #220210412, Tonya Box, Illinois Valley Real Estate. Oregon Datashare
- $260,0002 bd2 ba1.6k sqft541 Caves Hwy, Cave Junction, OR 97523For SaleMLS ID #220198553, Annita LeGaux, Junction Realty. Oregon Datashare
- $395,0003 bd2 ba1.6k sqft404 Lindilu Ln, Cave Junction, OR 97523For SaleMLS ID #220217620, Michelle V McQuain-Lee, RE/MAX Integrity Grants Pass. Oregon Datashare
- $385,0003 bd2 ba1.5k sqft263 Retirement Ln, Cave Junction, OR 97523For SaleMLS ID #220225061, Amy More, John L. Scott Medford. Oregon Datashare
- $399,9003 bd2 ba1.5k sqft266 Retirement Ln, Cave Junction, OR 97523For SaleMLS ID #220226525, Rockwell Group, eXp Realty, LLC. Oregon Datashare
- $375,0003 bd2 ba1k sqft290 Crest Dr, Cave Junction, OR 97523For SaleMLS ID #220210490, Tonya Box, Illinois Valley Real Estate. Oregon Datashare
- $415,0004 bd2 ba1.9k sqft1934 Laurel Rd, Cave Junction, OR 97523For SaleMLS ID #220224132, Justin Burton, eXp Realty, LLC. Oregon Datashare
- $365,0004 bd2 ba2.2k sqft3909 Caves Hwy, Cave Junction, OR 97523For SaleMLS ID #220220540, Shawn Hart, Shawn Hart Real Estate. Oregon Datashare
- $419,0003 bd3 ba2.1k sqft709 Pinewood Way, Cave Junction, OR 97523For SaleMLS ID #220210570, Brandi Verkempinck, John L. Scott Medford. Oregon Datashare
- $259,0002 bd2 ba1.3k sqft350 Hamilton Ave, Cave Junction, OR 97523For SaleMLS ID #220216833, Lana Lavenbarg, RE/MAX Integrity Grants Pass. Oregon Datashare
- $485,0003 bd2 ba1.8k sqft523 E Forks Cir, Cave Junction, OR 97523For SaleMLS ID #220222539, Ellie George, Home Quest Realty. Oregon Datashare
- $275,0003 bd2 ba1.5k sqft2751 Caves Hwy, Cave Junction, OR 97523For SaleMLS ID #220216021, Lana Lavenbarg, RE/MAX Integrity Grants Pass. Oregon Datashare
