Love the great outdoors? Check out this sweet little vacation getaway located on the east side of Mt. Hood with community access to Rock Creek Reservoir and nearby trails. Enjoy hiking through the forest, fishing, swimming, riding ATV's, and the White River Wildlife Area all within minutes. The Deschutes River, in nearby Maupin, offers world class fly fishing and white water rafting. This adventure seekers retreat provides weekend relaxation or year-round escape. Snow plowed roads, community gardens, trash, water and septic are some of the attractive features of the Sportsmans Park community. At this price point, it won't last long! Schedule your showing today! One of the sellers is a licensed real estate agent in Oregon.
Sold
$75,500
361 Oak Park Ln, Tygh Valley, OR 97063
2beds
460sqft
Residential, Manufactured Home
Built in 1964
10,454 Square Feet Lot
$-- Zestimate®
$164/sqft
$893 Estimated rent
Home value
Not available
Estimated sales range
Not available
$893/mo
Zestimate® history
Owner options
List your home for rent
$893/mo
Rent Zestimate®
Find your next renter with Zillow Rental Manager. Plus, with online applications, you can quickly screen prospective tenants – for free.
$893/mo
Rent Zestimate®
Refinance and save
$996/mo
Est. payment
Refinancing to a lower rate could help reduce your monthly payments and save thousands over the life of the loan.
$996/mo
Est. payment
Explore your selling options
Work with a Zillow partner agent
Leverage their expertise and Zillow's premium Showcase listings to get your home seen by more buyers.
Get startedList with your own agent
Get your home in front of millions of buyers by listing it on Zillow.
Learn how to do itSell it yourself
Take full control of how buyers see your home on Zillow by listing For Sale by Owner (FSBO).
List your homeWhat's special
Zillow last checked:
Listing updated:
Listed by:
Kari Hansen 541-366-0776,
Keller Williams Sunset Corridor
Bought with:
Keri Johnson, 201230565
Premiere Property Group, LLC
Source: RMLS (OR),MLS#: 238070397
Facts & features
Interior
Bedrooms & bathrooms
- Bedrooms: 2
- Bathrooms: 1
- Full bathrooms: 1
- Main level bathrooms: 1
Rooms
- Room types: Storage, Bedroom 2, Dining Room, Family Room, Kitchen, Living Room, Primary Bedroom
Primary bedroom
- Level: Main
Bedroom 2
- Level: Main
Dining room
- Level: Main
Kitchen
- Level: Main
Living room
- Level: Main
Heating
- Other
Cooling
- Other, Wall Unit(s)
Appliances
- Included: Free-Standing Range, Free-Standing Refrigerator, Electric Water Heater
Features
- Flooring: Vinyl, Wall to Wall Carpet
- Windows: Aluminum Frames
- Basement: Storage Space
- Furnished: Yes
Interior area
- Total structure area: 460
- Total interior livable area: 460 sqft
Property
Parking
- Parking features: Driveway
- Has uncovered spaces: Yes
Features
- Stories: 1
- Patio & porch: Deck
- Exterior features: Fire Pit
- Has view: Yes
- View description: Trees/Woods
Lot
- Size: 10,454 Square Feet
- Features: Sloped, Trees, Wooded, SqFt 10000 to 14999
Details
- Additional structures: Furnished
- Parcel number: 10724
Construction
Type & style
- Home type: MobileManufactured
- Property subtype: Residential, Manufactured Home
Materials
- Metal Siding
- Foundation: Skirting
- Roof: Metal
Condition
- Resale
- New construction: No
- Year built: 1964
Utilities & green energy
- Sewer: Community, Septic Tank
- Water: Community
- Utilities for property: Satellite Internet Service
Community & HOA
HOA
- Has HOA: Yes
- Amenities included: Library, Meeting Room, Road Maintenance, Sewer, Snow Removal, Trash, Water
- HOA fee: $624 annually
Location
- Region: Tygh Valley
Financial & listing details
- Price per square foot: $164/sqft
- Tax assessed value: $96,230
- Annual tax amount: $588
- Date on market: 4/3/2026
- Cumulative days on market: 19 days
- Listing terms: Cash
- Road surface type: Gravel
- Body type: Single Wide
Price history
| Date | Event | Price |
|---|---|---|
| 5/8/2026 | Sold | $75,500-10.1%$164/sqft |
Source:  RMLS (OR) #238070397 Report a problem RMLS (OR) #238070397 Report a problem | ||
| 4/23/2026 | Pending sale | $84,000$183/sqft |
Source: RMLS (OR) #238070397 Report a problem | ||
| 4/4/2026 | Listed for sale | $84,000+23.5%$183/sqft |
Source: RMLS (OR) #238070397 Report a problem | ||
| 6/11/2021 | Sold | $68,000-15%$148/sqft |
Source:  Oregon Datashare #220121459 Report a problem Oregon Datashare #220121459 Report a problem | ||
| 5/13/2021 | Pending sale | $80,000$174/sqft |
Source: Oregon Datashare #220121459 Report a problem | ||
| 4/29/2021 | Listed for sale | $80,000$174/sqft |
Source: Oregon Datashare #220121459 Report a problem | ||
Public tax history
| Year | Property taxes | Tax assessment |
|---|---|---|
| 2025 | $589 +11.6% | $40,062 +3% |
| 2024 | $528 -2.1% | $38,896 +3% |
| 2023 | $539 +1.8% | $37,764 +3% |
| 2022 | $530 +3.7% | $36,664 +3% |
| 2021 | $511 +7.1% | $35,596 +3% |
| 2020 | $477 +2.5% | $34,559 +3% |
| 2019 | $465 +6.4% | $33,552 +3% |
| 2018 | $438 | $32,575 +3% |
| 2017 | $438 +1.1% | $31,626 +3% |
| 2016 | $433 | $30,705 |
Find assessor info on the county website
Neighborhood: Sportsmans Park
Nearby homes
- $392,0003 bd1 ba1.3k sqft360 Oak Park Ln, Tygh Valley, OR 97063Off Market
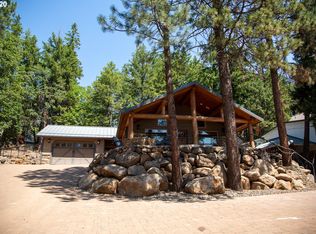
- $82,200-- bd1 ba528 sqft362 Oak Park Ln, Tygh Valley, OR 97063Off Market
- $408,3003 bd1 ba1.3k sqft360 Oak Park Ln, Wamic, OR 97063Off Market
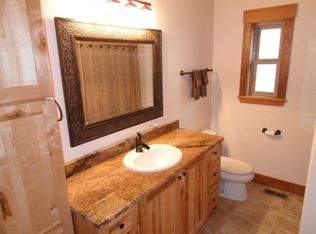
- $235,9002 bd2 ba1.2k sqft349 Oak Park Dr, Tygh Valley, OR 97063Off Market
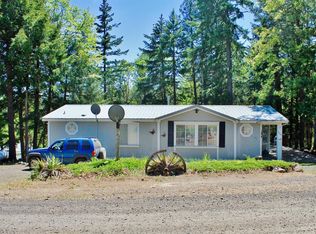
- $174,4002 bd2 ba1.2k sqft349 Oak Park Dr, Wamic, OR 97063Off Market
- $120,200-- bd1 ba460 sqft350 Oak Park Dr, Tygh Valley, OR 97063Off Market
- $332,5003 bd2 ba2.7k sqft359 Oak Park Ln, Tygh Valley, OR 97063Off Market
- $179,0002 bd1 ba648 sqft348 Oak Park Dr, Tygh Valley, OR 97063Off Market
Nearby schools
GreatSchools rating
- 5/10Maupin Elementary SchoolGrades: PK-5Distance: 15.7 mi
- 2/10South Wasco County High SchoolGrades: 6-12Distance: 15.6 mi
Schools provided by the listing agent
- Elementary: Maupin
- Middle: Maupin
- High: South Wasco
Source: RMLS (OR). This data may not be complete. We recommend contacting the local school district to confirm school assignments for this home.
- Oregon
- Wasco County
- Tygh Valley
- 97063
- Sportsmans Park
- 361 Oak Park Ln
Nearby cities
Nearby neighborhoods
Nearby zip codes
Other Tygh Valley Topics
