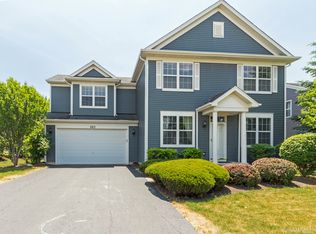
Step inside this stunning Foxford Hills 4-bedroom, 3.5-bath Prestwick model and prepare to fall in love. Rich hardwood floors stretch across the entire main level, setting an elegant tone the moment you walk through the door. The heart of the home is the beautifully updated kitchen, where white cabinetry, gleaming granite countertops, and stainless steel appliances surround a large center island - perfect for morning coffee, casual meals, or entertaining. The adjacent breakfast nook offers a bright, relaxed space for everyday dining, while the open flow leads you into the generous family room, ideal for cozy evenings and weekend gatherings. A gracious dining area stands ready for holiday meals and dinner parties, and the living room provides yet another inviting space to unwind. Need a dedicated workspace? The private office rounds out the main level perfectly. Head upstairs to the second floor, where the sprawling primary suite is a true retreat - spacious enough for a full sitting area and finished with a serene, luxurious feel. The primary bath is nothing short of a spa experience, featuring heated floors and a built-in surround sound system - the perfect sanctuary to start and end your day in style. An oversized walk-in closet completes the suite. Three additional bedrooms share well-appointed baths, and a generous recreation room offers flexible space for a playroom, media room, or second living area or bedroom. Venture down to the finished basement, where the fun continues. A sprawling recreation room is ready for game nights, movie marathons, or whatever you can imagine. A full bath adds convenience and makes the space truly self-contained - perfect for hosting overnight guests. A laundry room and utility space keep everything organized and out of sight. Then step outside to your own private oasis. The brick paver patio invites you to dine al fresco, entertain under the stars, or simply relax as you take in the sweeping views of the golf course rolling out behind you. The professionally hardwired landscape lighting illuminates the exterior beautifully, creating a stunning ambiance that's as impressive by night as it is by day. It's the perfect backdrop for every season. A whole-home Cadillac water filtration system ensures clean, pure water from every tap - a premium feature that sets this home apart. Recent Updates: Roof (2024) Furnace & A/C (2022) Garage Door Opener (2025) Radon Mitigation System (2020). This is Foxford Hills living at its absolute finest - schedule your private showing today.
Active
Price cut: $25.1K (7/21)
$599,900
361 Oakmont Dr, Cary, IL 60013
4beds
3,698sqft
Single Family Residence
Built in 2003
8,459 Square Feet Lot
$-- Zestimate®
$162/sqft
$23/mo HOA
What's special
Private officeLarge center islandPrivate oasisBeautifully updated kitchenWhite cabinetryGleaming granite countertopsStainless steel appliances
- 84 days
- 738
- 31
Zillow last checked:
Listing updated:
Listed by:
Beth Repta (847)496-0176,
LPT Realty
Source: MRED as distributed by MLS GRID,MLS#: 12679694
Facts & features
Interior
Bedrooms & bathrooms
- Bedrooms: 4
- Bathrooms: 4
- Full bathrooms: 3
- 1/2 bathrooms: 1
Rooms
- Room types: Eating Area, Bonus Room, Recreation Room, Utility Room-1st Floor, Walk In Closet, Office
Primary bedroom
- Features: Flooring (Hardwood), Window Treatments (Curtains/Drapes), Bathroom (Full)
- Level: Second
- Area: 288 Square Feet
- Dimensions: 18X16
Bedroom 2
- Features: Flooring (Carpet), Window Treatments (Blinds)
- Level: Second
- Area: 143 Square Feet
- Dimensions: 13X11
Bedroom 3
- Features: Flooring (Carpet), Window Treatments (Blinds)
- Level: Second
- Area: 156 Square Feet
- Dimensions: 13X12
Bedroom 4
- Features: Flooring (Carpet), Window Treatments (Shades)
- Level: Second
- Area: 156 Square Feet
- Dimensions: 13X12
Bonus room
- Features: Flooring (Carpet)
- Level: Second
- Area: 289 Square Feet
- Dimensions: 17X17
Dining room
- Features: Flooring (Hardwood), Window Treatments (Blinds)
- Level: Main
- Area: 195 Square Feet
- Dimensions: 15X13
Eating area
- Features: Flooring (Hardwood), Window Treatments (Blinds)
- Level: Main
- Area: 150 Square Feet
- Dimensions: 15X10
Family room
- Features: Flooring (Hardwood), Window Treatments (Blinds)
- Level: Main
- Area: 340 Square Feet
- Dimensions: 20X17
Kitchen
- Features: Kitchen (Eating Area-Breakfast Bar, Eating Area-Table Space, Island, Pantry-Closet), Flooring (Hardwood), Window Treatments (Blinds)
- Level: Main
- Area: 165 Square Feet
- Dimensions: 15X11
Laundry
- Features: Flooring (Vinyl)
- Level: Basement
- Area: 128 Square Feet
- Dimensions: 16X08
Living room
- Features: Flooring (Hardwood), Window Treatments (Blinds)
- Level: Main
- Area: 195 Square Feet
- Dimensions: 15X13
Office
- Features: Flooring (Hardwood), Window Treatments (Blinds)
- Level: Main
- Area: 132 Square Feet
- Dimensions: 12X11
Other
- Features: Flooring (Carpet)
- Level: Basement
- Area: 440 Square Feet
- Dimensions: 20X22
Other
- Level: Main
- Area: 64 Square Feet
- Dimensions: 08X08
Walk in closet
- Level: Second
- Area: 70 Square Feet
- Dimensions: 10X07
Heating
- Natural Gas
Cooling
- Central Air
Appliances
- Included: Range, Microwave, Dishwasher, Refrigerator
Features
- Walk-In Closet(s)
- Flooring: Hardwood
- Windows: Screens
- Basement: Finished,Crawl Space,Partial
- Number of fireplaces: 1
- Fireplace features: Gas Starter, Family Room
Interior area
- Total structure area: 843
- Total interior livable area: 3,698 sqft
- Finished area below ground: 843
Property
Parking
- Total spaces: 3
- Parking features: Asphalt, Garage Door Opener, Heated Garage, Tandem, Yes, Garage Owned, Attached, Garage
- Attached garage spaces: 3
- Has uncovered spaces: Yes
Accessibility
- Accessibility features: No Disability Access
Features
- Stories: 2
- Patio & porch: Patio, Porch
- Fencing: Invisible
Lot
- Size: 8,459 Square Feet
- Dimensions: 70X120
- Features: On Golf Course, Mature Trees
Details
- Parcel number: 2006328002
- Special conditions: None
- Other equipment: Water-Softener Owned, TV-Cable, Ceiling Fan(s), Sump Pump, Radon Mitigation System
Construction
Type & style
- Home type: SingleFamily
- Architectural style: Traditional
- Property subtype: Single Family Residence
Materials
- Vinyl Siding
- Foundation: Concrete Perimeter
- Roof: Asphalt
Condition
- New construction: No
- Year built: 2003
- Major remodel year: 2013
Details
- Builder model: PRESTWICK
Utilities & green energy
- Sewer: Public Sewer
- Water: Public
Community & HOA
Community
- Features: Park, Curbs, Sidewalks, Street Lights, Street Paved
- Security: Carbon Monoxide Detector(s)
- Subdivision: Foxford Hills
HOA
- Has HOA: Yes
- Services included: Other
- HOA fee: $280 annually
Location
- Region: Cary
Financial & listing details
- Price per square foot: $162/sqft
- Tax assessed value: $472,863
- Annual tax amount: $14,346
- Date on market: 6/18/2026
- Ownership: Fee Simple
Estimated market value
Not available
Estimated sales range
Not available
Not available
Price history
| Date | Event | Price |
|---|---|---|
| 8/17/2026 | Listed for sale | $599,900$162/sqft |
Source: MRED as distributed by MLS GRID #12679694 Report a problem | ||
| 8/1/2026 | Contingent | $599,900$162/sqft |
Source: MRED as distributed by MLS GRID #12679694 Report a problem | ||
| 7/21/2026 | Price change | $599,900-4%$162/sqft |
Source:  MRED as distributed by MLS GRID #12679694 Report a problem MRED as distributed by MLS GRID #12679694 Report a problem | ||
| 7/13/2026 | Price change | $625,000-2.3%$169/sqft |
Source: MRED as distributed by MLS GRID #12679694 Report a problem | ||
| 6/18/2026 | Listed for sale | $639,900+89.3%$173/sqft |
Source: MRED as distributed by MLS GRID #12679694 Report a problem | ||
| 12/4/2020 | Sold | $338,000-1.2%$91/sqft |
Source: MRED as distributed by MLS GRID #10823137 Report a problem | ||
| 10/14/2020 | Pending sale | $342,000$92/sqft |
Source: Coldwell Banker Realty #10823137 Report a problem | ||
| 9/21/2020 | Price change | $342,000-2.3%$92/sqft |
Source: Coldwell Banker Realty #10823137 Report a problem | ||
| 8/29/2020 | Price change | $349,900-2.5%$95/sqft |
Source: Coldwell Banker Realty #10823137 Report a problem | ||
| 8/24/2020 | Price change | $359,000-2.7%$97/sqft |
Source: Coldwell Banker Realty #10823137 Report a problem | ||
| 8/19/2020 | Listed for sale | $369,000+10.1%$100/sqft |
Source: Coldwell Banker Realty #10823137 Report a problem | ||
| 7/20/2018 | Sold | $335,000-3.7%$91/sqft |
Source: MRED as distributed by MLS GRID #09907953 Report a problem | ||
| 5/31/2018 | Pending sale | $347,900$94/sqft |
Source: Baird & Warner #09907953 Report a problem | ||
| 5/22/2018 | Price change | $347,900-0.6%$94/sqft |
Source: Baird & Warner #09907953 Report a problem | ||
| 4/6/2018 | Listed for sale | $349,900-2.5%$95/sqft |
Source: Baird & Warner #09907953 Report a problem | ||
| 12/27/2017 | Listing removed | $359,000$97/sqft |
Source: Konnerth Realty Group #09811400 Report a problem | ||
| 9/20/2017 | Listed for sale | $359,000+10.9%$97/sqft |
Source: Konnerth Realty Group #09756300 Report a problem | ||
| 10/9/2003 | Sold | $323,770$88/sqft |
Source: Public Record Report a problem | ||
Public tax history
| Year | Property taxes | Tax assessment |
|---|---|---|
| 2025 | $14,347 +5.5% | $157,621 +8.1% |
| 2024 | $13,604 +0.5% | $145,797 +11.8% |
| 2023 | $13,536 +8.6% | $130,397 +13.5% |
| 2022 | $12,466 +4.3% | $114,864 +7.3% |
| 2021 | $11,947 -8.2% | $107,010 -9.5% |
| 2020 | $13,014 | $118,254 +4.5% |
| 2019 | -- | $113,183 +8.3% |
| 2018 | $12,139 +1.7% | $104,557 +6.2% |
| 2017 | $11,937 +0.3% | $98,499 +6.6% |
| 2016 | $11,903 | $92,383 +28% |
| 2013 | $11,903 | $72,192 -32.8% |
| 2011 | -- | $107,364 -14% |
| 2010 | -- | $124,816 |
| 2009 | -- | $124,816 |
| 2008 | -- | $124,816 -1.8% |
| 2006 | -- | $127,155 +4.9% |
| 2005 | $10,670 +3.1% | $121,238 +7% |
| 2004 | $10,351 +112.6% | $113,349 +200.8% |
| 2003 | $4,868 | $37,688 |
Find assessor info on the county website
Monthly payment
Est. payment
Payment breakdown
Explore the cost of this home by adjusting the details. Changes won't be saved.Climate risks
Neighborhood: 60013
Nearby schools
Schools provided by the listing agent
- Elementary: Deer Path Elementary School
- Middle: Cary Junior High School
- High: Cary-Grove Community High School
- District: 26
Source: MRED as distributed by MLS GRID. This data may not be complete. We recommend contacting the local school district to confirm school assignments for this home.