Skip main navigation
Closed
  • $412,000

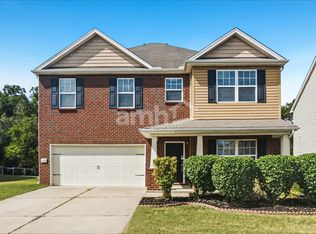
    361 Owl Dr, Lebanon, TN 37087

    3beds
    2,172sqft
    Single Family Residence, Residential
    Built in 2010
    5,662 Square Feet Lot
    $407,100 Zestimate®
    $190/sqft
    $2,356 Estimated rent

    Home value

    $407,100

    $383,000 - $432,000

    $2,356/mo

    Zestimate® history
    Loading
    Loading...

    Owner options

    List your home for rent

    $2,356/mo

    Rent Zestimate®

    Find your next renter with Zillow Rental Manager. Plus, with online applications, you can quickly screen prospective tenants – for free.

    Learn more

    $2,356/mo

    Rent Zestimate®

    Refinance and save

    $2,391/mo

    Est. payment

    Refinancing to a lower rate could help reduce your monthly payments and save thousands over the life of the loan.

    See today's rates

    $2,391/mo

    Est. payment

    Explore your selling options

    Work with a Zillow partner agent

    Leverage their expertise and Zillow's premium Showcase listings to get your home seen by more buyers.

    Get started

    List with your own agent

    Get your home in front of millions of buyers by listing it on Zillow.

    Learn how to do it

    Sell it yourself

    Take full control of how buyers see your home on Zillow by listing For Sale by Owner (FSBO).

    List your home

    What's special

    Cozy wood burning fireplaceNewer lvt flooringImpeccably cleanLarge master suiteFresh coat of paintOpen floor planStainless appliances remain
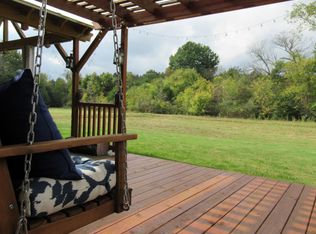
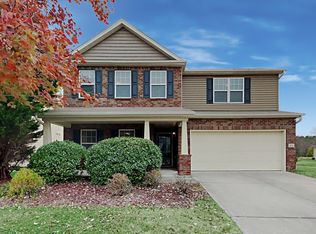
    Easy access and convenient to Gallatin, Lebanon & Mount Juliet. I40 within 5 minutes. 840 within 10 minutes or less. Zoned Mt Juliet Schools! Ask about seller to assist buyers with Concessions! Impeccably clean, fresh coat of paint and is ready to move in! Step inside to an open floor plan with a cozy wood burning fireplace, fresh neutral color paint throughout, kitchen cabinets professionally painted and easy to keep clean- NEWER LVT flooring. New Light fixtures, Smart Thermostat, and Security doorbell camera stays! The spacious eat-in kitchen offers plenty of room for family meals and entertaining. Upstairs, retreat to your Large master suite- room for sitting/reading nook or exercise equipment with a window view, also featuring a large walk-in closet with newly installed custom shelving organizer, and a spacious master bathroom- large soaking tub! No neighbors behind you- large back yard to explore. Neighborhood designed for fun and relaxation! Enjoy resort-style amenities including an Olympic-size pool with kid’s splash area, walking trails, clubhouse, and playground — perfect for active families and weekend gatherings. Additional highlights include a Loft area room at top of stairs- Brand New HVAC March 2026, Newer roof- 2023, Carpet Replaced in 2022, Stainless appliances remain and washer/dryer! All the shelving, hooks and fan remain in garage!**See Feature sheet for more details! Best part...home professionally cleaned and is move-in ready! Easy to show.

    Zillow last checked:

    Listing updated:

    Listed by:

    Amber Carlson 615-438-8728,

    simpliHOM

    Bought with:

    Arienne J Hartman, 323180

    simpliHOM

    Source: RealTracs MLS as distributed by MLS GRID,MLS#: 3078354MLS Logo

    Facts & features

    Interior

    Bedrooms & bathrooms
    • Bedrooms: 3
    • Bathrooms: 3
    • Full bathrooms: 2
    • 1/2 bathrooms: 1
    Bedroom 1
    • Features: Suite
    • Level: Suite
    • Area: 255 Square Feet
    • Dimensions: 17x15
    Bedroom 2
    • Features: Extra Large Closet
    • Level: Extra Large Closet
    • Area: 130 Square Feet
    • Dimensions: 13x10
    Bedroom 3
    • Features: Extra Large Closet
    • Level: Extra Large Closet
    • Area: 130 Square Feet
    • Dimensions: 13x10
    Dining room
    • Features: Formal
    • Level: Formal
    • Area: 100 Square Feet
    • Dimensions: 10x10
    Kitchen
    • Features: Pantry
    • Level: Pantry
    • Area: 100 Square Feet
    • Dimensions: 10x10
    Living room
    • Features: Combination
    • Level: Combination
    • Area: 442 Square Feet
    • Dimensions: 26x17
    Recreation room
    • Features: Second Floor
    • Level: Second Floor
    • Area: 150 Square Feet
    • Dimensions: 15x10
    Heating
    • Central
    Cooling
    • Central Air
    Appliances
    • Included: Electric Oven, Electric Range, Dishwasher, Disposal, Dryer, Microwave, Washer
    • Laundry: Electric Dryer Hookup, Washer Hookup
    Features
    • Flooring: Carpet, Laminate, Vinyl
    • Basement: None
    • Number of fireplaces: 1
    • Fireplace features: Family Room
    Interior area
    • Total structure area: 2,172
    • Total interior livable area: 2,172 sqft
    • Finished area above ground: 2,172

    Property

    Parking
    • Total spaces: 2
    • Parking features: Garage Door Opener, Garage Faces Front
    • Attached garage spaces: 2
    Features
    • Levels: Two
    • Stories: 2
    • Patio & porch: Porch, Covered
    • Has private pool: Yes
    • Pool features: In Ground
    Lot
    • Size: 5,662 Square Feet
    • Dimensions: 51.32 x 110 IRR
    • Features: Level
    • Topography: Level
    Details
    • Parcel number: 048F L 00100 000
    • Special conditions: Standard

    Construction

    Type & style
    • Home type: SingleFamily
    • Architectural style: Other
    • Property subtype: Single Family Residence, Residential
    Materials
    • Brick, Vinyl Siding
    • Roof: Shingle
    Condition
    • New construction: No
    • Year built: 2010

    Utilities & green energy

    • Sewer: Public Sewer
    • Water: Public
    • Utilities for property: Water Available

    Community & HOA

    Community
    • Security: Smoke Detector(s)
    • Subdivision: Spence Creek Ph 13a
    HOA
    • Has HOA: Yes
    • Services included: Recreation Facilities
    • HOA fee: $68 monthly
    • Second HOA fee: $500 one time
    Location
    • Region: Lebanon

    Financial & listing details

    • Price per square foot: $190/sqft
    • Tax assessed value: $264,300
    • Annual tax amount: $1,714
    • Date on market: 1/8/2026

    Price history

    DateEventPrice
    4/8/2026Sold$412,000$190/sqft
    Source: RealTracs MLS as distributed by MLS GRID #3078354 Report a problem
    3/27/2026Contingent$412,000$190/sqft
    Source: RealTracs MLS as distributed by MLS GRID #3078354 Report a problem
    1/8/2026Listed for sale$412,000-1.9%$190/sqft
    Source: RealTracs MLS as distributed by MLS GRID #3078354 Report a problem
    1/8/2026Listing removed$419,900$193/sqft
    Source: RealTracs MLS as distributed by MLS GRID #3043356 Report a problem
    12/12/2025Price change$419,900-1.2%$193/sqft
    Source: RealTracs MLS as distributed by MLS GRID #3043356 Report a problem
    11/17/2025Price change$424,900-1.2%$196/sqft
    Source: RealTracs MLS as distributed by MLS GRID #3043356 Report a problem
    11/10/2025Listed for sale$429,900+5.6%$198/sqft
    Source: RealTracs MLS as distributed by MLS GRID #3043356 Report a problem
    2/18/2022Sold$407,000+2.4%$187/sqft
    Source: RealTracs MLS as distributed by MLS GRID #2346775 Report a problem
    1/21/2022Pending sale$397,500$183/sqft
    Source: RealTracs MLS as distributed by MLS GRID #2346775 Report a problem
    1/18/2022Listed for sale$397,500+96.8%$183/sqft
    Source: RealTracs MLS as distributed by MLS GRID #2346775 Report a problem
    5/11/2015Sold$202,000+23.8%$93/sqft
    Source: Public Record Report a problem
    3/26/2010Sold$163,171$75/sqft
    Source: Public Record Report a problem

    Public tax history

    YearProperty taxesTax assessment
    2025$1,714 $66,075
    2024$1,714 $66,075
    2023$1,714 $66,075
    2022$1,714 $66,075
    2021-- $66,075 +35.1%
    2020$1,651 +34%$48,900
    2019$1,232 -19.4%$48,900
    2018$1,529 0%$48,900
    2017$1,529 -8.1%$48,900
    2016$1,663 +22.5%$48,900 -7.4%
    2015$1,357 +41.2%$52,800 +41.2%
    2014$961 -29.1%$37,405
    2013$1,357 +9.6%$37,405
    2012$1,238 +2.3%$37,405
    2011$1,210 $37,405
    2010-- $37,405 +171.5%
    2009$335 $13,775
    Find assessor info on the county website

    Neighborhood: 37087

    Nearby schools

    GreatSchools rating
    Schools provided by the listing agent
    • Elementary: West Elementary
    • Middle: West Wilson Middle School
    • High: Mt. Juliet High School

    Source: RealTracs MLS as distributed by MLS GRID. This data may not be complete. We recommend contacting the local school district to confirm school assignments for this home.

    Get a cash offer in 3 minutes
    Find out how much your home could sell for in as little as 3 minutes with a no-obligation cash offer.
    Estimated market value
    $407,100
    Get a cash offer in 3 minutes
    Find out how much your home could sell for in as little as 3 minutes with a no-obligation cash offer.
    Estimated market value
    $407,100