New Price! Your waterfront opportunity in LPGA just got even better! Priced to sell and offering a 2-YEAR HOME WARRANTY for added peace of mind!
Enjoy lakefront living, privacy, and beautiful breezes in the desirable LPGA Golf Community in Daytona Beach. This spacious 3-bedroom, 2-bath home with a flex room offers the perfect option for a 4th bedroom, home office, or additional living space.
The bright, open floor plan is designed to showcase peaceful lake views from the main living areas and primary suite. The well-appointed kitchen features granite countertops, upgraded wood cabinetry, appliances, breakfast bar seating, a dining nook, and pantry, all flowing seamlessly into the family room. A formal dining area and inside laundry room provide additional convenience.
The split-bedroom floor plan offers comfort and privacy, while the spacious primary suite features beautiful lake views, dual walk-in closets, a large walk-in shower, and relaxing garden tub. Continue: Step outside to the covered lanai and enjoy serene water views and added backyard privacy. Additional features include tile flooring throughout, a newer roof (2018), hurricane shutters, attractive stone and brick exterior accents, and low-maintenance landscaping with curbing.
SPECIAL BONUS: Seller is providing a 2-year home warranty for added peace of mind! Laundry appliances and golf cart are negotiable.
Lawn care is included with low dues of just $435 per quarter. A wonderful opportunity to enjoy waterfront living in the LPGA Golf Community!
Enjoy outdoor living on the covered lanai overlooking the sparkling waterway with added privacy and serene views. Additional features include luxury tile flooring throughout, newer roof (2018), hurricane shutters, stone and brick front accents, and low maintenance landscaping with curbing.
Enjoy a great location just a short 5-minute walk to the beautiful LPGA Country Club, offering two 18-hole championship golf courses, a pool, and on-site dining. Tucked away in a quiet and convenient setting, you'll love being just minutes to I-4 and I-95 for easy travel to cruise ports and international airports. Spend your days at the beach with Daytona and Ormond only 10 miles away, plus New Smyrna Beach's popular dining and wine scene nearby. Close to everything including Tanger Outlets, PopStroke, Buc-ee's, Publix, Trader Joe's, Costco, Sam's Club, and Sprouts. Nearby college school include ERAU, Daytona State College, Bethune-Cookman, UCF, Stetson, and more. Plus, enjoy world-famous attractions like NASCAR, Daytona Rolex 24, Jeep Beach, Rockville and Daytona International Speedway, with Orlando, Jacksonville, St. Augustine, and theme parks all within an hour or less!
A wonderful opportunity to enjoy waterfront living in one of Daytona Beach's most popular golf communities.
Active
Price cut: $6K (8/18)
$359,900
361 Perfect Dr, Daytona Beach, FL 32124
3beds
1,881sqft
Single Family Residence, Residential
Built in 2007
7,405 Square Feet Lot
$353,200 Zestimate®
$191/sqft
$151/mo HOA
What's special
Breakfast bar seatingGranite countertopsBright open floor planSpacious primary suiteRelaxing garden tubHurricane shuttersWell-appointed kitchen
- 128 days
- 990
- 56
Zillow last checked:
Listing updated:
Listed by:
Priscilla Chanfrau 386-451-5123,
Adams, Cameron & Co., Realtors
Source: DBAMLS,MLS#: 1225897
Facts & features
Interior
Bedrooms & bathrooms
- Bedrooms: 3
- Bathrooms: 2
- Full bathrooms: 2
Bedroom 1
- Description: Large Walk in Closet and Large Bathroom
- Level: Main
- Area: 208 Square Feet
- Dimensions: 13.00 x 16.00
Bedroom 2
- Description: great views
- Level: Main
- Area: 130 Square Feet
- Dimensions: 10.00 x 13.00
Bedroom 3
- Level: Main
- Area: 120 Square Feet
- Dimensions: 10.00 x 12.00
Den
- Level: Main
- Area: 120 Square Feet
- Dimensions: 10.00 x 12.00
Dining room
- Description: Large Room with windows
- Level: Main
- Area: 156 Square Feet
- Dimensions: 12.00 x 13.00
Kitchen
- Description: Large Open Kitchen
- Level: Main
- Area: 182 Square Feet
- Dimensions: 13.00 x 14.00
Living room
- Description: Large Living Room
- Level: Main
- Area: 272 Square Feet
- Dimensions: 16.00 x 17.00
Heating
- Central, Electric
Cooling
- Central Air, Electric
Appliances
- Included: Refrigerator, Microwave, Electric Water Heater, Electric Range, Electric Oven, Electric Cooktop, Dryer, Disposal, Dishwasher
- Laundry: In Unit, Lower Level
Features
- Breakfast Bar, Breakfast Nook, Built-in Features, Ceiling Fan(s), Eat-in Kitchen, Entrance Foyer, Pantry, Primary Bathroom -Tub with Separate Shower, Primary Downstairs, Split Bedrooms, Walk-In Closet(s)
- Flooring: Carpet, Laminate, Tile
- Windows: Storm Shutters
Interior area
- Total structure area: 2,489
- Total interior livable area: 1,881 sqft
Video & virtual tour
Property
Parking
- Total spaces: 2
- Parking features: Garage, On Street
- Garage spaces: 2
- Has uncovered spaces: Yes
Features
- Levels: One
- Stories: 1
- Patio & porch: Covered, Rear Porch
- Fencing: Fenced
- Has view: Yes
- View description: Lake, Pond, Trees/Woods, Water
- Has water view: Yes
- Water view: Lake,Pond,Water
- Waterfront features: Lake Front, Pond
Lot
- Size: 7,405 Square Feet
- Dimensions: 60.0 ft x 130.0 ft
- Features: Sprinklers In Front, Sprinklers In Rear
Details
- Parcel number: 521705000500
Construction
Type & style
- Home type: SingleFamily
- Architectural style: Contemporary,Ranch
- Property subtype: Single Family Residence, Residential
Materials
- Block
- Foundation: Block, Concrete Perimeter
- Roof: Shingle
Condition
- New construction: No
- Year built: 2007
Utilities & green energy
- Sewer: Public Sewer
- Water: Public
- Utilities for property: Cable Connected, Electricity Connected, Sewer Available, Sewer Connected, Water Available, Water Connected
Community & HOA
Community
- Subdivision: Opal Hill Lpga International
HOA
- Has HOA: Yes
- Amenities included: Clubhouse, Golf Course
- Services included: Maintenance Grounds
- HOA fee: $435 quarterly
- HOA name: Master HOA/ Solaris/IROA
- Second HOA fee: $71 annually
Location
- Region: Daytona Beach
Financial & listing details
- Price per square foot: $191/sqft
- Tax assessed value: $323,317
- Annual tax amount: $5,642
- Date on market: 5/1/2026
- Listing terms: Cash,Conventional,FHA,VA Loan
- Electric utility on property: Yes
- Road surface type: Paved
Estimated market value
$353,200
$336,000 - $371,000
$2,651/mo
Price history
| Date | Event | Price |
|---|---|---|
| 8/18/2026 | Price change | $359,900-1.6%$191/sqft |
Source:  DBAMLS #1225897 Report a problem DBAMLS #1225897 Report a problem | ||
| 7/30/2026 | Price change | $365,900-2.7%$195/sqft |
Source: DBAMLS #1225897 Report a problem | ||
| 6/5/2026 | Price change | $375,900-2.3%$200/sqft |
Source: DBAMLS #1225897 Report a problem | ||
| 5/1/2026 | Listed for sale | $384,900+28.3%$205/sqft |
Source: DBAMLS #1225897 Report a problem | ||
| 5/3/2021 | Sold | $300,000+1.7%$159/sqft |
Source: DBAMLS #1081132 Report a problem | ||
| 4/21/2021 | Pending sale | $295,000$157/sqft |
Source: DBAMLS #1081132 Report a problem | ||
| 3/25/2021 | Listing removed | -- |
Source: DBAMLS #1081132 Report a problem | ||
| 3/20/2021 | Listing removed | -- |
Source: DBAMLS #1081132 Report a problem | ||
| 3/3/2021 | Listed for sale | $295,000+27.2%$157/sqft |
Source: DBAMLS #1081132 Report a problem | ||
| 8/16/2017 | Sold | $232,000-3.1%$123/sqft |
Source: DBAMLS #1030485 Report a problem | ||
| 6/15/2017 | Listed for sale | $239,500+6.4%$127/sqft |
Source: CENTURY 21 Sundance Realty #1030485 Report a problem | ||
| 4/20/2016 | Sold | $225,000-2.1%$120/sqft |
Source: DBAMLS #1014072 Report a problem | ||
| 3/22/2016 | Listed for sale | $229,900+19058.3%$122/sqft |
Source: Adams Cameron & Co. REALTORS #1014072 Report a problem | ||
| 2/12/2015 | Listing removed | $1,500$1/sqft |
Source: Rent Me Homes Report a problem | ||
| 12/6/2014 | Listed for rent | $1,500+7.1%$1/sqft |
Source: Rent Me Homes, LLC Report a problem | ||
| 11/14/2013 | Listing removed | $1,400$1/sqft |
Source: Rent Me Homes Report a problem | ||
| 9/9/2013 | Listed for rent | $1,400$1/sqft |
Source: Rent Me Homes, LLC Report a problem | ||
| 9/18/2012 | Listing removed | $1,200$1/sqft |
Source: NO COMPANY PROVIDED Report a problem | ||
| 8/15/2012 | Listed for sale | $1,200-99.4%$1/sqft |
Source: NO COMPANY PROVIDED Report a problem | ||
| 7/17/2007 | Sold | $211,493$112/sqft |
Source: Public Record Report a problem | ||
Public tax history
| Year | Property taxes | Tax assessment |
|---|---|---|
| 2025 | $5,642 +2.2% | $302,146 +2.9% |
| 2024 | $5,518 +8.5% | $293,631 +3% |
| 2023 | $5,086 +1.8% | $285,079 +3% |
| 2022 | $4,995 | $276,776 +71.6% |
| 2021 | -- | $161,329 +1.4% |
| 2020 | $3,010 | $159,102 +2.3% |
| 2019 | $3,010 -0.1% | $155,525 -17.9% |
| 2018 | $3,012 -35.6% | $189,505 +29.9% |
| 2017 | $4,676 +96.4% | $145,872 -11.4% |
| 2016 | $2,381 -45.1% | $164,679 +4% |
| 2015 | $4,340 +8.3% | $158,351 +16.7% |
| 2014 | $4,007 | $135,733 +20.8% |
| 2013 | -- | $112,400 -4.2% |
| 2012 | -- | $117,342 -11.3% |
| 2011 | -- | $132,237 +8.6% |
| 2010 | -- | $121,815 -7.8% |
| 2009 | -- | $132,117 +140.2% |
| 2007 | -- | $55,000 +37.5% |
| 2006 | -- | $40,000 |
Find assessor info on the county website
Monthly payment
Est. payment
Payment breakdown
Explore the cost of this home by adjusting the details. Changes won't be saved.Climate risks
Neighborhood: 32124

Similar homes
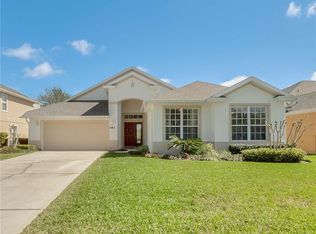
- $385,0003 bd2 ba2k sqft289 Crestwind Dr, Daytona Beach, FL 32124For Sale

 MLS ID #1228986, Deborah Carter, Realty Pros Assured. DBAMLS
 - $484,5003 bd2 ba2k sqft1234 Champions Dr, Daytona Beach, FL 32124For Sale
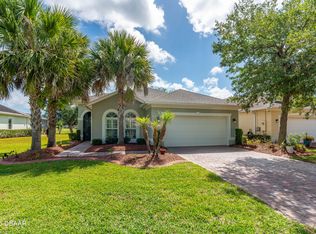 MLS ID #1225859, Michael Burgess, Realty Pros Assured. DBAMLS
 - $338,8003 bd2 ba1.3k sqft1156 Sand Trap Ct, Daytona Beach, FL 32124For Sale
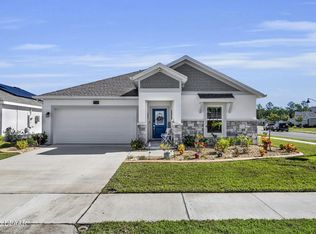 MLS ID #1224671, Tricia Daigle, Century 21 McBride Realty Group. DBAMLS
 - $415,0004 bd3 ba2.3k sqft100 Links Terrace Blvd, Daytona Beach, FL 32124For Sale
 MLS ID #1229642, Bonnie Karet, Realty Pros Assured. DBAMLS
 - $429,0002 bd2 ba1.5k sqft632 Landshark Blvd, Daytona Beach, FL 32124For SaleMLS ID #1229426, Leslie Wackerman, Coldwell Banker Coast Realty. DBAMLS
- $322,5003 bd3 ba2.2k sqft524 Crooked Stick Dr, Daytona Beach, FL 32114For SaleMLS ID #1225623, Kandi Schromm, RE/MAX Signature. DBAMLS
- $382,0003 bd2 ba1.8k sqft16 Westland Run, Ormond Beach, FL 32174For SaleMLS ID #1230024, Sandra Cook, Realty Pros Assured. DBAMLS
- $334,0003 bd2 ba1.5k sqft342 Dahoon Holly Dr, Daytona Beach, FL 32117For SaleMLS ID #1221694, Ashley Moss, Keller Williams Realty Florida Partners. DBAMLS
- $400,0003 bd2 ba2.2k sqft92 Ridge Field Pl, Ormond Beach, FL 32174For SaleMLS ID #1229074, Kelly Dickmann, Adams, Cameron & Co., Realtors. DBAMLS
- $467,5002 bd2 ba1.5k sqft230 Sand Bar Ln, Daytona Beach, FL 32124For SaleMLS ID #1226375, Allyson Wise-Bird LLC, Coldwell Banker Premier Properties. DBAMLS
- $369,0004 bd2 ba1.6k sqft5466 Ward Lake Dr, Port Orange, FL 32128For SaleMLS ID #1226082, Patricia Morris, Keller Williams Realty Florida Partners. DBAMLS
- $389,0003 bd2 ba1.8k sqft54 Levee Ln, Ormond Beach, FL 32174For SaleMLS ID #1227669, Brittany Paige Maher, Local Living Realty Group. DBAMLS
- $365,0002 bd2 ba1.5k sqft1312 N Wembley Cir, Port Orange, FL 32128For SaleMLS ID #1225143, Marta Pascale, Adams, Cameron & Co., Realtors. DBAMLS
- $359,0004 bd2 ba1.7k sqft61 Zinnia Trl, Palm Coast, FL 32164For SaleMLS ID #1230378, Cammie Rosa, Realty Pros Assured. DBAMLS
- $375,0003 bd2 ba1.9k sqft3968 Sunset Cove Dr, Port Orange, FL 32129For SaleMLS ID #1222597, Leon Sanclemente, Century 21 Sundance Realty. DBAMLS
- $375,0003 bd2 ba1.5k sqft12 Old Creek Cir, Ormond Beach, FL 32174For SaleMLS ID #1229757, Linda Hershey, Coldwell Banker Premier Properties. DBAMLS
- $359,9994 bd2 ba1.8k sqft3970 Sunset Cove Dr, Port Orange, FL 32129For SaleMLS ID #1221049, Matthew McLean, Shoreline Realty. DBAMLS
- $375,0005 bd3 ba2.4k sqft1192 Belle Isle Ln, Daytona Beach, FL 32124For SaleMLS ID #1223045, Scott Skare, Adams, Cameron & Co., Realtors. DBAMLS
- $345,0003 bd2 ba1.5k sqft5257 Plantation Home Way, Port Orange, FL 32128For SaleMLS ID #1227015, Patty Lynn, Realty Pros Assured. DBAMLS
- $309,9003 bd2 ba1.4k sqft77 Spinnaker Cir, South Daytona, FL 32119For SaleMLS ID #1230221, Susan Summers, Century 21 Sundance Realty. DBAMLS
