This is your chance to own 1 of 26 historic Greek Revival homes in this nationally designated historic district. Originally built in 1871 this home now has 3 bedrooms and 2 bathrooms, with 36 inch door ways and main level living. This home provides ease of movement and convenience preserving the home’s character while also being handicap accessible on the main level.
This home showcases its original architectural integrity, highlighted by beautiful era-specific finishes that reflect the timeless elegance of the style. That classic influence carries throughout the entire home, creating a cohesive and authentic historic feel. The sellers have taken great care to restore the home while keeping it historically correct with attention to detail evident in almost every aspect of the home down to the floors that are original to the home, trim, original glass in the windows, doors and even light fixtures.
Since moving in, the sellers have continued to enhance the home with meaningful updates as well as maintained the beauty of the home. The historic white and green paint colors still remain on the outside of the home. They added a bedroom and a bathroom on the upper level, a bedroom on the main level and restored the parlor room on the main level in 2010. The kitchen was completely redone in 2024, featuring custom-made cabinets crafted by the seller to fit the era the home was built, along with flooring that thoughtfully incorporates materials from the original home blending new updates with historic character.
Combining classic appeal with modern accessibility in a beautiful setting on historic angel hill, Angel Hill is a remarkably well-preserved 19th-century residential district built by New England settlers drawn to the booming white-pine logging industry in the 1800s.
Closed
$336,500
361 Plateau St, Taylors Falls, MN 55084
3beds
4,056sqft
Single Family
Built in 1871
0.25 Acres Lot
$334,400 Zestimate®
$83/sqft
$2,632 Estimated rent
Home value
$334,400
$284,000 - $395,000
$2,632/mo
Zestimate® history
Owner options
List your home for rent
$2,632/mo
Rent Zestimate®
Find your next renter with Zillow Rental Manager. Plus, with online applications, you can quickly screen prospective tenants – for free.
$2,632/mo
Rent Zestimate®
Refinance and save
$2,155/mo
Est. payment
Refinancing to a lower rate could help reduce your monthly payments and save thousands over the life of the loan.
$2,155/mo
Est. payment
Explore your selling options
Work with a Zillow partner agent
Leverage their expertise and Zillow's premium Showcase listings to get your home seen by more buyers.
Get startedList with your own agent
Get your home in front of millions of buyers by listing it on Zillow.
Learn how to do itSell it yourself
Take full control of how buyers see your home on Zillow by listing For Sale by Owner (FSBO).
List your homeWhat's special
Zillow last checked:
Listing updated:
Listed by:
Shelby Peltier 763-402-2230,
Edina Realty, Inc.
Bought with:
Jon A Sathe
Edina Realty, Inc.
Source: NorthstarMLS as distributed by MLS GRID,MLS#: 7047959
Facts & features
Interior
Bedrooms & bathrooms
- Bedrooms: 3
- Bathrooms: 2
- Full bathrooms: 2
Bedroom
- Level: Main
- Area: 196 Square Feet
- Dimensions: 14 x 14
Bedroom 2
- Level: Upper
- Area: 149.94 Square Feet
- Dimensions: 11.9 x 12.6
Bedroom 3
- Level: Upper
- Area: 313.65 Square Feet
- Dimensions: 20.5 x 15.3
Dining room
- Level: Main
- Area: 176.96 Square Feet
- Dimensions: 15.8 x 11.2
Kitchen
- Level: Main
- Area: 206.36 Square Feet
- Dimensions: 15.4 x 13.4
Laundry
- Level: Main
- Area: 96.75 Square Feet
- Dimensions: 7.5 x 12.9
Living room
- Level: Main
- Area: 205.5 Square Feet
- Dimensions: 15 x 13.7
Office
- Level: Main
- Area: 108 Square Feet
- Dimensions: 9 x 12
Heating
- Forced Air
Cooling
- Central Air
Appliances
- Included: Dishwasher, Microwave, Range, Refrigerator, Washer
- Laundry: Laundry Room
Features
- Basement: Partial
- Number of fireplaces: 1
Interior area
- Total structure area: 4,056
- Total interior livable area: 4,056 sqft
- Finished area above ground: 2,028
- Finished area below ground: 0
Property
Parking
- Total spaces: 2
- Parking features: Detached Garage, Concrete
- Garage spaces: 2
Accessibility
- Accessibility features: Doors 36"+
Features
- Levels: One and One Half
- Stories: 1.5
- Patio & porch: Rear Porch
- Pool features: None
- Fencing: None
Lot
- Size: 0.25 Acres
- Dimensions: 78 x 135
Details
- Additional structures: Storage Shed
- Foundation area: 1257
- Parcel number: 200028400
- Zoning description: Residential-Single Family
Construction
Type & style
- Home type: SingleFamily
- Property subtype: Single Family
Materials
- Roof: Age Over 8 Years
Condition
- New construction: No
- Year built: 1871
Utilities & green energy
- Gas: Natural Gas
- Sewer: City Sewer/Connected
- Water: City Water/Connected
Community & HOA
Community
- Subdivision: Taylors Falls
HOA
- Has HOA: No
Location
- Region: Taylors Falls
Financial & listing details
- Price per square foot: $83/sqft
- Tax assessed value: $248,600
- Annual tax amount: $3,062
- Date on market: 4/20/2026
- Cumulative days on market: 38 days
Price history
| Date | Event | Price |
|---|---|---|
| 5/29/2026 | Sold | $336,500+3.5%$83/sqft |
Source:  NorthstarMLS as distributed by MLS GRID #7047959 Report a problem NorthstarMLS as distributed by MLS GRID #7047959 Report a problem | ||
| 4/24/2026 | Listed for sale | $325,000+170.8%$80/sqft |
Source: NorthstarMLS as distributed by MLS GRID #7047959 Report a problem | ||
| 11/12/2010 | Sold | $120,000$30/sqft |
Source:  Lake Superior Area Realtors as distributed by MLS GRID #1179336 Report a problem Lake Superior Area Realtors as distributed by MLS GRID #1179336 Report a problem | ||
Public tax history
| Year | Property taxes | Tax assessment |
|---|---|---|
| 2024 | $3,062 +14.6% | $224,400 +10.3% |
| 2023 | $2,672 +6.2% | $203,400 +28.9% |
| 2022 | $2,516 +3% | $157,800 +5.7% |
| 2021 | $2,442 -3.7% | $149,300 |
| 2020 | $2,536 -1.4% | -- |
| 2017 | $2,572 +100% | -- |
| 2016 | $1,286 -50% | -- |
| 2015 | $2,574 -1.7% | -- |
| 2014 | $2,618 +6.3% | $137,400 |
| 2013 | $2,462 +9.9% | -- |
| 2012 | $2,240 +18.5% | -- |
| 2011 | $1,890 -2.2% | -- |
| 2010 | $1,932 | -- |
| 2009 | -- | -- |
| 2008 | $2,206 -9.2% | -- |
| 2007 | $2,430 +63.5% | -- |
| 2006 | $1,486 +14% | -- |
| 2005 | $1,303 -1.7% | -- |
| 2004 | $1,326 +12% | -- |
| 2003 | $1,184 -38.6% | -- |
| 2002 | $1,930 | -- |
Find assessor info on the county website
Neighborhood: 55084
Nearby homes
- $411,0003 bd2 ba2.6k sqft343 Plateau St, Taylors Falls, MN 55084Off Market
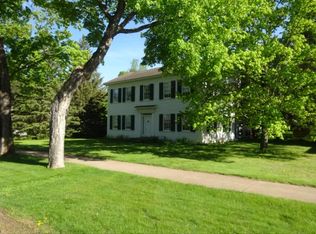
- $7,900-- bd-- ba-- sqft343 Plateau St, Taylors Falls, MN 55084Off Market
- $352,0003 bd1 ba2.2k sqft320 West St, Taylors Falls, MN 55084Off Market
- $435,8003 bd4 ba3k sqft313 Basil St, Taylors Falls, MN 55084Off Market
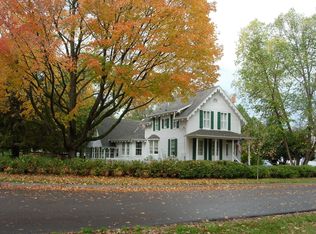
- $233,7003 bd1 ba1.3k sqft307 Basil St, Taylors Falls, MN 55084Off Market
- $389,1004 bd2 ba2.3k sqft325 Basil St, Taylors Falls, MN 55084Off Market
- $278,2003 bd3 ba1.5k sqft330 W Government St, Taylors Falls, MN 55084Off Market
- $249,0003 bd1 ba1.1k sqft330 Plateau St, Taylors Falls, MN 55084Off Market
Nearby schools
GreatSchools rating
- 5/10Taylors Falls Elementary SchoolGrades: PK-5Distance: 0.4 mi
- 8/10Chisago Lakes Middle SchoolGrades: 6-8Distance: 8.4 mi
- 9/10Chisago Lakes Senior High SchoolGrades: 9-12Distance: 9.3 mi
Get a cash offer in 3 minutes
Find out how much your home could sell for in as little as 3 minutes with a no-obligation cash offer.
Estimated market value
$334,400
Get a cash offer in 3 minutes
Find out how much your home could sell for in as little as 3 minutes with a no-obligation cash offer.
Estimated market value
$334,400
- Minnesota
- Chisago County
- Taylors Falls
- 55084
- 361 Plateau St
Nearby cities
Nearby zip codes
Other Taylors Falls Topics
