Skip main navigation
Sold for $305,000
  • Tax assessed value
    $305,000

    361 Plaza Ave, Louisville, KY 40218

    2beds
    1,908sqft
    Single Family Residence
    Built in ----
    1.15 Acres Lot
    $331,900 Zestimate®
    $160/sqft
    $1,863 Estimated rent

    Home value

    $331,900

    $315,000 - $348,000

    $1,863/mo

    Zestimate® history
    Loading
    Loading...

    Owner options

    List your home for rent

    $1,863/mo

    Rent Zestimate®

    Find your next renter with Zillow Rental Manager. Plus, with online applications, you can quickly screen prospective tenants – for free.

    Learn more

    $1,863/mo

    Rent Zestimate®

    Refinance and save

    $1,914/mo

    Est. payment

    Refinancing to a lower rate could help reduce your monthly payments and save thousands over the life of the loan.

    See today's rates

    $1,914/mo

    Est. payment

    Explore your selling options

    Work with a Zillow partner agent

    Leverage their expertise and Zillow's premium Showcase listings to get your home seen by more buyers.

    Get started

    List with your own agent

    Get your home in front of millions of buyers by listing it on Zillow.

    Learn how to do it

    Sell it yourself

    Take full control of how buyers see your home on Zillow by listing For Sale by Owner (FSBO).

    List your home

    What's special

    Walk-in closetLarge yardCovered porchWood shedBack deckTasteful paversOpen floor plan
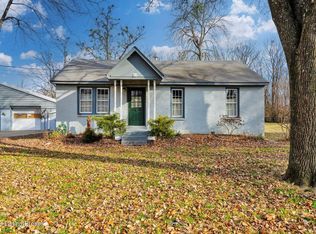
    Welcome to the picturesque ranch home nestled at the end of a quiet street, offering a park-like setting. As you approach the property, you'll be greeted by a rustic wooden bridge over a gentle creek & surrounded by a lush canopy of trees. The front patio, adorned w/ tasteful pavers & a cozy fire pit, beckons you to unwind & enjoy peaceful evenings under the starry sky. Inside, the open floor plan welcomes you w/ a sense of spaciousness, seamlessly connecting the living room, dining space & gourmet kitchen. The kitchen is a culinary enthusiast's dream, boasting abundant cabinets & counter space & centered around a large island, perfect for gathering w/ friends & family. The primary bedroom suite offers a luxurious retreat, complete w/ an attached bath & a generously sized walk-in closet. An additional secondary bedroom, also equipped w/ a walk-in closet, ensures ample space for your loved ones or guests. A well-appointed full bath serves the needs of both residents & visitors. For added convenience & versatility, the home features a family/bonus room, which also houses the laundry area. A covered porch invites you to indulge in relaxation, perhaps w/ a soothing soak in the hot tub, while taking in the scenic beauty that surrounds you. Venturing further outdoors, a back deck expands your entertainment options, providing the ideal spot for al fresco dining or simply enjoying the fresh air. The large yard offers endless possibilities for recreation & outdoor activities & a wood shed adds to the convenience of storing tools & equipment.

    Zillow last checked:

    Listing updated:

    Listed by:

    Ellen Kronauer,

    Family Realty LLC,

    Sandy Lamb

    Bought with:

    Brittany Watkins, 275193

    House 2 Home REALTORS

    Source: Metro Search Inc. LLC DBA Apex MLS,MLS#: 1641727MLS Logo

    Facts & features

    Interior

    Bedrooms & bathrooms
    • Bedrooms: 2
    • Bathrooms: 2
    • Full bathrooms: 2
    Primary bedroom
    • Level: First
    • Area: 174.02
    • Dimensions: 15.40 x 11.30
    Bedroom
    • Level: First
    • Area: 189
    • Dimensions: 17.50 x 10.80
    Primary bathroom
    • Level: First
    • Area: 71.91
    • Dimensions: 14.10 x 5.10
    Full bathroom
    • Area: 61.6
    • Dimensions: 11.00 x 5.60
    Family room
    • Description: with laundry
    • Area: 365.04
    • Dimensions: 23.40 x 15.60
    Kitchen
    • Level: First
    • Area: 238.64
    • Dimensions: 15.70 x 15.20
    Living room
    • Level: First
    • Area: 420.42
    • Dimensions: 27.30 x 15.40
    Heating
    • Forced Air, MiniSplit/Ductless
    Cooling
    • Ductless, Central Air
    Features
    • Basement: None
    • Number of fireplaces: 1
    Interior area
    • Total structure area: 1,908
    • Total interior livable area: 1,908 sqft
    • Finished area above ground: 1,908
    • Finished area below ground: 0

    Property

    Parking
    • Total spaces: 2
    • Parking features: Detached, Driveway
    • Garage spaces: 2
    • Has uncovered spaces: Yes
    Features
    • Stories: 1
    • Patio & porch: Deck, Patio, Porch
    • Has spa: Yes
    • Spa features: Heated
    • Fencing: Other,Wood,Chain Link
    • Waterfront features: Creek
    Lot
    • Size: 1.15 Acres
    • Features: Cul-De-Sac, Level
    Details
    • Additional structures: Outbuilding
    • Parcel number: 078600660000

    Construction

    Type & style
    • Home type: SingleFamily
    • Architectural style: Ranch
    • Property subtype: Single Family Residence
    Materials
    • Cement Siding, Other
    • Foundation: Crawl Space
    • Roof: Shingle

    Utilities & green energy

    • Sewer: Public Sewer
    • Water: Public
    • Utilities for property: Electricity Connected

    Community & HOA

    Community
    • Subdivision: None
    HOA
    • Has HOA: No
    Location
    • Region: Louisville

    Financial & listing details

    • Price per square foot: $160/sqft
    • Tax assessed value: $305,000
    • Annual tax amount: $3,419
    • Date on market: 8/31/2023
    • Electric utility on property: Yes

    Price history

    DateEventPrice
    8/31/2023Pending sale$299,000-2%$157/sqft
    Source: Metro Search Inc. LLC DBA Apex MLS #1641727 Report a problem
    8/30/2023Sold$305,000+2%$160/sqft
    Source: Metro Search Inc. LLC DBA Apex MLS #1641727 Report a problem
    7/28/2023Contingent$299,000$157/sqft
    Source: Metro Search Inc. LLC DBA Apex MLS #1641727 Report a problem
    7/26/2023Listed for sale$299,000+139.2%$157/sqft
    Source: Metro Search Inc. LLC DBA Apex MLS #1641727 Report a problem
    10/20/2014Sold$125,000$66/sqft
    Source: Metro Search Inc. LLC DBA Apex MLS #1398871 Report a problem

    Public tax history

    YearProperty taxesTax assessment
    2025$3,419 -2.1%$305,000
    2024$3,492 +124%$305,000 +130.4%
    2023$1,559 -0.3%$132,370
    2022$1,565 +18.3%$132,370 +29.6%
    2021$1,323 +7.3%$102,140
    2020$1,233 $102,140
    2019$1,233 +3.1%$102,140
    2018$1,196 $102,140
    2017$1,196 -3.1%$102,140 -17.2%
    2013$1,234 +19%$123,420 +19%
    2011$1,037 -4.3%$103,710 -4.3%
    2010$1,084 $108,420
    2009$1,084 $108,420
    2007-- $108,420
    2006-- $108,420
    2005-- $108,420
    2004-- $108,420
    Find assessor info on the county website

    Neighborhood: Buechel

    Nearby schools

    GreatSchools rating
    Get pre-qualified for a loan
    At Zillow Home Loans, we can pre-qualify you in as little as 5 minutes with no impact to your credit score.

    An equal housing lender. NMLS #10287.

    Sell for more on Zillow
    Get a Zillow Showcase℠ listing at no additional cost and you could sell for .
    $331,900
    2% more
    +$6,638
    With Zillow Showcase(estimated)
    $338,538