Welcome to 361 Point Windemere Place, where panoramic views, generous living space, and an exceptional location come together to create the ideal Southern California lifestyle. Situated on an expansive 8,311 sq. ft. lot, this beautifully maintained 4-bedroom, 3-bath home offers 2,149 sqft of thoughtfully designed living space and a spacious 3-car garage.
Step inside to soaring ceilings, abundant natural light, and an open floor plan that blends comfort with functionality. Large windows frame the scenic views, creating a bright and inviting atmosphere throughout the home. The spacious living and dining areas flow seamlessly into the kitchen, making everyday living and entertaining effortless. A desirable downstairs bedroom and full bathroom offer flexibility for guests, multigenerational living, or a private home office.
The backyard is where this home truly shines. Enjoy sweeping views, peaceful surroundings, and refreshing coastal breezes while relaxing with your morning coffee, entertaining family and friends, or unwinding at the end of the day. This private outdoor space offers the perfect setting to enjoy Southern California living year-round.
Ideally located just minutes from the coast, this home also provides convenient access to shopping, dining, schools, parks, and major commuter routes. Golf enthusiasts will appreciate the close proximity to Oceanside Municipal Golf Course, Arrowood Golf Course, and Marine Memorial Golf Course, while outdoor lovers can enjoy hiking, camping, and recreation at Guajome Regional Park.
Offering the perfect combination of space, views, location, and lifestyle, this is a rare opportunity to own a home in one of Oceanside's most desirable communities.
Pending
Listed by: CENTURY 21 CITRUS REALTY INC • Aaron Rivas • Contact: rivascovina@gmail.com
Price cut: $19K (8/11)
$999,999
361 Point Windemere, Oceanside, CA 92057
4beds
2,149sqft
Single Family Residence
Built in 1996
8,311 Square Feet Lot
$981,500 Zestimate®
$465/sqft
$68/mo HOA
What's special
- 225 days
- 207
- 7
Zillow last checked:
Listing updated:
Listed by:
Aaron Rivas DRE #01456597 rivascovina@gmail.com,
CENTURY 21 CITRUS REALTY INC
Source: CRMLS,MLS#: CV26146147 Originating MLS: California Regional MLS
Originating MLS: California Regional MLSFacts & features
Interior
Bedrooms & bathrooms
- Bedrooms: 4
- Bathrooms: 3
- Full bathrooms: 3
- Main level bathrooms: 1
- Main level bedrooms: 1
Rooms
- Room types: Bedroom, Entry/Foyer, Family Room, Kitchen, Laundry, Living Room, Other
Bedroom
- Features: Bedroom on Main Level
Bathroom
- Features: Bathroom Exhaust Fan, Bathtub, Dual Sinks, Separate Shower
Family room
- Features: Separate Family Room
Other
- Features: Walk-In Closet(s)
Heating
- Central, Natural Gas
Cooling
- Central Air
Appliances
- Included: Dishwasher, Disposal, Gas Oven, Microwave
- Laundry: Inside, Laundry Room
Features
- Bedroom on Main Level, Walk-In Closet(s)
- Flooring: Laminate
- Has fireplace: Yes
- Fireplace features: Family Room
- Common walls with other units/homes: No Common Walls
Interior area
- Total interior livable area: 2,149 sqft
Property
Parking
- Total spaces: 5
- Parking features: Concrete, Direct Access, Driveway, Garage
- Attached garage spaces: 3
- Uncovered spaces: 2
Features
- Levels: Two
- Stories: 2
- Entry location: 1
- Patio & porch: Rear Porch, Open, Patio
- Pool features: None
- Has view: Yes
- View description: City Lights, Canyon, Neighborhood, Panoramic
Lot
- Size: 8,311 Square Feet
- Features: Back Yard, Drip Irrigation/Bubblers, Front Yard, Near Park, Walkstreet, Yard
Details
- Parcel number: 1223874600
- Special conditions: Standard
Construction
Type & style
- Home type: SingleFamily
- Property subtype: Single Family Residence
Materials
- Roof: Concrete
Condition
- New construction: No
- Year built: 1996
Utilities & green energy
- Sewer: Public Sewer
- Water: Public
Community & HOA
Community
- Features: Curbs, Golf, Gutter(s), Street Lights, Suburban, Sidewalks, Park
- Security: Carbon Monoxide Detector(s), Smoke Detector(s)
- Subdivision: Oceanside
HOA
- Has HOA: Yes
- Amenities included: Other
- HOA fee: $68 monthly
- HOA name: The Crest
- HOA phone: 760-931-4180
Location
- Region: Oceanside
Financial & listing details
- Price per square foot: $465/sqft
- Tax assessed value: $923,100
- Date on market: 7/6/2026
- Cumulative days on market: 225 days
- Listing terms: Cash,Cash to New Loan,Conventional,FHA,Fannie Mae,Submit
Estimated market value
$981,500
$932,000 - $1.03M
$4,700/mo
Price history
| Date | Event | Price |
|---|---|---|
| 8/26/2026 | Pending sale | $999,999$465/sqft |
Source:  CRMLS #CV26146147 Report a problem CRMLS #CV26146147 Report a problem | ||
| 8/26/2026 | Listed for sale | $999,999$465/sqft |
Source: CRMLS #CV26146147 Report a problem | ||
| 8/17/2026 | Pending sale | $999,999$465/sqft |
Source: CRMLS #CV26146147 Report a problem | ||
| 8/11/2026 | Price change | $999,999-1.9%$465/sqft |
Source: CRMLS #CV26146147 Report a problem | ||
| 7/6/2026 | Listed for sale | $1,019,000+0%$474/sqft |
Source: CRMLS #CV26146147 Report a problem | ||
| 4/7/2026 | Sold | $1,018,549-3.9%$474/sqft |
Source: Public Record Report a problem | ||
| 1/8/2026 | Listed for sale | $1,059,900-0.9%$493/sqft |
Source:  SDMLS #2600563 Report a problem SDMLS #2600563 Report a problem | ||
| 1/1/2026 | Listing removed | $1,069,900$498/sqft |
Source: SDMLS #250035417 Report a problem | ||
| 8/5/2025 | Listed for sale | $1,069,900+18.2%$498/sqft |
Source: SDMLS #250035417 Report a problem | ||
| 2/28/2025 | Sold | $905,000-2.2%$421/sqft |
Source: SDMLS #250017398 Report a problem | ||
| 2/5/2025 | Pending sale | $925,000$430/sqft |
Source: SDMLS #250017398 Report a problem | ||
| 1/27/2025 | Listed for sale | $925,000+374.4%$430/sqft |
Source: SDMLS #250017398 Report a problem | ||
| 12/12/1996 | Sold | $195,000$91/sqft |
Source: Public Record Report a problem | ||
Public tax history
| Year | Property taxes | Tax assessment |
|---|---|---|
| 2026 | -- | $923,100 +198.3% |
| 2025 | $3,551 +2% | $309,425 +2% |
| 2024 | $3,481 +3.2% | $303,359 +2% |
| 2023 | $3,374 +1.6% | $297,411 +2% |
| 2022 | $3,321 -0.3% | $291,580 +2% |
| 2021 | $3,330 +3.1% | $285,864 +1% |
| 2020 | $3,228 +8.3% | $282,934 +2% |
| 2019 | $2,981 -3.8% | $277,388 +2% |
| 2018 | $3,099 +1.9% | $271,950 +2% |
| 2017 | $3,041 +3.4% | $266,618 +2% |
| 2016 | $2,942 +3% | $261,391 +1.5% |
| 2015 | $2,857 +3.9% | $257,465 +2% |
| 2014 | $2,749 | $252,422 +0.5% |
| 2013 | -- | $251,282 +2% |
| 2012 | -- | $246,356 +2% |
| 2011 | -- | $241,526 +0.8% |
| 2010 | -- | $239,722 -0.2% |
| 2009 | -- | $240,292 +2% |
| 2008 | -- | $235,582 |
Find assessor info on the county website
Monthly payment
Est. payment
Payment breakdown
Explore the cost of this home by adjusting the details. Changes won't be saved.Climate risks
Neighborhood: North Valley
- $938,2004 bd2 ba2k sqft357 Point Windemere Pl, Oceanside, CA 92057Off Market
- $999,6005 bd3 ba2.4k sqft365 Point Windemere Pl, Oceanside, CA 92057Off Market
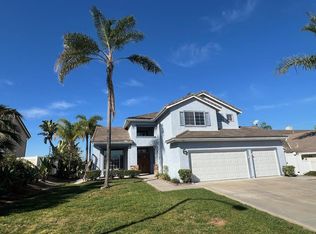
- $883,9003 bd2 ba2k sqft369 Windemere Pl, Oceanside, CA 92057Off Market
- $1,055,7004 bd2 ba2.5k sqft353 Point Windemere Pl, Oceanside, CA 92057Off Market
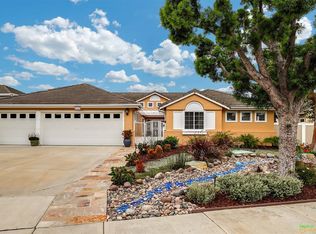
Similar homes
- $899,0004 bd3 ba2.2k sqft327 Alamo Way, Oceanside, CA 92057For Sale
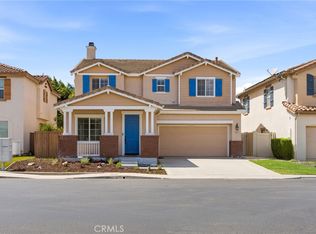 MLS ID #SW26195981, Jennifer Murphy, Coldwell Banker Assoc.Brkr-Mur. CRMLS
 - $890,0004 bd3 ba1.6k sqft4593 Mardi Gras St, Oceanside, CA 92057For Sale
 MLS ID #SW26190922, Jasmin Jones, eXp Realty of California, Inc.. CRMLS
 - $980,0004 bd3 ba2.2k sqft1300 Enchante Way, Oceanside, CA 92056For Sale
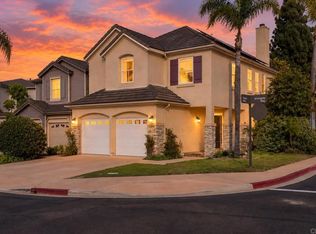 MLS ID #NDP2608497, Greg Lenac, Compass. CRMLS
 - $775,0004 bd2 ba1.5k sqft711 Arthur Ave, Oceanside, CA 92057For Sale
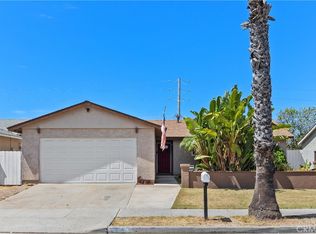 MLS ID #OC26192601, Sharon Custer, First Team Real Estate. CRMLS
Local buyer's agents are ready to help
