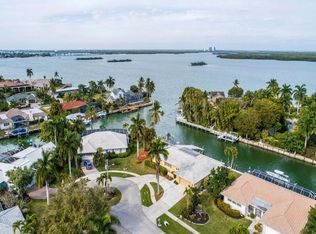
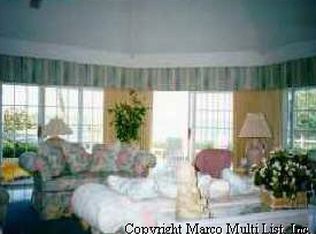
Premier tip view lots + 2 half key lots on Marco River with stunning bridge & Bird Island views. 568' direct access waterfront. Open River views + protected dockage for your fleet. Main home (5373 sf ac) spectacularly built ahead of its time in 1981 & make-over 2006, Asian inspired decor. 2 BR's, 2 offices, den, music rm, exercise rm, 3.5 baths,... Guest home (2709 sf ac) built 1975. 2006 addition & remodels. 3 BR's, 3.5 baths, 2 dens, 2nd kitchen, 2nd laundry, 2nd tropical lanai with fireplace & koi pond, eclectic fanciful decor. Family compound mixes balance of togetherness & privacy connected by long gallery to display treasured art... Asian architecture inspired by celebrated Japanese imperial palace, Katsura, award winning botanical gardens (Christian Busk), winding paths, gazebos, water features welcome you into a sense of serenity, seclusion & natural beauty. Oversized windows thru-out overlook garden vignettes + glorious River views. Extensive decks & balconies. Stunning carved art glass thru-out, graceful custom staircase & water feature. Generator, Instant Hot Water (gas), mosquito NX tanks, security system...Featured in Gulfshore Life Magazine. One-of-a kind opportunity.
Sold for $6,743,151
$6,743,151
361 Polynesia Ct, Marco Island, FL 34145
5beds
8,082sqft
Single Family Residence, Residential
Built in 1981
1.04 Acres Lot
$8,060,300 Zestimate®
$834/sqft
$55,441 Estimated rent
Home value
$8,060,300
$6.69M - $9.75M
$55,441/mo
Zestimate® history
Owner options
List your home for rent
$55,441/mo
Rent Zestimate®
Find your next renter with Zillow Rental Manager. Plus, with online applications, you can quickly screen prospective tenants – for free.
$55,441/mo
Rent Zestimate®
Refinance and save
$41,589/mo
Est. payment
Refinancing to a lower rate could help reduce your monthly payments and save thousands over the life of the loan.
$41,589/mo
Est. payment
Explore your selling options
Work with a Zillow partner agent
Leverage their expertise and Zillow's premium Showcase listings to get your home seen by more buyers.
Get startedList with your own agent
Get your home in front of millions of buyers by listing it on Zillow.
Learn how to do itSell it yourself
Take full control of how buyers see your home on Zillow by listing For Sale by Owner (FSBO).
List your homeWhat's special
Koi pondOversized windowsWinding pathsExtensive decksPremier tip view lotsStunning bridgeGlorious river views
Zillow last checked:
Listing updated:
Listed by:
Michael O'Rourke PPLC 248-760-0598,
RE/MAX Alliance Group
Bought with:
Michelle Thomas, 688527
Premier Sotheby's International Realty
Source: Marco Multi List,MLS#: 2240599
Facts & features
Interior
Bedrooms & bathrooms
- Bedrooms: 5
- Bathrooms: 8
- Full bathrooms: 6
- 1/2 bathrooms: 2
Primary bedroom
- Description: MAIN HOUSE
- Level: Main
- Area: 294 Square Feet
- Dimensions: 21 x 14
Bedroom 2
- Description: MAIN HOUSE
- Level: Main
- Area: 192 Square Feet
- Dimensions: 16 x 12
Bedroom 3
- Description: GUEST HOUSE
- Level: Main
- Area: 169 Square Feet
- Dimensions: 13 x 13
Bedroom 4
- Description: GUEST HOUSE
- Level: Main
- Area: 221 Square Feet
- Dimensions: 17 x 13
Bedroom 5
- Description: GUEST HOUSE
- Level: Main
- Area: 160 Square Feet
- Dimensions: 16 x 10
Den
- Description: MAIN HOUSE
- Level: Main
- Area: 143 Square Feet
- Dimensions: 13 x 11
Den
- Description: MAIN HOUSE
- Level: Main
- Area: 221 Square Feet
- Dimensions: 17 x 13
Den
- Description: GUEST HOUSE
- Level: Main
- Area: 144 Square Feet
- Dimensions: 12 x 12
Dining room
- Description: MAIN HOUSE
- Level: Main
- Area: 231 Square Feet
- Dimensions: 21 x 11
Family room
- Description: MAIN HOUSE
- Level: Main
- Area: 621 Square Feet
- Dimensions: 27 x 23
Florida room
- Description: CONNECTS 2 HOMES
- Level: Main
- Area: 650 Square Feet
- Dimensions: 65 x 10
Game room
- Description: MAIN HOUSE
- Level: Main
- Area: 360 Square Feet
- Dimensions: 20 x 18
Garage
- Description: 3 CAR
- Level: Main
- Area: 726 Square Feet
- Dimensions: 33 x 22
Great room
- Description: GUEST HOUSE
- Level: Main
- Area: 270 Square Feet
- Dimensions: 18 x 15
Kitchen
- Description: MAIN HOUSE
- Level: Main
- Area: 304 Square Feet
- Dimensions: 19 x 16
Living room
- Description: MAIN HOUSE
- Level: Main
- Area: 600 Square Feet
- Dimensions: 30 x 20
Loft
- Description: MAIN HOUSE
- Level: Second
- Area: 567 Square Feet
- Dimensions: 27 x 21
Office
- Description: MAIN HOUSE
- Level: Main
- Area: 169 Square Feet
- Dimensions: 13 x 13
Other
- Description: MAIN HOUSE
- Level: Main
- Area: 1035 Square Feet
- Dimensions: 45 x 23
Other
- Description: GUEST HOUSE
- Level: Main
- Area: 1536 Square Feet
- Dimensions: 48 x 32
Heating
- Electric, 2 or More Systems, Central
Cooling
- Multi Units, Ceiling Fan(s), Central Air, Zoned
Appliances
- Included: Built-In Electric Oven, Cooktop, Dishwasher, Disposal, Dryer, Ice Maker, Instant Hot Water, Microwave, Refrigerator, Tankless Water Heater, Washer, Wine Cooler
Features
- Eat-in Kitchen, Central Vacuum, Atrium, Built-in Features, Custom Cabinets, Custom Closets, Custom Mirror, Entrance Foyer, Pantry, Sound System, Vaulted Ceiling(s), Walk-In Closet(s), Breakfast Bar, Double Vanity
- Flooring: Concrete, Stone, Tile, Wood
- Doors: Impact Doors
- Windows: Shutters, Impact Windows, Skylight(s)
- Attic: Pull Down Stairs
- Has fireplace: Yes
- Fireplace features: Gas
Interior area
- Total structure area: 11,384
- Total interior livable area: 8,082 sqft
Property
Parking
- Total spaces: 3
- Parking features: Attached
- Attached garage spaces: 3
Features
- Levels: Two
- Stories: 2
- Patio & porch: Lanai, Deck
- Exterior features: Balcony, Fenced, Fruit Tree
- Has private pool: Yes
- Pool features: Gas Heat, Pool Bath
- Has spa: Yes
- Has view: Yes
- View description: River
- Has water view: Yes
- Water view: River
- Waterfront features: No Bridge, River Front
Lot
- Size: 1.04 Acres
- Dimensions: 173 x 110 x 568 x 98
- Features: City Lot, Cul-De-Sac, Tip Lot
Details
- Additional structures: Outbuilding, Guest House
- Parcel number: 56788280002
- Other equipment: Generator
Construction
Type & style
- Home type: SingleFamily
- Architectural style: See Remarks
- Property subtype: Single Family Residence, Residential
Materials
- Stucco
- Roof: Wood
Condition
- Resale,Updated/Remodeled
- Year built: 1981
- Major remodel year: 2006
Utilities & green energy
- Sewer: Sewer Central
- Water: Public
Community & HOA
Community
- Security: Security System Owned
- Subdivision: Marco Beach Unit 2
HOA
- Has HOA: No
- Amenities included: None
Location
- Region: Marco Island
Financial & listing details
- Price per square foot: $834/sqft
- Tax assessed value: $6,875,610
- Annual tax amount: $16,456
- Date on market: 3/4/2024
- Cumulative days on market: 49 days
- Listing terms: Buyer Obtain Mortgage,Cash
Price history
| Date | Event | Price |
|---|---|---|
| 6/26/2024 | Sold | $6,743,151-10.1%$834/sqft |
Source:  Marco Multi List #2240599 Report a problem Marco Multi List #2240599 Report a problem | ||
| 4/22/2024 | Pending sale | $7,500,000$928/sqft |
Source: Marco Multi List #2240599 Report a problem | ||
| 3/4/2024 | Listed for sale | $7,500,000$928/sqft |
Source: Marco Multi List #2240599 Report a problem | ||
Public tax history
| Year | Property taxes | Tax assessment |
|---|---|---|
| 2025 | $59,638 +16.6% | $6,571,850 +18.4% |
| 2024 | $51,165 +220.6% | $5,550,761 +222.2% |
| 2023 | $15,958 -3.8% | $1,722,863 +4.1% |
| 2022 | $16,589 -3.3% | $1,655,565 +4% |
| 2021 | $17,148 +4.9% | $1,591,782 +2.6% |
| 2020 | $16,353 +1.9% | $1,552,149 +3.3% |
| 2019 | $16,054 -0.5% | $1,503,008 -0.2% |
| 2018 | $16,127 -2.6% | $1,506,060 +2.2% |
| 2017 | $16,554 +1.1% | $1,473,056 -2.3% |
| 2016 | $16,380 -4.2% | $1,507,798 +2.3% |
| 2015 | $17,090 +0.2% | $1,474,563 +5.9% |
| 2014 | $17,063 +6.7% | $1,392,418 +3.6% |
| 2013 | $15,997 -2.6% | $1,344,438 -1.3% |
| 2012 | $16,419 +6.2% | $1,362,365 +5.6% |
| 2011 | $15,467 +5.1% | $1,290,010 +1.1% |
| 2010 | $14,718 +5.1% | $1,275,930 -0.4% |
| 2009 | $14,003 | $1,281,413 -6.7% |
| 2008 | $14,003 +3.8% | $1,373,211 +2.3% |
| 2007 | $13,491 -9.1% | $1,342,084 +11.5% |
| 2006 | $14,842 | $1,203,409 -2.4% |
| 2005 | $14,842 +3.2% | $1,233,455 +10.5% |
| 2002 | $14,382 -49.7% | $1,115,981 +3% |
| 2001 | $28,576 +106.4% | $1,082,989 |
| 2000 | $13,846 | -- |
Find assessor info on the county website
Neighborhood: 34145
Nearby homes
- $4,735,700-- bd-- ba4.4k sqft345 Polynesia Ct, Marco Island, FL 34145Off Market
- $2,172,0003 bd3 ba2k sqft342 Polynesia Ct, Marco Island, FL 34145Off Market

- $1,739,9003 bd3 ba2.1k sqft353 Meadowlark Ct, Marco Island, FL 34145Off Market
- $1,688,1003 bd3 ba2.8k sqft1793 S Wavecrest Ct, Marco Island, FL 34145Off Market
- $3,736,0006 bd5 ba4.4k sqft337 Polynesia Ct, Marco Island, FL 34145Off Market
- $2,600,0003 bd3 ba3k sqft1793 Wavecrest Ct, Marco Island, FL 34145Sold
- $2,000,0003 bd2 ba1.9k sqft361 Meadowlark Ct, Marco Island, FL 34145Sold
- $1,392,2003 bd2 ba1.8k sqft345 Meadowlark Ct, Marco Island, FL 34145Off Market
Nearby schools
GreatSchools rating
- 9/10Tommie Barfield Elementary SchoolGrades: PK-5Distance: 1 mi
- 7/10Manatee Middle SchoolGrades: 6-8Distance: 6.8 mi
- 5/10Lely High SchoolGrades: 9-12Distance: 9.6 mi
Sell for more on Zillow
Get a Zillow Showcase℠ listing at no additional cost and you could sell for .
$8,060,300
2% more
+$161K
With Zillow Showcase(estimated)
$8,221,506
- Florida
- Collier County
- Marco Island
- 34145
- 361 Polynesia Ct
