Multiple offers!!! Send your highest and best!! Spacious single-family home located in desirable Revere featuring 4 bedrooms and 2 full bathrooms. Property have lots of charm and awesome views from second floor. This oversized property offers incredible potential for an ADU or possible conversion to a two-family, making it a great opportunity for investors, contractors, or owner-occupants seeking future expansion possibilities. The home features beautiful hardwood floors throughout, generous living space, and a huge lot with endless possibilities. Conveniently located near shopping, restaurants, public transportation, and major highways. A rare opportunity with both charm and development potential. This home home comes with a one year home warranty from American home shield company
Sold for $711,500
$711,500
361 Proctor Ave, Revere, MA 02151
4beds
2,646sqft
Single Family Residence
Built in 1920
5,998 Square Feet Lot
$709,400 Zestimate®
$269/sqft
$4,556 Estimated rent
Home value
$709,400
$660,000 - $759,000
$4,556/mo
Zestimate® history
Owner options
List your home for rent
$4,556/mo
Rent Zestimate®
Find your next renter with Zillow Rental Manager. Plus, with online applications, you can quickly screen prospective tenants – for free.
$4,556/mo
Rent Zestimate®
Refinance and save
$4,489/mo
Est. payment
Refinancing to a lower rate could help reduce your monthly payments and save thousands over the life of the loan.
$4,489/mo
Est. payment
Explore your selling options
Work with a Zillow partner agent
Leverage their expertise and Zillow's premium Showcase listings to get your home seen by more buyers.
Get startedList with your own agent
Get your home in front of millions of buyers by listing it on Zillow.
Learn how to do itSell it yourself
Take full control of how buyers see your home on Zillow by listing For Sale by Owner (FSBO).
List your homeWhat's special
Zillow last checked:
Listing updated:
Listed by:
Mission Impossible Team 781-629-2258,
United Brokers 781-629-2258,
Diana Berk-Ochoa
Bought with:
Christian Molina
eXp Realty LLC
Source: MLS PIN,MLS#: 73524103
Facts & features
Interior
Bedrooms & bathrooms
- Bedrooms: 4
- Bathrooms: 2
- Full bathrooms: 2
Primary bedroom
- Level: Second
Bedroom 2
- Level: Second
Bedroom 3
- Level: First
Bedroom 4
- Level: First
Primary bathroom
- Features: No
Bathroom 1
- Level: First
Bathroom 2
- Level: Second
Dining room
- Level: First
Family room
- Level: Second
Kitchen
- Level: First
Living room
- Level: First
Heating
- Forced Air, Natural Gas
Cooling
- Wall Unit(s)
Appliances
- Included: Gas Water Heater, Range, Dishwasher, Microwave, Refrigerator, Freezer, Washer
- Laundry: First Floor
Features
- Flooring: Wood, Tile
- Basement: Full,Partially Finished,Walk-Out Access,Interior Entry,Concrete
- Has fireplace: No
Interior area
- Total structure area: 2,646
- Total interior livable area: 2,646 sqft
- Finished area above ground: 2,646
Property
Parking
- Total spaces: 3
- Parking features: Paved Drive, Off Street, Paved
- Uncovered spaces: 3
Features
- Patio & porch: Porch
- Exterior features: Porch
- Has view: Yes
- View description: Scenic View(s)
Lot
- Size: 5,998 Square Feet
- Features: Gentle Sloping
Details
- Parcel number: M:25 B:401 L:15,1377148
- Zoning: RB
Construction
Type & style
- Home type: SingleFamily
- Architectural style: Colonial
- Property subtype: Single Family Residence
Materials
- Frame
- Foundation: Concrete Perimeter
- Roof: Shingle
Condition
- Year built: 1920
Utilities & green energy
- Sewer: Public Sewer
- Water: Public
- Utilities for property: for Gas Range
Community & HOA
Community
- Features: Public Transportation, Shopping, Park, Walk/Jog Trails, Medical Facility, Laundromat, Highway Access, Marina, Private School, Public School, T-Station
HOA
- Has HOA: No
Location
- Region: Revere
Financial & listing details
- Price per square foot: $269/sqft
- Tax assessed value: $662,200
- Annual tax amount: $6,006
- Date on market: 8/24/2026
Price history
| Date | Event | Price |
|---|---|---|
| 8/20/2026 | Sold | $711,500+0.2%$269/sqft |
Source: MLS PIN #73524103 Report a problem | ||
| 8/1/2026 | Pending sale | $709,974$268/sqft |
Source: MLS PIN #73524103 Report a problem | ||
| 7/28/2026 | Contingent | $709,974$268/sqft |
Source: MLS PIN #73524103 Report a problem | ||
| 7/15/2026 | Listed for sale | $709,974$268/sqft |
Source: MLS PIN #73524103 Report a problem | ||
| 6/15/2026 | Pending sale | $709,974$268/sqft |
Source: MLS PIN #73524103 Report a problem | ||
| 6/1/2026 | Contingent | $709,974$268/sqft |
Source: MLS PIN #73524103 Report a problem | ||
| 5/26/2026 | Listed for sale | $709,974$268/sqft |
Source: MLS PIN #73524103 Report a problem | ||
Public tax history
| Year | Property taxes | Tax assessment |
|---|---|---|
| 2025 | $6,006 +2.7% | $662,200 +3.1% |
| 2024 | $5,850 +4.7% | $642,200 +9.3% |
| 2023 | $5,586 +1.1% | $587,400 +10.6% |
| 2022 | $5,523 +4.8% | $531,100 +11.4% |
| 2021 | $5,271 0% | $476,600 |
| 2020 | $5,271 +0.6% | $476,600 +10.2% |
| 2019 | $5,239 +4.7% | $432,600 +12% |
| 2018 | $5,004 +4.7% | $386,100 +13% |
| 2017 | $4,779 +10% | $341,600 +13.6% |
| 2016 | $4,344 -2.4% | $300,600 |
| 2015 | $4,449 +10% | $300,600 +15.6% |
| 2014 | $4,045 +3.7% | $260,100 +3.7% |
| 2013 | $3,901 +3.3% | $250,700 |
| 2012 | $3,778 +5.3% | $250,700 +0.9% |
| 2011 | $3,587 +3.4% | $248,400 -4.2% |
| 2010 | $3,468 -2.9% | $259,400 -18.5% |
| 2009 | $3,572 +14.6% | $318,100 +3.3% |
| 2008 | $3,118 | $307,800 |
| 2007 | $3,118 +4.6% | $307,800 +4.6% |
| 2006 | $2,980 +5.6% | $294,200 +5.6% |
| 2005 | $2,822 +19.2% | $278,600 +66.5% |
| 2004 | $2,367 +4.2% | $167,300 |
| 2003 | $2,272 +5.4% | $167,300 |
| 2002 | $2,156 +3.4% | $167,300 +37.4% |
| 2000 | $2,085 | $121,800 |
Find assessor info on the county website
Neighborhood: 02151
Nearby homes
- $935,0005 bd3 ba2.6k sqft367 Proctor Ave, Revere, MA 02151Sold
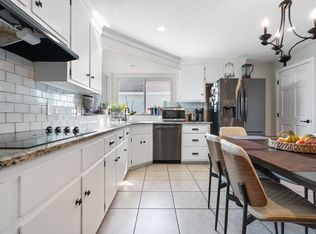
- $524,8003 bd1 ba871 sqft351 Proctor Ave, Revere, MA 02151Off Market
- $801,8003 bd2 ba2.5k sqft221 Lincoln St, Revere, MA 02151Off Market
- $631,9004 bd3 ba2.1k sqft369 Proctor Ave #A, Revere, MA 02151Off Market
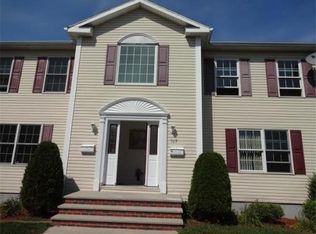
- $553,3003 bd1 ba1.4k sqft369 Proctor Ave #B, Revere, MA 02151Off Market
- $592,6002 bd1 ba1.2k sqft347 Proctor Ave, Revere, MA 02151Off Market
- $340,3004 bd2 ba3.6k sqft229 Lincoln St, Revere, MA 02151Off Market
- $686,9002 bd2 ba2.5k sqft229 Lincoln St #1, Revere, MA 02151Off Market
Nearby schools
GreatSchools rating
- 4/10A. C. Whelan Elementary SchoolGrades: K-5Distance: 0.3 mi
- 4/10Susan B. Anthony Middle SchoolGrades: 6-8Distance: 0.3 mi
- 2/10Revere High SchoolGrades: 9-12Distance: 0.8 mi
Schools provided by the listing agent
- Elementary: Abraham Lincoln School
- Middle: Rumney Marsh Academy
- High: Revere High School
Source: MLS PIN. This data may not be complete. We recommend contacting the local school district to confirm school assignments for this home.
Get a cash offer in 3 minutes
Find out how much your home could sell for in as little as 3 minutes with a no-obligation cash offer.
Estimated market value
$709,400
Get a cash offer in 3 minutes
Find out how much your home could sell for in as little as 3 minutes with a no-obligation cash offer.
Estimated market value
$709,400
- Massachusetts
- Suffolk County
- Revere
- 02151
- 361 Proctor Ave
