Perfectly positioned between Jacksonville and Wilmington, this beautifully appointed home is located in the highly sought-after The Neighborhoods of Holly Ridge, offering an ideal blend of coastal charm and everyday convenience just minutes from the beach. Residents enjoy a welcoming community atmosphere complete with sidewalks, streetlights, walking trails, a picnic area, and a charming neighborhood book exchange.
Step inside to an impressive entryway where graceful arched hallway entrances and thoughtful architectural details immediately set this home apart. The space flows seamlessly into the open and inviting living room, where soaring vaulted ceilings and a cozy electric fireplace create a wonderful setting for gathering and relaxing. The kitchen beautifully balances style, functionality, and smart storage with upgraded cabinetry featuring convenient rolling pull-out shelving, recessed lighting, expansive bar-top seating, a huge deep single-basin sink, and a generous breakfast nook ideal for entertaining or casual everyday living. The thoughtfully designed floor plan features two generously sized guest bedrooms and an expansive primary suite filled with custom touches. Decorative woodworking creates a beautiful feature wall in the primary bedroom, while a cleverly designed hidden shelving closet adds unexpected and functional storage. The spa-inspired primary bathroom is equally impressive, featuring a beautiful walk-in shower, dual vanity, two walk-in closets, and custom built-in shelving for even more thoughtful organization. Outside, the peaceful backyard offers plenty of room to unwind, entertain, or simply enjoy coastal Carolina evenings. With convenient access to Stone Bay, Courthouse Bay, Marine Corps Base Camp Lejeune, and Marine Corps Air Station New River, this exceptional home brings together custom details, comfort, convenience, community, and coastal living in one beautiful package.
For sale
$322,500
361 Rose Bud Lane, Holly Ridge, NC 28445
3beds
1,521sqft
Single Family Residence
Built in 2011
7,405 Square Feet Lot
$318,200 Zestimate®
$212/sqft
$29/mo HOA
What's special
Cozy electric fireplaceRecessed lightingSoaring vaulted ceilingsBeautiful walk-in showerThoughtful architectural detailsImpressive entrywayHuge deep single-basin sink
- 11 days
- 705
- 59
Likely to sell faster than
Zillow last checked:
Listing updated:
Listed by:
Katie Kosma 910-546-6650,
Coldwell Banker Sea Coast Advantage
Source: Hive MLS,MLS#: 100597667 Originating MLS: Jacksonville Board of Realtors
Originating MLS: Jacksonville Board of RealtorsFacts & features
Interior
Bedrooms & bathrooms
- Bedrooms: 3
- Bathrooms: 2
- Full bathrooms: 2
Rooms
- Room types: Living Room, Dining Room, Master Bedroom, Bedroom 2, Bedroom 3
Primary bedroom
- Level: First
- Dimensions: 14.4 x 15.9
Bedroom 2
- Level: First
- Dimensions: 11.5 x 10
Bedroom 3
- Level: First
- Dimensions: 11.5 x 10
Dining room
- Level: First
- Dimensions: 11.9 x 9
Kitchen
- Level: First
- Dimensions: 10.3 x 10.5
Living room
- Level: First
- Dimensions: 17.3 x 19.3
Heating
- Electric, Heat Pump
Cooling
- Central Air
Appliances
- Included: Electric Oven, Built-In Microwave, Dishwasher
- Laundry: Laundry Room
Features
- Master Downstairs, Walk-in Closet(s), Vaulted Ceiling(s), High Ceilings, Entrance Foyer, Ceiling Fan(s), Walk-in Shower, Walk-In Closet(s)
- Has fireplace: Yes
Interior area
- Total structure area: 1,521
- Total interior livable area: 1,521 sqft
Property
Parking
- Total spaces: 2
- Parking features: Paved, Garage
- Attached garage spaces: 2
Features
- Levels: One
- Patio & porch: Covered, Patio, Porch
- Exterior features: Cluster Mailboxes
- Fencing: Privacy,Wood
- Has view: Yes
- View description: See Remarks
- Frontage type: See Remarks
Lot
- Size: 7,405 Square Feet
- Dimensions: 62 x 125 x 62 x 127
Details
- Parcel number: 735b228
- Zoning: R-10
- Special conditions: Standard
Construction
Type & style
- Home type: SingleFamily
- Property subtype: Single Family Residence
Materials
- Vinyl Siding, Wood Frame
- Foundation: Slab
- Roof: Shingle
Condition
- New construction: No
- Year built: 2011
Utilities & green energy
- Sewer: Public Sewer
- Water: Public
- Utilities for property: Water Connected
Community & HOA
Community
- Security: Smoke Detector(s)
- Subdivision: Neighborhoods of Holly Ridge
HOA
- Has HOA: Yes
- Amenities included: Maintenance Common Areas, Picnic Area, RV/Boat Storage, Sidewalks, Trail(s)
- HOA fee: $352 annually
- HOA name: Priestley Mgmt
- HOA phone: 910-509-7276
Location
- Region: Holly Ridge
Financial & listing details
- Price per square foot: $212/sqft
- Tax assessed value: $327,527
- Annual tax amount: $3,357
- Date on market: 8/20/2026
- Cumulative days on market: 12 days
- Listing agreement: Exclusive Right To Sell
- Listing terms: Cash,Conventional,FHA,USDA Loan,VA Loan
- Road surface type: Paved
Estimated market value
$318,200
$302,000 - $334,000
$2,051/mo
Price history
| Date | Event | Price |
|---|---|---|
| 8/20/2026 | Listed for sale | $322,500+85.9%$212/sqft |
Source:  Hive MLS #100597667 Report a problem Hive MLS #100597667 Report a problem | ||
| 12/8/2017 | Sold | $173,500-1.9%$114/sqft |
Source: Hive MLS #100079820 Report a problem | ||
| 10/25/2017 | Pending sale | $176,900$116/sqft |
Source: Coldwell Banker Sea Coast Advantage #100079820 Report a problem | ||
| 8/30/2017 | Listed for sale | $176,900+0.5%$116/sqft |
Source: Coldwell Banker Sea Coast Advantage - Jacksonville #100079820 Report a problem | ||
| 10/7/2011 | Sold | $176,000-2.2%$116/sqft |
Source: Public Record Report a problem | ||
| 7/26/2011 | Price change | $179,900-1.6%$118/sqft |
Source: Sea Coast Realty #121236 Report a problem | ||
| 5/5/2011 | Listed for sale | $182,900$120/sqft |
Source: Listhub #121236 Report a problem | ||
Public tax history
| Year | Property taxes | Tax assessment |
|---|---|---|
| 2025 | $2,597 | $261,011 |
| 2024 | $2,597 +0% | $261,011 |
| 2023 | $2,596 -1% | $261,011 |
| 2022 | $2,623 +35.3% | $261,011 +47.5% |
| 2021 | $1,938 | $177,000 |
| 2020 | $1,938 -0.5% | $177,000 |
| 2019 | $1,947 -0.9% | $177,000 |
| 2018 | $1,965 -7.4% | $177,000 -9% |
| 2017 | $2,121 | $194,610 |
| 2016 | $2,121 | $194,610 |
| 2015 | $2,121 | $194,610 |
| 2014 | $2,121 +10.6% | $194,610 +1.4% |
| 2013 | $1,919 | $191,850 |
| 2012 | $1,919 | $191,850 |
Find assessor info on the county website
Monthly payment
Est. payment
Payment breakdown
Explore the cost of this home by adjusting the details. Changes won't be saved.Climate risks
Neighborhood: 28445
Nearby schools
Schools provided by the listing agent
- Elementary: Coastal Elementary
- Middle: Dixon
- High: Dixon
Source: Hive MLS. This data may not be complete. We recommend contacting the local school district to confirm school assignments for this home.
Similar homes
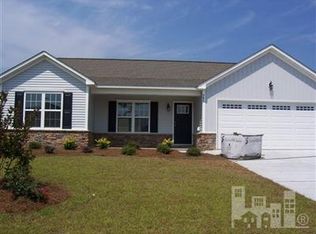
- $303,0003 bd2 ba1.1k sqft321 Rose Bud Lane, Holly Ridge, NC 28445For Sale

 MLS ID #100599805, Sandy V Thornton, Berkshire Hathaway HomeServices Carolina Premier Properties. Hive MLS
 - $395,0003 bd2 ba1.9k sqft232 Belvedere Drive, Holly Ridge, NC 28445For Sale
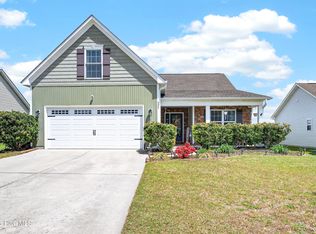 MLS ID #100599968, Jackie W Guest, REAL Broker LLC. Hive MLS
 - $320,0003 bd2 ba1.3k sqft697 Morris Landing Road, Holly Ridge, NC 28445For Sale
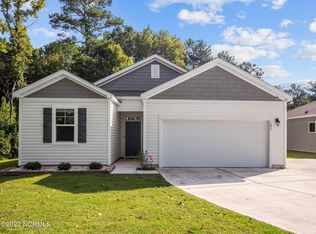 MLS ID #100597513, Desiree Sielen, Wizbang Realty & Property Management. Hive MLS
 - $335,0003 bd2 ba1.5k sqft229 Red Carnation Drive, Holly Ridge, NC 28445For Sale
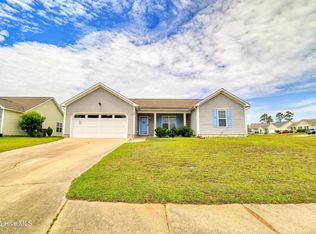 MLS ID #100506631, Cathy Seck, RE/MAX Executive. Hive MLS
 - $315,0003 bd2 ba1.2k sqft105 Sages Ridge Drive, Holly Ridge, NC 28445For SaleMLS ID #100588108, Joann Marie McDermon, Better Homes and Gardens Real Estate Treasure. Hive MLS
- $355,0003 bd2 ba1.7k sqft198 Windfield Lane, Holly Ridge, NC 28445For SaleMLS ID #100597770, Summy Rucker, Summy Rucker Real Estate LLC. Hive MLS
- $350,0003 bd3 ba1.7k sqft112 Mardella Way, Holly Ridge, NC 28445For SaleMLS ID #100587402, Jennifer Moore, Coldwell Banker Sea Coast Advantage. Hive MLS
- $419,0003 bd2 ba1.6k sqft806 Wildflower Drive, Holly Ridge, NC 28445For SaleMLS ID #100569497, Andrew Davis, REAL Broker LLC. Hive MLS
- $375,0003 bd3 ba1.6k sqft114 Norine Drive, Holly Ridge, NC 28445For SaleMLS ID #100589327, Chynna Lemaster, Coldwell Banker Sea Coast Advantage. Hive MLS
- $239,9003 bd2 ba1.4k sqft324 Cypress Avenue, Holly Ridge, NC 28445For SaleMLS ID #100576478, Lisa H Myers, Century 21 Vanguard. Hive MLS
- $375,0003 bd3 ba1.5k sqft208 Gelynda Court, Holly Ridge, NC 28445For SaleMLS ID #100573360, Ashley Alexander, Coldwell Banker Sea Coast Advantage. Hive MLS
- $354,0003 bd2 ba1.3k sqft419 Morris Landing Road, Holly Ridge, NC 28445New ConstructionMLS ID #100590514, Loren L Hodges, REAL Broker LLC. Hive MLS
- $370,0003 bd3 ba2k sqft211 Gelynda Court, Holly Ridge, NC 28445For SaleMLS ID #100564842, Chynna Lemaster, Coldwell Banker Sea Coast Advantage. Hive MLS
- $400,0003 bd3 ba1.4k sqft1815 Watts Landing Road, Hampstead, NC 28443For SaleMLS ID #100599732, Michael R McKinney, Carolina Property Sales. Hive MLS
- $384,0003 bd3 ba1.9k sqft618 Osprey Landing Drive, Holly Ridge, NC 28445For SaleMLS ID #100576981, Stephen L Skakandy, LPT Realty. Hive MLS
- $324,0003 bd2 ba1k sqft303 Azimuth Drive, Surf City, NC 28445For SaleMLS ID #100588497, Clinton Bailey, REAL Broker LLC. Hive MLS
- $349,0003 bd2 ba1.6k sqft201 Blue Fan Street, Surf City, NC 28445For SaleMLS ID #100585273, Stephanie Draughon Jones, Teresa Batts Real Estate, LLC. Hive MLS
- $400,0004 bd3 ba1.9k sqft130 Poplar Branch Way, Hampstead, NC 28443For SaleMLS ID #100598406, Pinpoint Properties, REAL Broker LLC. Hive MLS
- $375,0003 bd2 ba1.5k sqft421 Morris Landing Road, Holly Ridge, NC 28445New ConstructionMLS ID #100590526, Loren L Hodges, REAL Broker LLC. Hive MLS
- $269,9003 bd3 ba1.5k sqft339 Frisco Way, Holly Ridge, NC 28445For SaleMLS ID #100599479, Jennifer Burkett, 360 REALTY. Hive MLS
