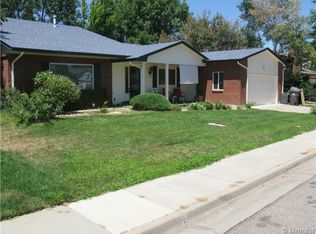
This fabulous custom-remodeled home is located in beautiful Brighton and boasts NO HOA! It sits on just under a quarter of an acre on a quiet and private oasis. You'll love the oversized 2-car garage and trailer/boat parking space with gravel to the right of the driveway. This bi-level features newer wood plank flooring in the ample living room, a remodeled kitchen, new paint, remodeled bathrooms, and recently replaced windows. The stunning kitchen offers quartz counters, stainless steel appliances, a vent hood/gas range, a stylish backsplash, an L-shaped peninsula with pendant lighting, and a breakfast bar. The large adjacent dining room offers additional cabinets and counter space for convenience. The private main suite is spacious and includes a closet and a bathroom with a vessel sink and a step-in shower. An additional two bedrooms and a full bathroom grace the upper level of this abode. Downstairs, you'll find a large family room with a wood-burning fireplace and a bonus/game room with a wet/wine bar for entertaining. In addition, there are two additional bedrooms, a large laundry room, and a third bathroom. Out the back, you can relax on the expansive deck overlooking your large backyard, ready for you to bring your final touches. This home has been impeccably updated; the furnace and A/C are less than three years old, and the roof was replaced within the past five years. This unique property is a must-see!
Sold for $575,000
$575,000
361 S 22nd Avenue, Brighton, CO 80601
5beds
2,696sqft
Single Family Residence
Built in 1975
9,600 Square Feet Lot
$589,600 Zestimate®
$213/sqft
$3,055 Estimated rent
Home value
$589,600
$560,000 - $619,000
$3,055/mo
Zestimate® history
Owner options
List your home for rent
$3,055/mo
Rent Zestimate®
Find your next renter with Zillow Rental Manager. Plus, with online applications, you can quickly screen prospective tenants – for free.
$3,055/mo
Rent Zestimate®
Refinance and save
$3,356/mo
Est. payment
Refinancing to a lower rate could help reduce your monthly payments and save thousands over the life of the loan.
$3,356/mo
Est. payment
Explore your selling options
Work with a Zillow partner agent
Leverage their expertise and Zillow's premium Showcase listings to get your home seen by more buyers.
Get startedList with your own agent
Get your home in front of millions of buyers by listing it on Zillow.
Learn how to do itSell it yourself
Take full control of how buyers see your home on Zillow by listing For Sale by Owner (FSBO).
List your homeWhat's special
Boat parking spaceNew paintExpansive deckPrivate oasisGas rangeStainless steel appliancesPendant lighting
Zillow last checked:
Listing updated:
Listed by:
Kathryn Rau 970-889-4033,
NextHome Front Range
Bought with:
Katherine Aldana, 100093265
Elite Realty Network LLC
Source: REcolorado as distributed by MLS GRID,MLS#: 9514311
Facts & features
Interior
Bedrooms & bathrooms
- Bedrooms: 5
- Bathrooms: 3
- Full bathrooms: 1
- 3/4 bathrooms: 2
Primary bedroom
- Level: Upper
- Area: 210 Square Feet
- Dimensions: 15 x 14
Bedroom
- Description: Hardwood Flooring
- Level: Upper
- Area: 140 Square Feet
- Dimensions: 14 x 10
Bedroom
- Description: Spacious Closet!
- Level: Upper
- Area: 110 Square Feet
- Dimensions: 11 x 10
Bedroom
- Description: Soft Carpet
- Level: Lower
- Area: 156 Square Feet
- Dimensions: 13 x 12
Bedroom
- Description: Spacious Closet & Separate Exit
- Level: Lower
- Area: 270 Square Feet
- Dimensions: 27 x 10
Primary bathroom
- Description: Vessel Sink
- Level: Upper
- Area: 45 Square Feet
- Dimensions: 5 x 9
Bathroom
- Description: Dual Sink Vanity
- Level: Upper
- Area: 65 Square Feet
- Dimensions: 5 x 13
Bathroom
- Description: Glass Enclosure Shower
- Level: Lower
- Area: 60 Square Feet
- Dimensions: 5 x 12
Dining room
- Description: Ceiling Fan
- Level: Upper
- Area: 130 Square Feet
- Dimensions: 10 x 13
Family room
- Description: Brick Accented Fireplace
- Level: Lower
- Area: 500 Square Feet
- Dimensions: 20 x 25
Game room
- Description: Wet/Wine Bar
- Level: Lower
Kitchen
- Description: Stainless Steel Appliances
- Level: Upper
- Area: 156 Square Feet
- Dimensions: 12 x 13
Laundry
- Description: Washer & Dryer Hookups
- Level: Lower
Living room
- Description: Wood Flooring
- Level: Upper
- Area: 252 Square Feet
- Dimensions: 21 x 12
Heating
- Forced Air
Cooling
- Central Air
Appliances
- Included: Dishwasher, Disposal, Microwave, Range, Range Hood
- Laundry: In Unit
Features
- Built-in Features, Ceiling Fan(s), Entrance Foyer, High Ceilings, High Speed Internet, Pantry, Primary Suite, Quartz Counters, Wet Bar
- Flooring: Carpet, Tile, Wood
- Windows: Double Pane Windows
- Has basement: No
- Number of fireplaces: 1
- Fireplace features: Family Room, Wood Burning
Interior area
- Total structure area: 2,696
- Total interior livable area: 2,696 sqft
- Finished area above ground: 2,696
Property
Parking
- Total spaces: 3
- Parking features: Concrete, Oversized
- Attached garage spaces: 2
- Details: Off Street Spaces: 1
Features
- Patio & porch: Covered, Deck, Front Porch
- Exterior features: Private Yard, Rain Gutters
- Fencing: Full
Lot
- Size: 9,600 Square Feet
Details
- Parcel number: R0005435
- Zoning: SFR
- Special conditions: Standard
Construction
Type & style
- Home type: SingleFamily
- Architectural style: Contemporary
- Property subtype: Single Family Residence
Materials
- Brick, Concrete, Frame, Stucco
- Roof: Composition
Condition
- Year built: 1975
Utilities & green energy
- Sewer: Public Sewer
- Water: Public
- Utilities for property: Cable Available, Internet Access (Wired), Phone Available
Community & HOA
Community
- Security: Smoke Detector(s)
- Subdivision: Cottonwood Countryhouses
HOA
- Has HOA: No
Location
- Region: Brighton
Financial & listing details
- Price per square foot: $213/sqft
- Tax assessed value: $552,000
- Annual tax amount: $3,852
- Date on market: 5/4/2024
- Listing terms: Cash,Conventional,FHA,VA Loan
- Exclusions: Refrigerator, Washer, Dryer, Bar, Mini Fridge, Sellers Personal Property
- Ownership: Individual
- Electric utility on property: Yes
- Road surface type: Paved
Price history
| Date | Event | Price |
|---|---|---|
| 6/7/2024 | Sold | $575,000-0.8%$213/sqft |
Source:  REcolorado as distributed by MLS GRID #9514311 Report a problem REcolorado as distributed by MLS GRID #9514311 Report a problem | ||
| 5/9/2024 | Pending sale | $579,900$215/sqft |
Source: REcolorado as distributed by MLS GRID #9514311 Report a problem | ||
| 5/4/2024 | Listed for sale | $579,900+0.9%$215/sqft |
Source: REcolorado as distributed by MLS GRID #9514311 Report a problem | ||
| 10/20/2023 | Sold | $575,000+79.7%$213/sqft |
Source: Public Record Report a problem | ||
| 12/18/2017 | Sold | $320,000+6.7%$119/sqft |
Source: Public Record Report a problem | ||
| 11/14/2017 | Pending sale | $300,000$111/sqft |
Source: Madison & Company Properties #6765643 Report a problem | ||
| 11/9/2017 | Listed for sale | $300,000+36.4%$111/sqft |
Source: Madison & Company Properties #6765643 Report a problem | ||
| 3/3/2006 | Sold | $220,000$82/sqft |
Source: Public Record Report a problem | ||
Public tax history
| Year | Property taxes | Tax assessment |
|---|---|---|
| 2025 | $3,874 +0.6% | $34,500 -10.2% |
| 2024 | $3,852 +30.1% | $38,420 |
| 2023 | $2,960 +6.2% | $38,420 +43.9% |
| 2022 | $2,786 | $26,690 -2.8% |
| 2021 | -- | $27,460 -1.4% |
| 2020 | $2,773 | $27,840 -0.1% |
| 2019 | $2,773 +28.3% | $27,880 +29.6% |
| 2018 | $2,161 | $21,520 |
| 2017 | $2,161 | $21,520 +9% |
| 2016 | -- | $19,740 |
| 2015 | $1,996 | $19,740 +5.3% |
| 2014 | -- | $18,750 |
| 2013 | -- | $18,750 -3.9% |
| 2012 | -- | $19,520 |
| 2011 | -- | $19,520 -0.7% |
| 2010 | -- | $19,650 |
| 2009 | -- | $19,650 -7.1% |
| 2008 | -- | $21,160 |
| 2007 | -- | $21,160 +2.3% |
| 2006 | -- | $20,680 |
| 2005 | -- | $20,680 +10.4% |
| 2004 | -- | $18,740 |
| 2003 | $1,716 +4.4% | $18,740 +1.4% |
| 2002 | $1,643 -2.6% | $18,490 +10.4% |
| 2001 | $1,688 | $16,750 |
| 2000 | -- | $16,750 |
Find assessor info on the county website
Neighborhood: 80601
Nearby homes
- $562,7004 bd2 ba2.4k sqft351 S 22nd Ave, Brighton, CO 80601Off Market
- $560,6005 bd4 ba3k sqft371 S 22nd Ave, Brighton, CO 80601Off Market
- $528,4003 bd3 ba2.3k sqft364 S 21st Ave, Brighton, CO 80601Off Market

- $3,0004 bd2 ba2.1k sqft354 S 21st Ave, Brighton, CO 80601For Rent

- $467,4004 bd2 ba2.3k sqft374 S 21st Ave, Brighton, CO 80601Off Market
- $641,3004 bd4 ba3.1k sqft341 S 22nd Ave, Brighton, CO 80601Off Market
- $542,5004 bd3 ba2.6k sqft381 S 22nd Ave, Brighton, CO 80601Off Market
- $506,9004 bd3 ba3.9k sqft362 S 22nd Ave, Brighton, CO 80601Off Market
Nearby schools
GreatSchools rating
- 4/10Southeast Elementary SchoolGrades: PK-5Distance: 0.3 mi
- 2/10Vikan Middle SchoolGrades: 6-8Distance: 0.8 mi
- 5/10Brighton High SchoolGrades: 9-12Distance: 0.8 mi
Schools provided by the listing agent
- Elementary: Southeast
- Middle: Vikan
- High: Brighton
- District: School District 27-J
Source: REcolorado as distributed by MLS GRID. This data may not be complete. We recommend contacting the local school district to confirm school assignments for this home.
Get a cash offer in 3 minutes
Find out how much your home could sell for in as little as 3 minutes with a no-obligation cash offer.
Estimated market value
$589,600
Get a cash offer in 3 minutes
Find out how much your home could sell for in as little as 3 minutes with a no-obligation cash offer.
Estimated market value
$589,600
- Colorado
- Adams County
- Brighton
- 80601
- 361 S 22nd Avenue
Nearby cities
Nearby zip codes
Other Brighton Topics
