Nestled on nearly six acres of breathtaking grounds, this impeccably renovated 1938 Georgian home masterfully merges timeless elegance with contemporary luxury. Located in prestigious Barrington Hills, this residence has been thoughtfully updated while preserving the charm and authenticity of its original character. A grand and inviting circular drive, shaded by majestic mature oaks, welcomes you to the home, where you will find a beautiful pool and terrace, as well as a charming two-stall barn. Enter through striking red French doors into a sunlit limestone-tiled foyer that flows into a spacious living room, beautifully appointed with a gas fireplace, and a fabulous four-season sunroom featuring new windows and doors that seamlessly connect to the terraced pool area. The heart of the home is the new, stunning, professionally designed kitchen, showcasing new cabinets, exquisite quartzite countertops, and premium Miele appliances, including a 30-inch fridge/freezer and an impressive 48-inch stove with convection, warming drawer, and microwave. The atrium-style breakfast nook and adjacent deck provide picturesque views and an abundance of natural light. Additional highlights include a formal dining room adorned with elegant French doors, a well-equipped laundry room with dual Miele washers and dryers, and a stylish powder room. Ascend to the upper level to discover a luxurious master suite featuring built-in cabinet closets and a fully updated spa-inspired bath, complete with a European soaking tub, expansive shower, and dual sinks with generous cabinetry. An additional ensuite bedroom boasts a contemporary bath, complemented by two more bedrooms sharing an updated hall bath. The upper floor also houses a versatile dormer office equipped with two built-in beds, ideal for work or accommodating guests. The walk-out lower level features a generous family room with a cozy fireplace and an adjacent game room with a wet bar, both opening to the serene backyard. Ample storage and a convenient half bath enhance functionality. Throughout the home, updates include new rich hardwood and limestone flooring, updated electrical and plumbing systems, and chic custom lighting fixtures by Visual Comfort establishing an air of refined sophistication. The property includes a newly renovated two-stall barn, complete with new doors and a new roof, ready to accommodate horses, goats, chickens, and other farm animals. Outside, enjoy a stunning 20 x 40 in-ground pool and patio that overlook a tranquil meadow, perfect for entertaining or relaxing on warm summer days. Additional upgrades include a new roof, gutters, numerous new windows, a repaved driveway, well pump, water softener, humidifier, and air conditioning system. Every detail has been meticulously updated for immediate enjoyment-whether you seek a serene weekend getaway or a year-round haven. Experience the idyllic surroundings of Barrington Hills, with convenient access to the charming village of Barrington, top-rated schools, excellent dining, shopping, and the Metra station. CONTINUE TO SHOW.
Closed
$1,310,000
361 S Bateman Cir, Barrington Hills, IL 60010
4beds
4,142sqft
Single Family Residence
Built in 1938
5.97 Acres Lot
$1,340,400 Zestimate®
$316/sqft
$7,137 Estimated rent
Home value
$1,340,400
$1.21M - $1.49M
$7,137/mo
Zestimate® history
Owner options
List your home for rent
$7,137/mo
Rent Zestimate®
Find your next renter with Zillow Rental Manager. Plus, with online applications, you can quickly screen prospective tenants – for free.
$7,137/mo
Rent Zestimate®
Refinance and save
$8,411/mo
Est. payment
Refinancing to a lower rate could help reduce your monthly payments and save thousands over the life of the loan.
$8,411/mo
Est. payment
Explore your selling options
Work with a Zillow partner agent
Leverage their expertise and Zillow's premium Showcase listings to get your home seen by more buyers.
Get startedList with your own agent
Get your home in front of millions of buyers by listing it on Zillow.
Learn how to do itSell it yourself
Take full control of how buyers see your home on Zillow by listing For Sale by Owner (FSBO).
List your homeWhat's special
Zillow last checked:
Listing updated:
Listed by:
Heidi Seagren, CRS 847-306-6158,
Compass
Bought with:
Sheryl Engle
Compass
Source: MRED as distributed by MLS GRID,MLS#: 12544345
Facts & features
Interior
Bedrooms & bathrooms
- Bedrooms: 4
- Bathrooms: 5
- Full bathrooms: 3
- 1/2 bathrooms: 2
Rooms
- Room types: Heated Sun Room, Game Room, Foyer, Atrium, Attic
Primary bedroom
- Features: Flooring (Hardwood), Bathroom (Full, Double Sink, Tub & Separate Shwr)
- Level: Second
- Area: 272 Square Feet
- Dimensions: 17X16
Bedroom 2
- Features: Flooring (Hardwood)
- Level: Second
- Area: 204 Square Feet
- Dimensions: 17X12
Bedroom 3
- Features: Flooring (Hardwood)
- Level: Second
- Area: 156 Square Feet
- Dimensions: 13X12
Bedroom 4
- Features: Flooring (Hardwood)
- Level: Second
- Area: 216 Square Feet
- Dimensions: 18X12
Other
- Features: Flooring (Hardwood)
- Level: Main
- Area: 120 Square Feet
- Dimensions: 15X8
Other
- Features: Flooring (Hardwood)
- Level: Attic
- Area: 475 Square Feet
- Dimensions: 25X19
Dining room
- Features: Flooring (Hardwood)
- Level: Main
- Area: 224 Square Feet
- Dimensions: 16X14
Family room
- Features: Flooring (Engineered Hardwood)
- Level: Basement
- Area: 300 Square Feet
- Dimensions: 20X15
Foyer
- Features: Flooring (Stone)
- Level: Main
- Area: 180 Square Feet
- Dimensions: 18X10
Game room
- Level: Basement
- Area: 165 Square Feet
- Dimensions: 15X11
Other
- Features: Flooring (Stone)
- Level: Main
- Area: 364 Square Feet
- Dimensions: 26X14
Kitchen
- Features: Kitchen (Island, Pantry-Closet, Updated Kitchen), Flooring (Hardwood)
- Level: Main
- Area: 378 Square Feet
- Dimensions: 21X18
Laundry
- Features: Flooring (Hardwood)
- Level: Main
- Area: 76 Square Feet
- Dimensions: 19X4
Living room
- Features: Flooring (Hardwood)
- Level: Main
- Area: 425 Square Feet
- Dimensions: 25X17
Heating
- Natural Gas, Forced Air, Radiant, Radiant Floor
Cooling
- Central Air
Appliances
- Included: Range, Microwave, Dishwasher, High End Refrigerator, Freezer, Washer, Dryer, Disposal, Range Hood, Water Softener, Gas Cooktop, Gas Oven, Humidifier
- Laundry: Main Level, In Unit
Features
- Cathedral Ceiling(s), Built-in Features, Separate Dining Room
- Flooring: Hardwood
- Doors: French Doors
- Windows: Skylight(s)
- Basement: Partially Finished,Exterior Entry,Rec/Family Area,Storage Space,Daylight,Full,Walk-Out Access
- Attic: Finished
- Number of fireplaces: 3
- Fireplace features: Wood Burning, Gas Log, Gas Starter, Family Room, Living Room, Master Bedroom
Interior area
- Total structure area: 4,059
- Total interior livable area: 4,142 sqft
Property
Parking
- Total spaces: 2
- Parking features: Asphalt, Circular Driveway, Garage Door Opener, Heated Garage, Yes, Garage Owned, Attached, Garage
- Attached garage spaces: 2
- Has uncovered spaces: Yes
Accessibility
- Accessibility features: No Disability Access
Features
- Stories: 3
- Patio & porch: Deck, Patio
- Pool features: In Ground
Lot
- Size: 5.97 Acres
- Dimensions: 219X157X238X217X188X144X270X777
- Features: Landscaped, Wooded, Mature Trees, Pasture
Details
- Additional structures: Barn(s), Pergola, Shed(s)
- Parcel number: 01063000350000
- Special conditions: List Broker Must Accompany
- Other equipment: Water-Softener Owned, Ceiling Fan(s)
- Horse amenities: Paddocks
Construction
Type & style
- Home type: SingleFamily
- Architectural style: Georgian,Traditional
- Property subtype: Single Family Residence
Materials
- Brick
- Roof: Asphalt
Condition
- New construction: No
- Year built: 1938
- Major remodel year: 2023
Utilities & green energy
- Electric: Circuit Breakers
- Sewer: Septic Tank
- Water: Well
Community & HOA
Community
- Features: Horse-Riding Trails, Street Paved
- Security: Carbon Monoxide Detector(s), Closed Circuit Camera(s)
HOA
- Has HOA: Yes
- Services included: Insurance, Other
- HOA fee: $700 annually
Location
- Region: Barrington Hills
Financial & listing details
- Price per square foot: $316/sqft
- Tax assessed value: $690,000
- Annual tax amount: $17,135
- Date on market: 3/31/2026
- Listing terms: Conventional
- Ownership: Fee Simple
Price history
| Date | Event | Price |
|---|---|---|
| 3/31/2026 | Sold | $1,310,000+92.6%$316/sqft |
Source:  MRED as distributed by MLS GRID #12544345 Report a problem MRED as distributed by MLS GRID #12544345 Report a problem | ||
| 9/1/2021 | Sold | $680,000+12.4%$164/sqft |
Source: MRED as distributed by MLS GRID #11148000 Report a problem | ||
| 5/17/1995 | Sold | $605,000$146/sqft |
Source: Public Record Report a problem | ||
Public tax history
| Year | Property taxes | Tax assessment |
|---|---|---|
| 2024 | $17,135 +3.7% | $69,000 +0% |
| 2023 | $16,525 +2.4% | $68,999 |
| 2022 | $16,133 +30.6% | $68,999 +32.3% |
| 2021 | $12,356 +2.1% | $52,146 |
| 2020 | $12,099 +2.8% | $52,146 -10% |
| 2019 | $11,773 -26.7% | $57,941 -23.1% |
| 2018 | $16,071 +2.1% | $75,362 |
| 2017 | $15,743 +3% | $75,362 |
| 2016 | $15,285 -19.3% | $75,362 -7.2% |
| 2015 | $18,933 +0.1% | $81,212 |
| 2014 | $18,910 +4.2% | $81,212 |
| 2013 | $18,150 +4.6% | $81,212 -0.5% |
| 2012 | $17,344 +6% | $81,618 |
| 2011 | $16,365 +3.2% | $81,618 |
| 2010 | $15,857 +3.3% | $81,618 -6.2% |
| 2009 | $15,354 +12.4% | $87,045 -4% |
| 2008 | $13,656 +3% | $90,671 |
| 2007 | $13,260 +3.3% | $90,671 +12.4% |
| 2006 | $12,838 +0.5% | $80,673 |
| 2005 | $12,773 +4.1% | $80,673 |
| 2004 | $12,276 -2.1% | $80,673 +19% |
| 2003 | $12,538 +16.1% | $67,769 |
| 2002 | $10,798 +26.7% | $67,769 |
| 2001 | $8,519 +6.1% | $67,769 +16.7% |
| 2000 | $8,032 +8.6% | $58,079 |
| 1999 | $7,396 | $58,079 |
Find assessor info on the county website
Neighborhood: 60010
Nearby homes
- $901,4004 bd5 ba3.3k sqft362 Bateman Cir, Barrington Hills, IL 60010Off Market
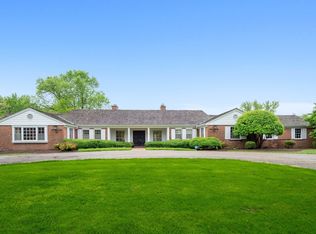
- $1,360,10010 bd4 ba5.6k sqft362 Bateman Cir, Barrington Hills, IL 60010Off Market
- $934,5004 bd2 ba3.2k sqft375 Bateman Cir, Barrington Hills, IL 60010Off Market
- $849,9003 bd2 ba2.7k sqft360 S Bateman Cir, Barrington, IL 60010Off Market
- $2,125,3005 bd4 ba6.6k sqft359 S Bateman Cir, Barrington, IL 60010Off Market
- $1,223,1005 bd6 ba3.2k sqft365 S Bateman Cir, Barrington, IL 60010Off Market
- $861,2005 bd6 ba5.2k sqft364 Bateman Cir, Barrington Hills, IL 60010Off Market
- $1,075,5005 bd6 ba3.2k sqft365 Bateman Cir, Barrington Hills, IL 60010Off Market
Nearby schools
GreatSchools rating
- 8/10Countryside Elementary SchoolGrades: K-5Distance: 2.8 mi
- 8/10Barrington Middle School- Prairie CampusGrades: 6-8Distance: 5.5 mi
- 10/10Barrington High SchoolGrades: 9-12Distance: 4.3 mi
Schools provided by the listing agent
- Elementary: Countryside Elementary School
- Middle: Barrington Middle School Prairie
- High: Barrington High School
- District: 220
Source: MRED as distributed by MLS GRID. This data may not be complete. We recommend contacting the local school district to confirm school assignments for this home.
Get a cash offer in 3 minutes
Find out how much your home could sell for in as little as 3 minutes with a no-obligation cash offer.
Estimated market value
$1,340,400
Get a cash offer in 3 minutes
Find out how much your home could sell for in as little as 3 minutes with a no-obligation cash offer.
Estimated market value
$1,340,400
- Illinois
- Cook County
- Barrington Hills
- 60010
- 361 S Bateman Cir
Nearby cities
Nearby zip codes
Other Barrington Hills Topics
- Apartments for Rent in 60010
- Houses for Sale in 60010
- Houses for Rent in 60010
- 60010 Real Estate
- Barrington Hills Condos
- Houses for Sale in Barrington Hills
- Newest Listings in Barrington Hills
- Barrington Hills Home Values
- Barrington Hills Real Estate Agents
- Barrington Hills Refinance
- Barrington Hills Mortgage Rates
