Skip main navigation
Off market
  • $984,400

    361 S Elm Dr APT 6, Beverly Hills, CA 90212

    1beds
    562sqft
    Single Family Residence
    Built in ----
    -- sqft lot
    $984,400 Zestimate®
    $1,752/sqft
    $2,829 Estimated rent

    Home value

    $984,400

    $778,000 - $1.29M

    $2,829/mo

    Zestimate® history
    Loading
    Loading...

    Owner options

    List your home for rent

    $2,829/mo

    Rent Zestimate®

    Find your next renter with Zillow Rental Manager. Plus, with online applications, you can quickly screen prospective tenants – for free.

    Learn more

    $2,829/mo

    Rent Zestimate®

    Refinance and save

    $6,307/mo

    Est. payment

    Refinancing to a lower rate could help reduce your monthly payments and save thousands over the life of the loan.

    See today's rates

    $6,307/mo

    Est. payment

    Explore your selling options

    Work with a Zillow partner agent

    Leverage their expertise and Zillow's premium Showcase listings to get your home seen by more buyers.

    Get started

    List with your own agent

    Get your home in front of millions of buyers by listing it on Zillow.

    Learn how to do it

    Sell it yourself

    Take full control of how buyers see your home on Zillow by listing For Sale by Owner (FSBO).

    List your home

    What's special

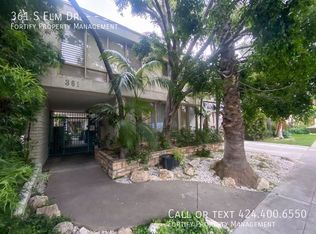

    Step into this beautifully designed 1-bedroom, 1-bathroom unit, offering 562 square feet of thoughtfully laid-out living space. The unit seamlessly combines comfort and functionality, making it an ideal retreat in the heart of Beverly Hills. As you enter, you'll be welcomed by an open and airy atmosphere, accentuated by vinyl flooring that flows throughout the living areas. The well-appointed kitchen features a stove and oven, a refrigerator, and a disposal system, making meal prep and clean-up a breeze. The living space is enhanced with a ceiling fan, ensuring comfort during warmer days, while large windows allow natural light to pour in, creating a bright and inviting ambiance. Window coverings are provided, offering privacy and the ability to control light levels. The bedroom is a cozy sanctuary, complete with mirrors that add a sense of space and light. The bathroom features durable and stylish tile flooring, adding a touch of elegance and practicality. Heating is available to keep you warm and comfortable during cooler months. The unit is part of a secure, controlled-access building, providing peace of mind. Enjoy the serenity of the shared courtyard, a perfect spot for a morning coffee or relaxing with a book. Additionally, the property offers a convenient on-site laundry room and gated access for added security, ensuring that all your needs are met without leaving the comfort of your home. This unit offers a perfect blend of modern conveniences and classic charm, making it an exceptional choice for anyone looking to enjoy all that Beverly Hills has to offer. 12-month lease with tenant responsible for all utilities. Square footage is an estimate and the responsibility of the prospect to verify. Please note that the pricing shown is net effective and inclusive of all current specials. Photos & video tours may represent similar, but not exact, residences. 3D Tour Welcome to 361 S Elm Dr, a charming residence nestled in the heart of Beverly Hills. Located off Beverly Dr near Pico Blvd, this property offers the perfect blend of convenience and luxury. Enjoy your morning coffee at nearby Coffee Bean or Starbucks, and explore an array of dining options such as Urth Caffe, Matu, Shanghai Diamond Garden, Factor's Famous Deli, and Fu's Palace. For your healthcare needs, the community pharmacy is just around the corner. Fitness enthusiasts will appreciate the proximity to Bolder Fitness. Experience the best of Beverly Hills living with parks, top-rated schools, and entertainment options all within reach.

    This property is off market, which means it's not currently listed for sale or rent on Zillow. This may be different from what's available on other websites or public sources.
    Zillow last checked:

    Listing updated:

    Source: Zillow Rentals

    Facts & features

    Interior

    Bedrooms & bathrooms
    • Bedrooms: 1
    • Bathrooms: 1
    • Full bathrooms: 1
    Rooms
    • Room types: []
    Cooling
    • Ceiling Fan
    Appliances
    • Included: Garbage Disposal, Refrigerator
    • Laundry: Shared
    Features
    • Ceiling Fan(s)
    • Flooring: Linoleum/Vinyl, Tile
    • Windows: Window Coverings
    Interior area
    • Total interior livable area: 562 sqft

    Property

    Parking
    • Details: Contact manager
    Features
    • Exterior features: , Courtyard, Mirrors, No Utilities included in rent

    Construction

    Type & style
    • Home type: SingleFamily
    • Property subtype: Single Family Residence

    Community & HOA

    Community
    • Features: Gated
    • Security: Gated Community
    • Deposit fee: $2,250
    Location
    • Region: Beverly Hills

    Financial & listing details

    • Price per square foot: $1,752/sqft
    • Date on market: 7/31/2024
    • Lease term: 12-month lease with tenant responsible for all utilities. Square footage is an estimate and the responsibility of the prospect to verify. Please note that the pricing shown is net effective and inclusive of all current specials. Photos & video tours may represent similar, but not exact, residences.

    Price history

    DateEventPrice
    9/13/2024Listing removed$2,250$4/sqft
    Source: Zillow Rentals Report a problem
    7/31/2024Listed for rent$2,250$4/sqft
    Source: Zillow Rentals Report a problem

    Public tax history

    Tax history is unavailable.

    Neighborhood: Southwest Doheny

    Nearby schools

    GreatSchools rating
    Get a cash offer in 3 minutes
    Find out how much your home could sell for in as little as 3 minutes with a no-obligation cash offer.
    Estimated market value
    $984,400
    Get a cash offer in 3 minutes
    Find out how much your home could sell for in as little as 3 minutes with a no-obligation cash offer.
    Estimated market value
    $984,400