Skip main navigation
Sold for $360,000
  • $360,000

    361 S Market St, Newmanstown, PA 17073

    3beds
    3,944sqft
    Single Family Residence
    Built in 1950
    0.52 Acres Lot
    $482,100 Zestimate®
    $91/sqft
    $2,046 Estimated rent

    Home value

    $482,100

    $448,000 - $525,000

    $2,046/mo

    Zestimate® history
    Loading
    Loading...

    Owner options

    List your home for rent

    $2,046/mo

    Rent Zestimate®

    Find your next renter with Zillow Rental Manager. Plus, with online applications, you can quickly screen prospective tenants – for free.

    Learn more

    $2,046/mo

    Rent Zestimate®

    Refinance and save

    $2,284/mo

    Est. payment

    Refinancing to a lower rate could help reduce your monthly payments and save thousands over the life of the loan.

    See today's rates

    $2,284/mo

    Est. payment

    Explore your selling options

    Work with a Zillow partner agent

    Leverage their expertise and Zillow's premium Showcase listings to get your home seen by more buyers.

    Get started

    List with your own agent

    Get your home in front of millions of buyers by listing it on Zillow.

    Learn how to do it

    Sell it yourself

    Take full control of how buyers see your home on Zillow by listing For Sale by Owner (FSBO).

    List your home

    What's special

    Garage doorMeticulously caredDetached garageMain floor laundryIndoor jennair grillWalk-in stall showerSpacious office
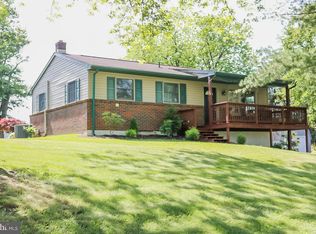
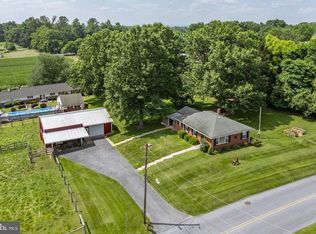
    NEW PRICE! Location, Location, Location! This fabulous well maintained, meticulously cared for home, has many amenities a homeowner would wish for within a home, plus more, situated on, 0.52 acres of country oasis setting, yet close enough to Rt 501, 897, and minutes away from 422. This beautiful home offers on main floor, a gorgeous hand-crafted kitchen offers, gorgeous cherry cabinetry, corian counter tops, island, breakfast nook, and an indoor jennair grill, everything to offer for entertaining family, and friends to enjoy! Off from the kitchen you will find a spacious dining room large enough to entertain a feast, large living for everyone to gather, main bathroom offers a walk-in stall shower, soaking jetted jacuzzi, and large vanity, main floor Laundry, spacious Florida room is heated and cooled, Fl room has sliding doors that opens up to pool side. Upper level offers 3 bedrooms with closets, and a master bath that offers, custom jacuzzi, hand crafted vanity, and yes, a bidet as well. Lower level offers a beautiful glass/corian railing with built-in stone indoor pond as you enter the family room. This family room offers recessed lighting, sliding glass door to back yard and porch. The center of this grand family room is a beautiful brick wall to ceiling, propane fueled fireplace with ledge for seating on each side. Off from the family room you will find a 4th bedroom or if prefer can be used as your own spacious office with closet. Ginormous basement that is partially finished offers, tile and concrete flooring and a work area that was used as seamstress with built in custom cherry woodwork with deep drawers, much space let over to finish or use as storage, sump pump in basement, oil heat, new central air unit, electric water heater, 200-plus amps system. Back yard offers vinyl fencing, a 40x20 chlorinated in-ground pool with childproof cover, liner is 5 years old, pool comes with a dauphin auto vacuum cleaner, pool storage area for pool supplies. You will also find a barn/shed with screened in porch to enjoy the pool side as well. To the left of pool, you will find a smoke house..... to the left of the smoke house, you will find a 22x68 oversized Detached, Garage/Workshop, that was added onto original built for much more desired space on main level with added with upper floor. This was previously used as a cabinetry workshop, offers concrete driveway and flooring. Stairs leading to upper level, you will see a garage door to bring in large items. This garage has wood/coal stove to heat, its own amps system, exhaust fan, wall outlets throughout, and water heater, Front entrance garage door on main level, 2-man doors to enter garage and workshop, fluorescent lighting, Utility sink and washer hook-up. This extraordinary, lovely home held 52 years of, precious family memories, and is now awaiting new homeowner to start many more years of precious memories! Home has composite shingles, Florida Rm has 2-year-old rubber roof, detached garage has tin/metal roof as well as barn pool house and screened in porch, on site well-300 gallons per minute, public sewer. This home is a must see, schedule your showing today!

    Zillow last checked:

    Listing updated:

    Listed by:

    Kristie Windle 717-376-8287,

    Howard Hanna Krall Real Estate

    Bought with:

    Lisa Graham, RS337963

    Keller Williams Elite

    Source: Bright MLS,MLS#: PALN2007138MLS Logo

    Facts & features

    Interior

    Bedrooms & bathrooms
    • Bedrooms: 3
    • Bathrooms: 2
    • Full bathrooms: 2
    • Main level bathrooms: 1
    Rooms
    • Room types: Living Room, Dining Room, Bedroom 2, Bedroom 3, Bedroom 4, Kitchen, Family Room, Basement, Bedroom 1, Sun/Florida Room, Laundry, Bathroom 2, Full Bath
    Basement
    • Area: 600
    Heating
    • Hot Water, Oil
    Cooling
    • Central Air, Electric
    Appliances
    • Included: Cooktop, Indoor Grill, Double Oven, Refrigerator, Electric Water Heater
    • Laundry: Main Level, Laundry Room
    Features
    • Breakfast Area, Open Floorplan, Formal/Separate Dining Room, Kitchen - Country, Kitchen Island, Pantry, Recessed Lighting, Soaking Tub, Bathroom - Stall Shower, Other, Ceiling Fan(s), Dry Wall
    • Flooring: Carpet, Ceramic Tile, Vinyl
    • Doors: Insulated, Sliding Glass, Storm Door(s)
    • Windows: Replacement, Wood Frames, Window Treatments, Skylight(s)
    • Basement: Full,Partially Finished,Sump Pump,Workshop
    • Number of fireplaces: 1
    • Fireplace features: Brick, Gas/Propane
    Interior area
    • Total structure area: 3,944
    • Total interior livable area: 3,944 sqft
    • Finished area above ground: 3,344
    • Finished area below ground: 600

    Property

    Parking
    • Total spaces: 11
    • Parking features: Storage, Garage Faces Front, Inside Entrance, Oversized, Other, Asphalt, Concrete, Private, Attached, Detached, Driveway
    • Attached garage spaces: 3
    • Uncovered spaces: 8
    Accessibility
    • Accessibility features: Accessible Entrance
    Features
    • Levels: Multi/Split,Two and One Half
    • Stories: 2.5
    • Patio & porch: Patio, Screened
    • Exterior features: Lighting, Stone Retaining Walls, Other
    • Has private pool: Yes
    • Pool features: In Ground, Vinyl, Private
    • Fencing: Vinyl
    Lot
    • Size: 0.52 Acres
    • Features: Landscaped, Level, Private
    Details
    • Additional structures: Above Grade, Below Grade, Outbuilding
    • Parcel number: 2223736783519150000
    • Zoning: RESIDENTIAL
    • Special conditions: Standard

    Construction

    Type & style
    • Home type: SingleFamily
    • Property subtype: Single Family Residence
    Materials
    • Aluminum Siding, Brick, Vinyl Siding
    • Foundation: Block
    • Roof: Composition,Metal,Rubber
    Condition
    • Very Good
    • New construction: No
    • Year built: 1950

    Utilities & green energy

    • Electric: 200+ Amp Service
    • Sewer: Public Sewer
    • Water: Private
    • Utilities for property: Cable Available, Electricity Available, Phone Available, Cable

    Community & HOA

    Community
    • Subdivision: Schaefferstown South
    HOA
    • Has HOA: No
    Location
    • Region: Newmanstown
    • Municipality: HEIDELBERG TWP

    Financial & listing details

    • Price per square foot: $91/sqft
    • Tax assessed value: $283,500
    • Annual tax amount: $6,066
    • Date on market: 9/17/2022
    • Listing agreement: Exclusive Right To Sell
    • Listing terms: Cash,Conventional
    • Inclusions: Refrigerator, Stove, Dishwasher
    • Exclusions: Washer, Dryer
    • Ownership: Fee Simple
    • Road surface type: Black Top

    Price history

    DateEventPrice
    8/24/2023Sold$360,000-9.8%$91/sqft
    Source: Bright MLS #PALN2007138 Report a problem
    6/25/2023Pending sale$399,000$101/sqft
    Source: Bright MLS #PALN2007138 Report a problem
    2/9/2023Price change$399,000-8.3%$101/sqft
    Source: Bright MLS #PALN2007138 Report a problem
    10/28/2022Price change$435,000-3.3%$110/sqft
    Source: Bright MLS #PALN2007138 Report a problem
    9/17/2022Listed for sale$450,000$114/sqft
    Source: Bright MLS #PALN2007138 Report a problem

    Public tax history

    YearProperty taxesTax assessment
    2025$6,571 +3.8%$283,500
    2024$6,327 +2.3%$283,500
    2023$6,185 +2%$283,500
    2022$6,067 +7.2%$283,500
    2021$5,657 +1.4%$283,500
    2020$5,579 +357.2%$283,500
    2019$1,220 -71.3%$283,500
    2018$4,245 $283,500
    2017-- $283,500
    2016-- $283,500
    2015-- $283,500 +1.8%
    2014-- $278,600 +601.8%
    2012-- $39,700
    2011-- $39,700 +2.8%
    2010-- $38,600
    2009-- $38,600
    2007-- $38,600
    2006-- $38,600
    Find assessor info on the county website

    Neighborhood: 17073

    Nearby schools

    GreatSchools rating
    Schools provided by the listing agent
    • District: Eastern Lebanon County

    Source: Bright MLS. This data may not be complete. We recommend contacting the local school district to confirm school assignments for this home.

    Get a cash offer in 3 minutes
    Find out how much your home could sell for in as little as 3 minutes with a no-obligation cash offer.
    Estimated market value
    $482,100
    Get a cash offer in 3 minutes
    Find out how much your home could sell for in as little as 3 minutes with a no-obligation cash offer.
    Estimated market value
    $482,100