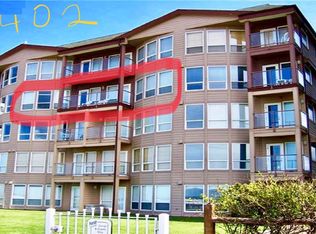
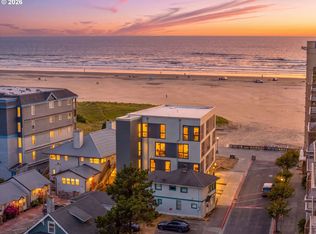
Top-Floor Oceanfront Penthouse on the Seaside Promenade. Experience coastal living at its finest from this stunning top-floor penthouse with breathtaking 180-degree unobstructed ocean views. Perfectly positioned in the center of the building, this 3-bedroom, 3-bath retreat showcases panoramic views of the Pacific from the living room, dining area, kitchen, and primary suite. The spacious open-concept layout is ideal for entertaining. Cozy up to the gas fireplace in the living room or enjoy the breeze from the large ocean-view balcony from both the living room and the primary suite. There's no better spot for morning coffee, evening sunsets, or simply relaxing while watching the waves roll in. The primary suite is a true sanctuary with a wall of windows overlooking the ocean, it';s own cozy gas fireplace, and a luxurious en suite bath with a jetted soaking tub, walk-in shower, and dual sink vanity. A private junior suite offers its own full bath with a soaking tub and shower, while the third bedroom is generously sized. With no shared walls, the bedrooms provide extra peace and privacy. The condo includes two off street assigned parking spaces and elevator access for convenience. Located directly on the Seaside Promenade, you’ll enjoy easy access to the beach, bike and walking paths, and front-row seats to local events like the Hood to Coast Relay finish line party, summer beach volleyball tournaments, and the Fourth of July fireworks. Offered fully furnished, this home can be a turnkey coastal getaway or an income-producing vacation rental. Currently managed by a local rental company with a strong booking history and proven financials, it is ready for its next owner to start making memories or income from day one. Schedule a tour or see what it's really like and book it for the weekend.
Active
$1,095,000
361 S Prom #502, Seaside, OR 97138
3beds
1,666sqft
:
Get pre-qualified$7,732/mo
Residential, Condominium
Built in 1997
-- sqft lot
$-- Zestimate®
$657/sqft
$773/mo HOA
What's special
Gas fireplaceLarge ocean-view balconyPrivate junior suiteWalk-in showerDual sink vanityLuxurious en suite bathJetted soaking tub
- 287 days |
- 722 |
- 19 |
Zillow last checked:
Listing updated:
Listed by:
Brandon King 831-421-2292,
Keller Williams PDX Central
Source: RMLS (OR),MLS#: 468299365
Facts & features
Interior
Bedrooms & bathrooms
- Bedrooms: 3
- Bathrooms: 3
- Full bathrooms: 3
- Main level bathrooms: 3
Rooms
- Room types: Bedroom 2, Bedroom 3, Dining Room, Family Room, Kitchen, Living Room, Primary Bedroom
Primary bedroom
- Level: Main
Bedroom 2
- Level: Main
- Area: 156
- Dimensions: 12 x 13
Bedroom 3
- Level: Main
- Area: 156
- Dimensions: 12 x 13
Dining room
- Level: Main
- Area: 99
- Dimensions: 9 x 11
Kitchen
- Level: Main
- Area: 176
- Width: 16
Living room
- Level: Main
- Area: 228
- Dimensions: 12 x 19
Heating
- Forced Air
Appliances
- Included: Dishwasher, Disposal, Down Draft, Free-Standing Range, Free-Standing Refrigerator, Plumbed For Ice Maker, Washer/Dryer, Electric Water Heater
- Laundry: Laundry Room
Features
- Ceiling Fan(s), High Speed Internet, Soaking Tub, Sound System, Cook Island, Kitchen Island, Tile
- Flooring: Engineered Hardwood, Tile, Wall to Wall Carpet
- Windows: Double Pane Windows, Vinyl Frames
- Number of fireplaces: 2
- Fireplace features: Gas
- Furnished: Yes
Interior area
- Total structure area: 1,666
- Total interior livable area: 1,666 sqft
Video & virtual tour
Property
Parking
- Parking features: Off Street, Condo Garage (Undeeded)
Accessibility
- Accessibility features: Accessible Elevator Installed, Main Floor Bedroom Bath, One Level, Pathway, Utility Room On Main, Walkin Shower, Accessibility
Features
- Stories: 1
- Entry location: Upper Floor
- Patio & porch: Covered Deck
- Exterior features: Yard
- Has spa: Yes
- Spa features: Bath
- Fencing: Fenced
- Has view: Yes
- View description: Dunes, Ocean, Territorial
- Has water view: Yes
- Water view: Ocean
- Waterfront features: Ocean Front
Lot
- Features: Level, Ocean Beach One Quarter Mile Or Less
Details
- Additional structures: Furnished
- Parcel number: 11954
Construction
Type & style
- Home type: Condo
- Property subtype: Residential, Condominium
Materials
- Block, Cement Siding
Condition
- Resale
- New construction: No
- Year built: 1997
Utilities & green energy
- Gas: Gas
- Sewer: Public Sewer
- Water: Public
- Utilities for property: Cable Connected
Community & HOA
Community
- Features: Condo Elevator
- Security: Fire Sprinkler System
HOA
- Has HOA: Yes
- Amenities included: All Landscaping, Cable T V, Commons, Exterior Maintenance, Front Yard Landscaping, Gas, Insurance, Internet, Maintenance Grounds, Sewer, Trash, Utilities, Water
- HOA fee: $773 monthly
Location
- Region: Seaside
Financial & listing details
- Price per square foot: $657/sqft
- Tax assessed value: $1,067,294
- Annual tax amount: $7,915
- Date on market: 10/31/2025
- Listing terms: Cash,Conventional,VA Loan
- Road surface type: Paved
Estimated market value
Not available
Estimated sales range
Not available
Not available
Price history
| Date | Event | Price |
|---|---|---|
| 10/31/2025 | Listed for sale | $1,095,000+271.2%$657/sqft |
Source:  RMLS (OR) #468299365 Report a problem RMLS (OR) #468299365 Report a problem | ||
| 4/6/2016 | Sold | $295,000$177/sqft |
Source: Public Record Report a problem | ||
Public tax history
| Year | Property taxes | Tax assessment |
|---|---|---|
| 2025 | $8,155 +3% | $567,515 +3% |
| 2024 | $7,915 +3% | $550,986 +3% |
| 2023 | $7,681 +2.8% | $534,938 +3% |
| 2022 | $7,472 +2.2% | $519,358 +3% |
| 2021 | $7,313 +2.4% | $504,232 +3% |
| 2020 | $7,142 | $489,546 +3% |
| 2019 | $7,142 +2.8% | $475,288 +3% |
| 2018 | $6,948 +4.1% | $461,445 +3% |
| 2017 | $6,672 +4.8% | $448,005 +3% |
| 2016 | $6,367 +14.8% | $434,957 +3% |
| 2015 | $5,547 +1.7% | $422,289 +3% |
| 2014 | $5,454 +0.3% | $409,990 +3% |
| 2013 | $5,438 | $398,049 +3% |
| 2012 | -- | $386,456 +3% |
| 2011 | -- | $375,200 +3% |
| 2010 | -- | $364,272 +3% |
| 2009 | -- | $353,663 +3% |
| 2008 | -- | $343,363 +3% |
| 2007 | -- | $333,363 +3% |
| 2006 | -- | $323,654 |
Find assessor info on the county website
Monthly payment
Est. payment
Payment breakdown
Explore the cost of this home by adjusting the details. Changes won't be saved.Climate risks
Neighborhood: 97138
Nearby schools
GreatSchools rating
- 7/10Seaside Heights Elementary SchoolGrades: K-5Distance: 1.1 mi
- 6/10Seaside Middle SchoolGrades: 6-8Distance: 1.5 mi
- 2/10Seaside High SchoolGrades: 9-12Distance: 1.5 mi
Schools provided by the listing agent
- Elementary: Pacific Ridge
- Middle: Seaside
- High: Seaside
Source: RMLS (OR). This data may not be complete. We recommend contacting the local school district to confirm school assignments for this home.
- $477,1002 bd2 ba845 sqft361 S Prom #103, Seaside, OR 97138Off Market
- $875,3003 bd3 ba1.6k sqft361 S Prom #402, Seaside, OR 97138Off Market

- $510,1002 bd2 ba1.1k sqft361 S Prom, Seaside, OR 97138Off Market
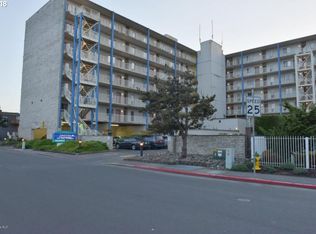
- $329,3001 bd1 ba736 sqftSand, Seaside, OR 97138Off Market
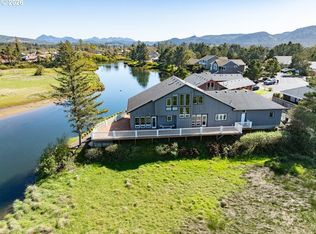
- $--7,405 sqftVl Sea Ridge Ln, Seaside, OR 97138Off Market
- $614,4002 bd2 ba1.1k sqft361 S Prom #203, Seaside, OR 97138Off Market
- $413,8002 bd2 ba1.2k sqft475 S Prom #418-419, Seaside, OR 97138Off Market
- $424,2002 bd2 ba1.2k sqft475 S Prom #208-209, Seaside, OR 97138Off Market
A local agent can set up tours, give advice and negotiate with sellers.
A local lender can help you make sure your offer is ready when you are.
Similar homes
- $895,0003 bd3 ba2.1k sqft500 Farrell Ct, Seaside, OR 97138Active
 MLS ID #302184981, Pamela Ackley, Windermere Realty Trust. RMLS (OR)
 - $1,095,0002 bd3 ba2.2k sqft321 S Prom #C, Seaside, OR 97138Active
 MLS ID #418723856, Hilary Herman, Realty One Group Prestige. RMLS (OR)
 - $1,195,0002 bd4 ba2.3k sqft321 S Prom #B, Seaside, OR 97138Active
 MLS ID #662610632, Hilary Herman, Realty One Group Prestige. RMLS (OR)
 - $569,0003 bd2 ba1.5k sqft1120 S Columbia St, Seaside, OR 97138Active
 MLS ID #640101867, Katelyn Romanov, Keller Williams Sunset Corridor. RMLS (OR)
 - $559,9993 bd3 ba1.4k sqft1061 S Columbia St, Seaside, OR 97138ActiveMLS ID #630437949, Chris Suarez, Keller Williams Sunset Corridor. RMLS (OR)
- $559,0003 bd2 ba1.4k sqft825 25th Ave, Seaside, OR 97138ActiveMLS ID #161361634, Christy Coulombe, SALTAIRE Coastal Homes. RMLS (OR)
- $674,0003 bd3 ba2.2k sqft2363 S Edgewood St, Seaside, OR 97138ActiveMLS ID #378434512, Cheryl Johnson, Realty One Group Prestige. RMLS (OR)
- $949,5003 bd3 ba2.2k sqft1775 Thompson Falls Dr, Seaside, OR 97138ActiveMLS ID #372685905, Hilary Herman, Realty One Group Prestige. RMLS (OR)
- $589,0003 bd2 ba1.8k sqft416 S Downing St, Seaside, OR 97138ActiveMLS ID #512798060, Ashley Flukinger, Premiere Property Group, LLC. RMLS (OR)
- $895,0004 bd3 ba2.4k sqft657 Marion Ave, Gearhart, OR 97138ActiveMLS ID #304427787, Katy Walstra, Windermere Realty Trust. RMLS (OR)
- $785,0004 bd3 ba2.2k sqft144 6th Ave, Seaside, OR 97138ActiveMLS ID #285987705, Jenny Frank, Windermere Realty Trust. RMLS (OR)
- $729,5003 bd3 ba2.3k sqft2396 S Edgewood St, Seaside, OR 97138ActiveMLS ID #500634679, Lynnette Russell, Call it Closed International, Inc. RMLS (OR)
- $1,250,0003 bd2 ba2.4k sqft5295 Drummond Dr, Gearhart, OR 97138ActiveMLS ID #732130419, Elizabeth Marxer, SALTAIRE Coastal Homes. RMLS (OR)
- $895,0004 bd2 ba1.3k sqft735 3rd St, Gearhart, OR 97138For SaleMLS ID #26-411, Christy Chaloux Coulombe. CMLS
- $895,0004 bd2 ba1.3k sqft735 3rd Ave, Seaside, OR 97138ActiveMLS ID #360984336, Christy Coulombe, SALTAIRE Coastal Homes. RMLS (OR)
- $699,0003 bd3 ba1.8k sqft2316 Royal View Dr, Seaside, OR 97138ActiveMLS ID #178135668, Christy Coulombe, SALTAIRE Coastal Homes. RMLS (OR)
- $650,0004 bd2 ba1.7k sqft580 S Columbia St, Seaside, OR 97138For Sale
 MLS ID #26-665, Hannah Katz, Coldwell Banker Professional Group - Lincoln City. OCMLS
 - $635,0003 bd3 ba1.6k sqft440 13th Ave, Seaside, OR 97138ActiveMLS ID #188875682, Cindy Hawkins Colley, Heron Realty. RMLS (OR)
- $820,0003 bd3 ba1.5k sqft844 Little Beach Dr, Gearhart, OR 97138ActiveMLS ID #742621047, Richard Hildreth, Keller Williams Sunset Corridor. RMLS (OR)
- $749,0003 bd3 ba2.4k sqft2077 Gearhart Green Dr #900, Gearhart, OR 97138ActiveMLS ID #656709223, Lisa Keeran, John L. Scott Market Center. RMLS (OR)
