Skip main navigation
Off market
  • $1,641,400

    361 S Williams St, Denver, CO 80209

    5beds
    3baths
    3,338sqft
    SingleFamily
    Built in 1912
    6,240 Square Feet Lot
    $1,641,400 Zestimate®
    $492/sqft
    $5,259 Estimated rent

    Home value

    $1,641,400

    $1.48M - $1.82M

    $5,259/mo

    Zestimate® history
    Loading
    Loading...

    Owner options

    List your home for rent

    $5,259/mo

    Rent Zestimate®

    Find your next renter with Zillow Rental Manager. Plus, with online applications, you can quickly screen prospective tenants – for free.

    Learn more

    $5,259/mo

    Rent Zestimate®

    Refinance and save

    $7,610/mo

    Est. payment

    Refinancing to a lower rate could help reduce your monthly payments and save thousands over the life of the loan.

    See today's rates

    $7,610/mo

    Est. payment

    Explore your selling options

    Work with a Zillow partner agent

    Leverage their expertise and Zillow's premium Showcase listings to get your home seen by more buyers.

    Get started

    List with your own agent

    Get your home in front of millions of buyers by listing it on Zillow.

    Learn how to do it

    Sell it yourself

    Take full control of how buyers see your home on Zillow by listing For Sale by Owner (FSBO).

    List your home

    What's special

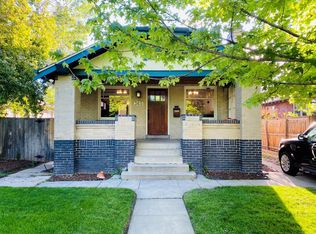
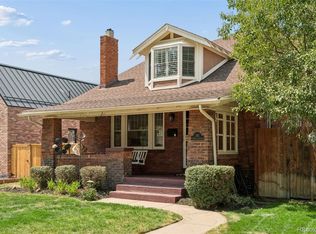
    This property has been completely renovated with high end finishes. Perfect for a family wanting to be close to Wash Park, Cherry Creek, and walking distance from the shops & restaurants on Gaylord St. This home is a rare find with 5 bedrooms plus an office and full entertainment room all in an open floor plan but with the charm of a bungalow setting only found in Wash Park. This dream kitchen features stainless steel appliances, gas stove and a double oven, ample cabinet and counter space, and island all great for entertaining. Another rarity in Wash Park - the basement is completely usable with 7-8 ft ceilings throughout, egress windows and a wide staircase. The entire main floor is original hardwood with updated tile flooring in the kitchen. The main level includes the master suite, bedroom and second bathroom, office, family room, dining room and pantry/mudroom. With a dedicated 5-piece master bathroom including a rain shower, soaking tub, double vanity, and individual closets the master suite provides the perfect getaway from every day stresses. The office on the main floor features glass French doors as well as two built in desks. The basement features three bedrooms and a huge entertainment/family room great for watching the game or setting up a kids playroom. Additionally, the rear entrance of the home has large closets and a mudroom thoughtfully placed after coming in from your alley access two car garage. The front of the house includes the classic Wash Park porch and with the large shade tree and extra driveway parking - a perfect place to sit and watch the world pass by while children play up and down the block. The professionally landscaped backyard has a tiered flagstone patio including a built in gas fire pit and gas grill hookup. ** $50 application fee ** Dogs allowed on a case by case basis with extra rent and deposit ** Background Check required ** Owner pays for lawn care ** Per Denver City Code the maximum number of unrelated adults renting the house is three ** Home includes a wired security system with window/door alarms Owner pays for yard care & security system , rest of utilities covered by tenant. Dogs potentially acceptable on a one off basis.

    This property is off market, which means it's not currently listed for sale or rent on Zillow. This may be different from what's available on other websites or public sources.

    Facts & features

    Interior

    Bedrooms & bathrooms
    • Bedrooms: 5
    • Bathrooms: 3
    Heating
    • Forced air, Other
    Cooling
    • Other
    Appliances
    • Included: Dishwasher, Dryer, Garbage disposal, Range / Oven, Refrigerator, Washer
    • Laundry: In Unit
    Features
    • Flooring: Hardwood
    • Basement: Finished
    • Has fireplace: Yes
    Interior area
    • Total interior livable area: 3,338 sqft

    Property

    Parking
    • Parking features: Garage - Detached, Off-street
    Features
    • Exterior features: Other
    Lot
    • Size: 6,240 sqft
    Details
    • Parcel number: 0514107020000

    Construction

    Type & style
    • Home type: SingleFamily
    Condition
    • Year built: 1912

    Community & neighborhood

    Location
    • Region: Denver

    Other

    Other facts
    • Balcony
    • Cooling System: Air Conditioning
    • Granite countertop
    • High-speed Internet Ready
    • Landscaping included in rent
    • Laundry: In Unit
    • Lawn Care included in rent
    • Living room
    • Parking Type: Garage
    • Stainless steel appliances

    Price history

    DateEventPrice
    2/19/2024Listing removed--
    Source: Zillow Rentals Report a problem
    2/2/2024Listed for rent$6,000+9.1%$2/sqft
    Source: Zillow Rentals Report a problem
    12/2/2022Listing removed--
    Source: Zillow Rental Manager Report a problem
    11/9/2022Listed for rent$5,500$2/sqft
    Source: Zillow Rental Manager Report a problem
    3/3/2022Listing removed--
    Source: Zillow Rental Manager Report a problem
    2/21/2022Listed for rent$5,500+22.2%$2/sqft
    Source: Zillow Rental Manager Report a problem
    3/24/2021Listing removed--
    Source: Owner Report a problem
    3/1/2020Listing removed$4,500$1/sqft
    Source: Owner Report a problem
    2/24/2020Listed for rent$4,500$1/sqft
    Source: Owner Report a problem
    3/9/2018Listing removed$4,500$1/sqft
    Source: Owner Report a problem
    3/1/2018Listed for rent$4,500+7.1%$1/sqft
    Source: Owner Report a problem
    10/19/2016Listing removed$4,200-4.5%$1/sqft
    Source: Owner Report a problem
    9/15/2015Listing removed$4,400$1/sqft
    Source: Owner Report a problem
    8/24/2015Price change$4,400-8.3%$1/sqft
    Source: Owner Report a problem
    7/15/2015Listed for rent$4,800$1/sqft
    Source: Owner Report a problem
    5/24/2013Listing removed$1,095,000$328/sqft
    Source: Kentwood City Properties #1181223 Report a problem
    3/24/2013Listed for sale$1,095,000+112.6%$328/sqft
    Source: Kentwood City Properties #1181223 Report a problem
    5/9/2007Sold$515,000+13.4%$154/sqft
    Source: Public Record Report a problem
    4/5/2004Sold$454,000-9%$136/sqft
    Source: Public Record Report a problem
    6/5/2002Sold$499,000+29.6%$149/sqft
    Source: Public Record Report a problem
    5/3/2000Sold$385,000$115/sqft
    Source: Public Record Report a problem

    Public tax history

    YearProperty taxesTax assessment
    2024$7,347 +17.8%$94,820 -3.7%
    2023$6,238 +3.6%$98,450 +25.5%
    2022$6,022 +4%$78,440 -2.8%
    2021$5,790 +2.9%$80,700 +3.4%
    2020$5,628 +9.3%$78,035 -0.7%
    2019$5,147 $78,580 +18.1%
    2018$5,147 +0.3%$66,530
    2017$5,132 -3.3%$66,530 -2.1%
    2016$5,310 +57.5%$67,960
    2015$3,371 0%$67,960 +67.4%
    2014$3,373 -12.8%$40,590
    2013$3,870 +17.9%$40,590 -11.8%
    2012$3,282 +12.3%$46,030 +0.4%
    2011$2,923 +2.2%$45,830 +4.4%
    2010$2,859 -2.3%$43,890
    2009$2,927 -0.2%$43,890 +0.1%
    2008$2,932 +21.2%$43,830
    2007$2,420 +1.1%$43,830 +21.3%
    2006$2,393 -2.9%$36,140
    2005$2,463 +20.8%$36,140 -8%
    2003$2,039 +1.9%$39,300 +15.4%
    2002$2,001 $34,070 +33%
    2001-- $25,620

    Find assessor info on the county website

    Neighborhood: Washington Park

    Nearby schools

    GreatSchools rating
    Get a cash offer in 3 minutes
    Find out how much your home could sell for in as little as 3 minutes with a no-obligation cash offer.
    Estimated market value
    $1,641,400
    Get a cash offer in 3 minutes
    Find out how much your home could sell for in as little as 3 minutes with a no-obligation cash offer.
    Estimated market value
    $1,641,400