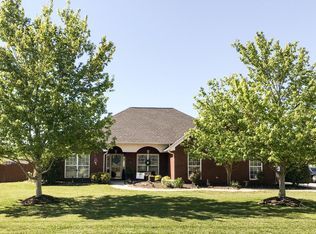
All-Brick Ranch in Allenbrook with Saltwater Pool and Scenic Views. This 4-bedroom, 3-bath home in Lenoir City combines comfort, space, and standout outdoor living. The split-bedroom layout offers privacy, while vaulted ceilings and a large open kitchen make the main living area feel bright and welcoming—perfect for gatherings. The primary suite includes a separate sitting area, and the fourth bedroom has been updated with wainscoting and new carpet. Two of the bedrooms share a convenient Jack-and-Jill bath. The living room is wired with in-wall surround sound speakers for movie nights or entertaining.
Step outside to a private backyard retreat: a 16x36 saltwater pool with a Hayward salt system, surrounded by a custom stone patio and peaceful views—no rear neighbors. The covered patio with pull-down shades offers a shady spot to relax, while professional landscaping, an irrigation system, added sod, and landscape lighting tie it all together. A custom-built deck leads to the fenced rear yard, sitting on a level 0.4-acre lot with an extended parking pad and a two-car garage.
Additional features include a 2020 HVAC, 75-gallon water heater, 2014 roof, Honeywell moisture control system, pest service plan, and a floored attic for extra storage. Plumbing and electrical are original and in great shape. This is one of the few homes in the neighborhood with this level of privacy and outdoor appeal—don't miss your chance to see it.
Closed
$535,000
361 S Wingate Way, Lenoir City, TN 37771
4beds
2,216sqft
Single Family Residence, Residential
Built in 2004
0.4 Acres Lot
$534,600 Zestimate®
$241/sqft
$2,512 Estimated rent
Home value
$534,600
$438,000 - $652,000
$2,512/mo
Zestimate® history
Owner options
List your home for rent
$2,512/mo
Rent Zestimate®
Find your next renter with Zillow Rental Manager. Plus, with online applications, you can quickly screen prospective tenants – for free.
$2,512/mo
Rent Zestimate®
Refinance and save
$3,165/mo
Est. payment
Refinancing to a lower rate could help reduce your monthly payments and save thousands over the life of the loan.
$3,165/mo
Est. payment
Explore your selling options
Work with a Zillow partner agent
Leverage their expertise and Zillow's premium Showcase listings to get your home seen by more buyers.
Get startedList with your own agent
Get your home in front of millions of buyers by listing it on Zillow.
Learn how to do itSell it yourself
Take full control of how buyers see your home on Zillow by listing For Sale by Owner (FSBO).
List your homeWhat's special
Zillow last checked:
Listing updated:
Listed by:
Justin Myers 865-730-0773,
eXp Realty
Bought with:
Monica Stevens, 361111
Wallace
Source: RealTracs MLS as distributed by MLS GRID,MLS#: 2944589
Facts & features
Interior
Bedrooms & bathrooms
- Bedrooms: 4
- Bathrooms: 3
- Full bathrooms: 2
- 1/2 bathrooms: 1
Dining room
- Features: Formal
- Level: Formal
Kitchen
- Features: Pantry
- Level: Pantry
Living room
- Features: Great Room
- Level: Great Room
Other
- Features: Breakfast Room
- Level: Breakfast Room
Other
- Features: Utility Room
- Level: Utility Room
Heating
- Central, Electric, Natural Gas
Cooling
- Central Air, Ceiling Fan(s)
Appliances
- Included: Dishwasher, Disposal, Microwave, Range
- Laundry: Washer Hookup, Electric Dryer Hookup
Features
- Pantry, Ceiling Fan(s)
- Flooring: Carpet, Tile
- Basement: Other
- Number of fireplaces: 1
Interior area
- Total structure area: 2,216
- Total interior livable area: 2,216 sqft
- Finished area above ground: 2,216
Property
Parking
- Total spaces: 2
- Parking features: Garage Door Opener
- Garage spaces: 2
Features
- Levels: One
- Stories: 1
- Patio & porch: Patio, Porch, Covered
- Has private pool: Yes
- Pool features: In Ground
Lot
- Size: 0.4 Acres
- Features: Private, Level
- Topography: Private,Level
Details
- Parcel number: 020H A 09100 000
- Special conditions: Standard
Construction
Type & style
- Home type: SingleFamily
- Architectural style: Traditional
- Property subtype: Single Family Residence, Residential
Materials
- Other, Brick
Condition
- New construction: No
- Year built: 2004
Utilities & green energy
- Sewer: Public Sewer
- Water: Public
- Utilities for property: Electricity Available, Natural Gas Available, Water Available
Green energy
- Energy efficient items: Windows, Doors
Community & HOA
Community
- Security: Smoke Detector(s)
- Subdivision: Allenbrook Ph Iv
HOA
- Has HOA: Yes
- HOA fee: $50 annually
Location
- Region: Lenoir City
Financial & listing details
- Price per square foot: $241/sqft
- Annual tax amount: $1,712
- Date on market: 6/5/2025
- Electric utility on property: Yes
Price history
| Date | Event | Price |
|---|---|---|
| 7/18/2025 | Sold | $535,000$241/sqft |
Source:  RealTracs MLS as distributed by MLS GRID #2944589 Report a problem RealTracs MLS as distributed by MLS GRID #2944589 Report a problem | ||
| 6/9/2025 | Pending sale | $535,000$241/sqft |
Source:  East Tennessee Realtors #1303631 Report a problem East Tennessee Realtors #1303631 Report a problem | ||
| 6/5/2025 | Listed for sale | $535,000$241/sqft |
Source: East Tennessee Realtors #1303631 Report a problem | ||
Public tax history
Tax history is unavailable.
Neighborhood: 37771
Nearby homes
- $535,0004 bd3 ba2.2k sqft361 Wingate Dr S, Lenoir City, TN 37771Sold
- $502,200-- bd2 ba1.9k sqft345 Wingate Dr S, Lenoir City, TN 37771Off Market
- $583,000-- bd2 ba2.8k sqft375 Wingate Dr S, Lenoir City, TN 37771Off Market
- $---- bd-- ba-- sqft375 S Wingate Way, Lenoir City, TN 37771Off Market
- $498,0003 bd2 ba2.3k sqft360 S Wingate Way, Lenoir City, TN 37771Off Market
- $---- bd-- ba-- sqft350 S Wingate Way, Lenoir City, TN 37771Off Market
- $498,7003 bd2 ba1.8k sqft360 S Wingate Dr, Lenoir City, TN 37772Off Market
- $514,5003 bd2 ba2.2k sqft350 Wingate Dr S, Lenoir City, TN 37771Off Market
Nearby schools
GreatSchools rating
- 6/10Lenoir City Middle SchoolGrades: 4-8Distance: 1.4 mi
- 7/10Lenoir City High SchoolGrades: 9-12Distance: 1 mi
- 4/10Lenoir City Elementary SchoolGrades: PK-3Distance: 1.7 mi
Schools provided by the listing agent
- Elementary: Lenoir City Elementary
- Middle: Lenoir City Intermediate/Middle School
- High: Lenoir City High School
Source: RealTracs MLS as distributed by MLS GRID. This data may not be complete. We recommend contacting the local school district to confirm school assignments for this home.
Get a cash offer in 3 minutes
Find out how much your home could sell for in as little as 3 minutes with a no-obligation cash offer.
Estimated market value
$534,600
Get a cash offer in 3 minutes
Find out how much your home could sell for in as little as 3 minutes with a no-obligation cash offer.
Estimated market value
$534,600
- Tennessee
- Loudon County
- Lenoir City
- 37771
- 361 S Wingate Way
Nearby cities
Nearby zip codes
Other Lenoir City Topics
