Skip main navigation
Off market
  • $353,100

    361 S Woodchuck Ln, Wichita, KS 67209

    3beds
    3,503sqft
    Single Family OnSite Blt
    Built in 1979
    0.46 Acres Lot
    $353,100 Zestimate®
    $101/sqft
    $1,928 Estimated rent

    Home value

    $353,100

    $325,000 - $381,000

    $1,928/mo

    Zestimate® history
    Loading
    Loading...

    Owner options

    List your home for rent

    $1,928/mo

    Rent Zestimate®

    Find your next renter with Zillow Rental Manager. Plus, with online applications, you can quickly screen prospective tenants – for free.

    Learn more

    $1,928/mo

    Rent Zestimate®

    Refinance and save

    $2,244/mo

    Est. payment

    Refinancing to a lower rate could help reduce your monthly payments and save thousands over the life of the loan.

    See today's rates

    $2,244/mo

    Est. payment

    Explore your selling options

    Work with a Zillow partner agent

    Leverage their expertise and Zillow's premium Showcase listings to get your home seen by more buyers.

    Get started

    List with your own agent

    Get your home in front of millions of buyers by listing it on Zillow.

    Learn how to do it

    Sell it yourself

    Take full control of how buyers see your home on Zillow by listing For Sale by Owner (FSBO).

    List your home

    What's special

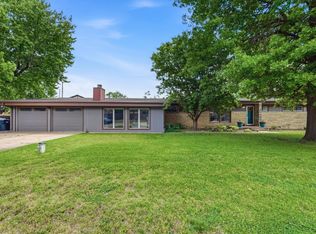
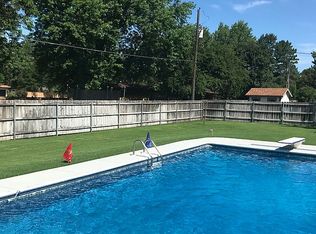
    Inviting log cabin styled ranch with over 2000 square feet of living space on the main level and majestic trees surrounding the almost half acre of property. The front porch is deep and runs almost the width of the house. Once inside the large foyer you'll experience the surprisingly open concept design from the spacious living room on your left to the enormous dining room on your right that leads to the open eat in kitchen which collectively make a great space for families or couples that like to entertain. Off the kitchen is a cozy family room with its own private entrance. From there you can go to the over-sized two car garage or to the back of the property via the screened in porch which leads to the open patio out back. In the back of the home is the master bedroom suite with a very deep walk in closet and private bath. Down the hall are two more bedrooms and family bath. The wide staircase from the living room leads you to the lower level with a family/rec room area with a decorative fireplace. Also in the lower level is another family/rec room space, an additional room with closets for an office, exercise or crafting space, a half bath, and an incredibly large storage area. The property has many gardening areas, trees, partially fenced, and two storage sheds. Call and set up your private showing today!

    This property is off market, which means it's not currently listed for sale or rent on Zillow. This may be different from what's available on other websites or public sources.

    Facts & features

    Interior

    Bedrooms & bathrooms
    • Bedrooms: 3
    • Bathrooms: 3
    • Full bathrooms: 2
    • 1/2 bathrooms: 1
    Heating
    • Forced air, Gas
    Cooling
    • Central
    Appliances
    • Included: Dishwasher, Garbage disposal, Range / Oven
    • Laundry: Main Level
    Features
    • Kitchen Island, Pantry, Walk-In Closet(s), Foyer, Storage, Formal, Desk, Eating Space in Kitchen
    • Flooring: Carpet
    • Windows: Window Coverings
    • Basement: Finished
    • Has fireplace: Yes
    • Fireplace features: Decorative, One, Insert, Gas Starter, Rec Room/Den, Fireplace Doors/Screens
    Interior area
    • Total interior livable area: 3,503 sqft
    • Finished area below ground: 1355

    Property

    Parking
    • Total spaces: 2
    • Parking features: Garage - Attached
    Features
    • Patio & porch: Patio, Screened
    • Exterior features: log half-round
    • Fencing: Wood
    • Frontage type: Paved Frontage
    Lot
    • Size: 0.46 Acres
    • Features: Standard
    Details
    • Additional structures: Storage
    • Parcel number: 087138280210100100
    • Other equipment: Range Hood

    Construction

    Type & style
    • Home type: SingleFamily
    • Architectural style: Ranch, Log
    • Property subtype: Single Family OnSite Blt
    Materials
    • Frame
    • Foundation: Other
    • Roof: Composition
    Condition
    • Year built: 1979

    Utilities & green energy

    • Sewer: Sewer
    • Water: Public

    Community & neighborhood

    Location
    • Region: Wichita

    Other

    Other facts
    • WaterSource: Public
    • Flooring: Carpet
    • Heating: Forced Air, Gas
    • Appliances: Dishwasher, Range/Oven, Disposal
    • FireplaceYN: true
    • ArchitecturalStyle: Ranch, Log
    • GarageYN: true
    • AttachedGarageYN: true
    • Basement: Partially Finished, Partial, Std Bsmt Window no-egress
    • HeatingYN: true
    • CoolingYN: true
    • FireplaceFeatures: Decorative, One, Insert, Gas Starter, Rec Room/Den, Fireplace Doors/Screens
    • PatioAndPorchFeatures: Patio, Screened
    • FireplacesTotal: 1
    • ConstructionMaterials: Log
    • Roof: Composition
    • InteriorFeatures: Kitchen Island, Pantry, Walk-In Closet(s), Foyer, Storage, Formal, Desk, Eating Space in Kitchen
    • ElectricOnPropertyYN: True
    • ExteriorFeatures: Sprinkler System, Irrigation Well
    • ParkingFeatures: Attached, Garage Door Opener, Oversized
    • CoveredSpaces: 2
    • WindowFeatures: Window Coverings
    • Cooling: Central Air, Electric
    • Fencing: Wood
    • OtherStructures: Storage
    • Sewer: Sewer
    • LaundryFeatures: Main Level
    • BelowGradeFinishedArea: 1355
    • RoomKitchenLevel: Main
    • RoomLivingRoomLevel: Main
    • RoomMasterBedroomLevel: Main
    • FrontageType: Paved Frontage
    • BelowGradeFinishedAreaSource: court house
    • OtherEquipment: Range Hood
    • PropertySubType: Single Family OnSite Blt
    • RoomMasterBedroomFeatures: Master Bdrm on Main Level, Master Bedroom Bath, Shower/Master Bedroom
    • LotFeatures: Standard
    • RoomBasementFeatures: Bsmt Rec/Family Room, 1 Add. Finished Room, Bsmt Storage, 1/2 Bath
    • MlsStatus: Active
    • CoListAgentEmail: patricia.vizzini@penfedrealty.com
    • CoListAgentFullName: Patricia Vizzini
    • TaxAnnualAmount: 2493.78

    Price history

    DateEventPrice
    10/27/2020Sold--
    Source: BHHS PenFed solds #-1093756871367109948 Report a problem
    9/12/2020Pending sale$200,000$57/sqft
    Source: PenFed Realty #586487 Report a problem
    9/9/2020Listed for sale$200,000$57/sqft
    Source: Berkshire Hathaway PenFed Realty #586487 Report a problem

    Public tax history

    YearProperty taxesTax assessment
    2025$4,071 +8.8%$37,583 +10%
    2024$3,741 +3.8%$34,167 +6.6%
    2023$3,605 +33.5%$32,062
    2022$2,700 -2.5%--
    2021$2,771 --
    2020-- $23,483 +8%
    2019-- $21,747 +4%
    2018-- $20,907
    2017-- --
    2016$2,270 -3%--
    2015$2,341 -0.5%--
    2014$2,353 --
    2013-- --
    2012-- --
    2011-- $20,505 -1.2%
    2008-- $20,758 +6%
    2007-- $19,585 +6%
    2006-- $18,481 +6%
    2005-- $17,434 +3%
    2004-- $16,928
    2003-- $16,928 +3%
    2002-- $16,434 +3%
    2000-- $15,951

    Find assessor info on the county website

    Neighborhood: 67209

    Nearby schools

    GreatSchools rating
    Schools provided by the listing agent
    • Elementary: Benton
    • Middle: Wilbur
    • High: Northwest
    • District: Wichita School District (Usd 259)

    Source: The MLS. This data may not be complete. We recommend contacting the local school district to confirm school assignments for this home.

    Get pre-qualified for a loan
    At Zillow Home Loans, we can pre-qualify you in as little as 5 minutes with no impact to your credit score.

    An equal housing lender. NMLS #10287.

    Sell for more on Zillow
    Get a Zillow Showcase℠ listing at no additional cost and you could sell for .
    $353,100
    2% more
    +$7,062
    With Zillow Showcase(estimated)
    $360,162