Skip main navigation
Sold for $495,000
  • Listed by: Ned Baker Real Estate • HANNAH THOMPSON • Contact: 503-991-3099
    Bought with: Non-Member Sale
    $495,000

    361 SE Ivy St, Mill City, OR 97360

    3beds
    1,800sqft
    Single Family Residence
    Built in 2015
    10,016 Square Feet Lot
    $492,100 Zestimate®
    $275/sqft
    $2,726 Estimated rent

    Home value

    $492,100

    $438,000 - $551,000

    $2,726/mo

    Zestimate® history
    Loading
    Loading...

    Owner options

    List your home for rent

    $2,726/mo

    Rent Zestimate®

    Find your next renter with Zillow Rental Manager. Plus, with online applications, you can quickly screen prospective tenants – for free.

    Learn more

    $2,726/mo

    Rent Zestimate®

    Refinance and save

    $3,028/mo

    Est. payment

    Refinancing to a lower rate could help reduce your monthly payments and save thousands over the life of the loan.

    See today's rates

    $3,028/mo

    Est. payment

    Explore your selling options

    Work with a Zillow partner agent

    Leverage their expertise and Zillow's premium Showcase listings to get your home seen by more buyers.

    Get started

    List with your own agent

    Get your home in front of millions of buyers by listing it on Zillow.

    Learn how to do it

    Sell it yourself

    Take full control of how buyers see your home on Zillow by listing For Sale by Owner (FSBO).

    List your home

    What's special

    Firepit centerpieceCovered patioLandscaping galoreFresh exterior paintWalk-in closetUpdated tile showerVaulted ceilings
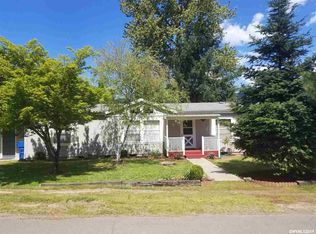
    Step into your very own garden oasis! Pristine condition and beautifully updated. Featuring a covered front deck, new asphalt, fresh exterior paint, & landscaping galore. Backyard boasts a picturesque covered patio, elegant pavers, & a well thought-out walkway to stroll through your own irrigated paradise. Firepit centerpiece + greenhouse to use year round. Inside features an open floor plan w/ vaulted ceilings, large primary bdrm, walk-in closet. Updated tile shower, oversized 2 car garage, large pantry.

    Zillow last checked:

    Listing updated:

    Listed by:

    HANNAH THOMPSON Cell:503-991-3099,

    Ned Baker Real Estate

    Bought with:

    NOM NON-MEMBER SALE

    Non-Member Sale

    Source: WVMLS,MLS#: 833442MLS Logo

    Facts & features

    Interior

    Bedrooms & bathrooms
    • Bedrooms: 3
    • Bathrooms: 2
    • Full bathrooms: 2
    • Main level bathrooms: 2
    Primary bedroom
    • Level: Main
    Bedroom 2
    • Level: Main
    Bedroom 3
    • Level: Main
    Dining room
    • Features: Area (Combination)
    • Level: Main
    Kitchen
    • Level: Main
    Living room
    • Level: Main
    Heating
    • Forced Air, Natural Gas, Stove, Wood
    Cooling
    • Central Air
    Appliances
    • Included: Dishwasher, Disposal, Gas Range, Range Included, Gas Water Heater
    • Laundry: Main Level
    Features
    • Mudroom, Walk-in Pantry, High Speed Internet
    • Flooring: Laminate, Tile
    • Has fireplace: Yes
    • Fireplace features: Living Room, Stove, Wood Burning, Wood Burning Stove
    Interior area
    • Total structure area: 1,800
    • Total interior livable area: 1,800 sqft

    Property

    Parking
    • Total spaces: 2
    • Parking features: Attached
    • Attached garage spaces: 2
    Accessibility
    • Accessibility features: Handicap Amenities - See Remarks
    Features
    • Levels: One
    • Stories: 1
    • Patio & porch: Covered Deck, Covered Patio
    • Exterior features: Grey
    • Fencing: Fenced
    • Has view: Yes
    • View description: Mountain(s), Territorial
    Lot
    • Size: 10,016 Square Feet
    • Dimensions: 100 x 99
    • Features: Dimension Above, Landscaped
    Details
    • Additional structures: See Remarks, Shed(s), RV/Boat Storage
    • Parcel number: 00013793
    • Zoning: Res

    Construction

    Type & style
    • Home type: SingleFamily
    • Property subtype: Single Family Residence
    Materials
    • Fiber Cement, Lap Siding
    • Foundation: Continuous
    • Roof: Composition
    Condition
    • New construction: No
    • Year built: 2015

    Utilities & green energy

    • Electric: 1/Main
    • Sewer: Public Sewer, Other
    • Water: Public
    • Utilities for property: Water Connected
    Green energy
    • Energy efficient items: Green Home

    Community & HOA

    Community
    • Subdivision: Shaw's Addition
    HOA
    • Has HOA: No
    Location
    • Region: Mill City

    Financial & listing details

    • Price per square foot: $275/sqft
    • Tax assessed value: $442,810
    • Annual tax amount: $4,541
    • Price range: $495K - $495K
    • Date on market: 9/9/2025
    • Listing agreement: Exclusive Right To Sell
    • Listing terms: Cash,Conventional,VA Loan,FHA,USDA Loan
    • Inclusions: Appliances
    • Exclusions: Some shelving in garage, garage freezers, Connex

    Price history

    DateEventPrice
    10/6/2025Sold$495,000$275/sqft
    Source: WVMLS #833442 Report a problem
    9/16/2025Contingent$495,000$275/sqft
    Source: WVMLS #833442 Report a problem
    9/9/2025Listed for sale$495,000+126.1%$275/sqft
    Source: WVMLS #833442 Report a problem
    10/27/2016Sold$218,900+629.7%$122/sqft
    Source: Public Record Report a problem
    6/5/2015Sold$30,000-23.1%$17/sqft
    Source: Public Record Report a problem
    5/2/2015Price change$39,000-7.1%$22/sqft
    Source: GREEN MOUNTAIN REAL ESTATE #677108 Report a problem
    4/21/2015Listed for sale$42,000-12.5%$23/sqft
    Source: GREEN MOUNTAIN REAL ESTATE #677108 Report a problem
    9/15/2014Listing removed$48,000$27/sqft
    Source: GREEN MOUNTAIN REAL ESTATE #677108 Report a problem
    5/24/2014Listed for sale$48,000-33.3%$27/sqft
    Source: GREEN MOUNTAIN REAL ESTATE #677108 Report a problem
    1/29/2010Sold$72,000+7.6%$40/sqft
    Source: Public Record Report a problem
    1/9/2010Price change$66,900-4.3%$37/sqft
    Source: Lake Real Estate LLC #619647 Report a problem
    12/19/2009Price change$69,900-4.1%$39/sqft
    Source: Lake Real Estate LLC #619647 Report a problem
    11/28/2009Price change$72,900-5.2%$41/sqft
    Source: Lake Real Estate LLC #619647 Report a problem
    11/13/2009Listed for sale$76,900+28.2%$43/sqft
    Source: Lake Real Estate LLC #619647 Report a problem
    4/20/2007Sold$60,000$33/sqft
    Source: Public Record Report a problem

    Public tax history

    YearProperty taxesTax assessment
    2025$4,659 +2.6%$256,790 +3%
    2024$4,542 +3.1%$249,320 +3%
    2023$4,407 +2%$242,060 +3%
    2022$4,322 $235,010 +3%
    2021-- $228,170 +3%
    2020$4,067 +1.4%$221,530 +3%
    2019$4,010 +17.8%$215,080 +3%
    2018$3,403 $208,820 +3%
    2017$3,403 +3.6%$202,740 +29.6%
    2016$3,284 +30.1%$156,440 +320.9%
    2015$2,524 +343%$37,170 -41.1%
    2014$570 -37.7%$63,120 +5.2%
    2013$914 +799.1%$60,010 -9.9%
    2012$102 -90.3%$66,570 -1.3%
    2011$1,050 +11.7%$67,450 +7.7%
    2010$940 -5.6%$62,640 -4.4%
    2009$995 $65,493 +3%
    2008$995 +2.3%$63,587 +3%
    2007$973 +3.4%$61,736 +3%
    2006$941 +2.9%$59,939 +3%
    2005$914 +2.7%$58,194 +3%
    2004$890 +2.1%$56,500 +3%
    2003$872 +8.4%$54,855 +3%
    2002$805 $53,258 +3%
    2001-- $51,707 +3%
    2000-- $50,201
    Find assessor info on the county website

    Neighborhood: 97360

    Nearby schools

    GreatSchools rating
    Schools provided by the listing agent
    • Elementary: Santiam
    • Middle: Santiam
    • High: Santiam

    Source: WVMLS. This data may not be complete. We recommend contacting the local school district to confirm school assignments for this home.

    Get pre-qualified for a loan
    At Zillow Home Loans, we can pre-qualify you in as little as 5 minutes with no impact to your credit score.

    An equal housing lender. NMLS #10287.