Tranquil marsh views overlooking tidal Sadler Creek welcome you to your dream home. Situated on a spacious 1/2 acre lot adorned with mature oak trees offering a perfect blend of natural beauty and modern comfort. This well-maintained 4-bedroom, 3-bathroom oasis includes a new roof (Jan 2025) and HVAC system (Dec 2024). Step inside to discover hardwood bamboo and tile floors throughout, complementing the open and airy split floor plan with two generously sized living areas featuring a double-sided natural gas fireplace, plus a sunroom, there's ample space for relaxation and entertainment. The well-appointed kitchen boasts stainless steel appliances, ideal for culinary enthusiasts, while a natural gas water heater ensures efficient energy usage. Convenience meets functionality with an indoor laundry room and large pantry for all your storage needs. Enjoy the convenience of Kingsland city water paired with a well-maintained irrigation system for landscaping. Experience the best of both worlds with no HOA, no flood insurance required, and no city taxes, making this property not only a beautiful retreat but also a smart investment in an established neighborhood. Located at Harrietts Bluff, just off I-95 Exit 7.
Closed
$380,000
361 Sadler Cove Dr, Woodbine, GA 31569
4beds
2,172sqft
Single Family Residence
Built in 1989
0.52 Acres Lot
$376,800 Zestimate®
$175/sqft
$2,044 Estimated rent
Home value
$376,800
$339,000 - $418,000
$2,044/mo
Zestimate® history
Owner options
List your home for rent
$2,044/mo
Rent Zestimate®
Find your next renter with Zillow Rental Manager. Plus, with online applications, you can quickly screen prospective tenants – for free.
$2,044/mo
Rent Zestimate®
Refinance and save
$2,356/mo
Est. payment
Refinancing to a lower rate could help reduce your monthly payments and save thousands over the life of the loan.
$2,356/mo
Est. payment
Explore your selling options
Work with a Zillow partner agent
Leverage their expertise and Zillow's premium Showcase listings to get your home seen by more buyers.
Get startedList with your own agent
Get your home in front of millions of buyers by listing it on Zillow.
Learn how to do itSell it yourself
Take full control of how buyers see your home on Zillow by listing For Sale by Owner (FSBO).
List your homeWhat's special
Double-sided natural gas fireplaceMarsh viewsStainless steel appliancesLarge pantryMature oak treesWell-maintained irrigation systemIndoor laundry room
Zillow last checked:
Listing updated:
Listed by:
Kathleen Boswell 912-673-7373,
BHHS Hodnett Cooper RealEstate
Bought with:
Katie Swain, 388167
KW Realty Jacksonville Realty
Source: GAMLS,MLS#: 10274466
Facts & features
Interior
Bedrooms & bathrooms
- Bedrooms: 4
- Bathrooms: 3
- Full bathrooms: 3
- Main level bathrooms: 3
- Main level bedrooms: 4
Rooms
- Room types: Family Room, Great Room, Laundry, Sun Room
Dining room
- Features: Dining Rm/Living Rm Combo
Kitchen
- Features: Breakfast Area, Breakfast Bar, Pantry
Heating
- Central, Electric, Hot Water
Cooling
- Ceiling Fan(s), Central Air, Electric, Gas
Appliances
- Included: Dishwasher, Gas Water Heater, Microwave, Oven/Range (Combo), Refrigerator, Water Softener
- Laundry: Mud Room
Features
- Bookcases, Double Vanity, High Ceilings, Master On Main Level, Separate Shower, Tile Bath, Tray Ceiling(s), Walk-In Closet(s)
- Flooring: Hardwood, Tile
- Windows: Skylight(s), Window Treatments
- Basement: None
- Attic: Pull Down Stairs
- Number of fireplaces: 1
- Fireplace features: Gas Starter, Living Room
Interior area
- Total structure area: 2,172
- Total interior livable area: 2,172 sqft
- Finished area above ground: 2,172
- Finished area below ground: 0
Property
Parking
- Total spaces: 2
- Parking features: Attached, Garage, Garage Door Opener
- Has attached garage: Yes
Features
- Levels: One
- Stories: 1
- Patio & porch: Patio, Porch
- Exterior features: Sprinkler System
- Has spa: Yes
- Spa features: Bath
- On waterfront: Yes
- Waterfront features: Creek, Tidal
- Body of water: Sadler Creek
- Frontage type: Marsh
Lot
- Size: 0.52 Acres
- Features: Level
Details
- Additional structures: Shed(s)
- Parcel number: 118C 030
Construction
Type & style
- Home type: SingleFamily
- Architectural style: Traditional
- Property subtype: Single Family Residence
Materials
- Tabby
- Foundation: Slab
- Roof: Composition
Condition
- Updated/Remodeled
- New construction: No
- Year built: 1989
Details
- Warranty included: Yes
Utilities & green energy
- Sewer: Septic Tank
- Water: Public, Well
- Utilities for property: Cable Available, Electricity Available, High Speed Internet, Natural Gas Available, Other, Phone Available, Water Available
Community & HOA
Community
- Features: None
- Security: Carbon Monoxide Detector(s), Smoke Detector(s)
- Subdivision: Sadler Cove
HOA
- Has HOA: No
- Services included: None
Location
- Region: Woodbine
Financial & listing details
- Price per square foot: $175/sqft
- Tax assessed value: $365,841
- Annual tax amount: $1,984
- Date on market: 4/1/2024
- Cumulative days on market: 253 days
- Listing agreement: Exclusive Right To Sell
- Listing terms: Cash,Conventional,FHA,Fannie Mae Approved,USDA Loan,VA Loan
- Electric utility on property: Yes
Price history
| Date | Event | Price |
|---|---|---|
| 3/21/2025 | Sold | $380,000-2.6%$175/sqft |
Source:  GAMLS #10274466 Report a problem GAMLS #10274466 Report a problem | ||
| 3/10/2025 | Pending sale | $390,000$180/sqft |
Source: GAMLS #10274466 Report a problem | ||
| 2/6/2025 | Price change | $390,000+2.1%$180/sqft |
Source: Scout MLS #1645737 Report a problem | ||
| 1/3/2025 | Price change | $382,000-2.1%$176/sqft |
Source: Scout MLS #1645737 Report a problem | ||
| 1/1/2025 | Price change | $390,000+2.1%$180/sqft |
Source: GAMLS #10274466 Report a problem | ||
| 12/22/2024 | Pending sale | $382,000$176/sqft |
Source: GAMLS #10274466 Report a problem | ||
| 10/23/2024 | Price change | $382,000-2.1%$176/sqft |
Source: GAMLS #10274466 Report a problem | ||
| 10/4/2024 | Listed for sale | $390,000$180/sqft |
Source: GAMLS #10274466 Report a problem | ||
| 9/9/2024 | Pending sale | $390,000$180/sqft |
Source: GAMLS #10274466 Report a problem | ||
| 8/2/2024 | Listed for sale | $390,000$180/sqft |
Source: Scout MLS #1645737 Report a problem | ||
| 6/25/2024 | Pending sale | $390,000$180/sqft |
Source: Scout MLS #1645737 Report a problem | ||
| 6/10/2024 | Listed for sale | $390,000$180/sqft |
Source: GAMLS #10274466 Report a problem | ||
| 5/25/2024 | Pending sale | $390,000$180/sqft |
Source: GAMLS #10274466 Report a problem | ||
| 4/1/2024 | Listed for sale | $390,000+31.3%$180/sqft |
Source: Scout MLS #1645737 Report a problem | ||
| 1/13/2006 | Sold | $297,000$137/sqft |
Source: Public Record Report a problem | ||
Public tax history
| Year | Property taxes | Tax assessment |
|---|---|---|
| 2025 | $1,794 -0.6% | $146,336 |
| 2024 | $1,805 -4.6% | $146,336 +19.6% |
| 2023 | $1,893 -3% | $122,366 +12.7% |
| 2022 | $1,952 -5.4% | $108,624 +16.7% |
| 2021 | $2,064 -2.8% | $93,094 +4.9% |
| 2020 | $2,122 +8.4% | $88,712 |
| 2019 | $1,957 | $88,712 |
| 2018 | $1,957 +1.8% | $88,712 +10% |
| 2017 | $1,922 -1.8% | $80,653 +3.7% |
| 2016 | $1,957 | $77,752 |
| 2015 | $1,957 -7.8% | $77,752 |
| 2014 | $2,123 | $77,752 |
| 2013 | $2,123 | $77,752 |
| 2012 | -- | -- |
| 2011 | -- | -- |
| 2010 | -- | -- |
| 2009 | -- | $107,506 -3.7% |
| 2008 | -- | $111,604 |
| 2007 | -- | $111,604 +64.3% |
| 2006 | -- | $67,945 |
| 2005 | -- | $67,945 |
| 2004 | -- | $67,945 -5.9% |
| 2003 | -- | $72,214 +18.5% |
| 2002 | -- | $60,932 +7.5% |
| 2001 | -- | $56,657 |
Find assessor info on the county website
Neighborhood: 31569
Nearby homes
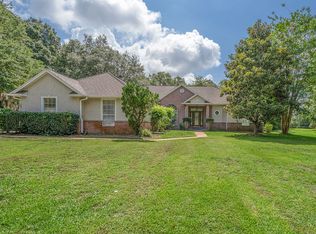
- $390,2003 bd2 ba2.8k sqft391 Sadler Cove Dr, Woodbine, GA 31569Off Market
- $38,000-- bd-- ba-- sqftSadler Cove Dr, Woodbine, GA 31569Off Market
- $395,0004 bd2 ba2.8k sqft331 Sadler Cove Dr, Woodbine, GA 31569Off Market
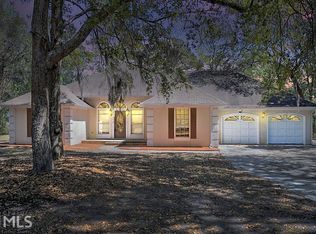
- $318,9003 bd3 ba1.9k sqft346 Sadler Cove Dr, Woodbine, GA 31569Off Market
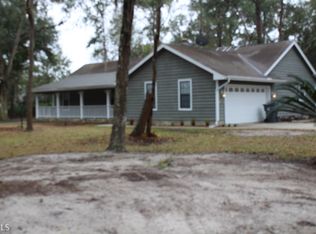
- $354,9004 bd2 ba2.1k sqft10 Shady Ct, Woodbine, GA 31569Off Market
- $466,0004 bd3 ba2.9k sqft319 Sadler Cove Dr, Woodbine, GA 31569Off Market
- $406,5003 bd2 ba2.3k sqft12 Marsh Ct, Woodbine, GA 31569Off Market
- $368,0004 bd2 ba2k sqft427 Sadler Cove Dr, Woodbine, GA 31569Off Market
Nearby schools
GreatSchools rating
- 7/10Mamie Lou Gross Elementary SchoolGrades: PK-5Distance: 3.5 mi
- 7/10Camden Middle SchoolGrades: 6-8Distance: 4.8 mi
- 8/10Camden County High SchoolGrades: 9-12Distance: 3.7 mi
Schools provided by the listing agent
- Elementary: Mamie Lou Gross
- Middle: Camden
- High: Camden County
Source: GAMLS. This data may not be complete. We recommend contacting the local school district to confirm school assignments for this home.


Get pre-qualified for a loan
At Zillow Home Loans, we can pre-qualify you in as little as 5 minutes with no impact to your credit score.An equal housing lender. NMLS #10287.
Sell for more on Zillow
Get a Zillow Showcase℠ listing at no additional cost and you could sell for .
$376,800
2% more
+$7,536
With Zillow Showcase(estimated)
$384,336
- Georgia
- Camden County
- Woodbine
- 31569
- 361 Sadler Cove Dr
Nearby cities
Nearby zip codes
Other Woodbine Topics
