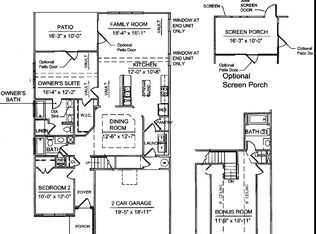
Motivated Seller- Welcome to 361 St. Catherine Bay Ct. A semi-detached home located in the wonderful Ocean Walk Community. This 3 bed, 3 bath home is only minutes to the beach and is ready for its new owner. The open kitchen / living area have high ceilings, and hardwood flooring. The kitchen features granite countertops, white kitchen cabinets, stainless steel appliances with gas range and an island for more counter space and storage. The living room area has sliding doors that connect to your enclosed porch with Ez-Breeze window system. This is a great place to enjoy your morning coffee, lunch or dinners or just a place to sit and unwind. Just off the kitchen, there is also a place for a formal dining area! Throughout the entire home you will find plantation shutters and windows with Guardian Window Film. The owner's suite is located on the first floor and also has sliding doors that lead out to the enclosed porch. The owner's ensuite includes a walk-in shower with glass doors and a dual vanity. Also on the first floor is a second bedroom and full bath. The third bedroom is located upstairs and has its own full bathroom as well. Other features included in this well-maintained home include a Generac Generator, water filtration system, a privacy fence, back deck and is located on a cul-de-sac. Onsite amenities include a heated indoor pool, lazy river, outdoor zero-entry pool, hot tub, and fitness room. With all of this and being close to restaurants, shopping, Market Common, Myrtle Beach State Park, and Surfside Beach this home is a must see!
Sold for $340,000
$340,000
361 Saint Catherine Bay Ct. #361, Surfside Beach, SC 29575
3beds
1,806sqft
Townhouse
Built in 2013
-- sqft lot
$339,800 Zestimate®
$188/sqft
$2,035 Estimated rent
Home value
$339,800
$323,000 - $357,000
$2,035/mo
Zestimate® history
Owner options
List your home for rent
$2,035/mo
Rent Zestimate®
Find your next renter with Zillow Rental Manager. Plus, with online applications, you can quickly screen prospective tenants – for free.
$2,035/mo
Rent Zestimate®
Refinance and save
$2,646/mo
Est. payment
Refinancing to a lower rate could help reduce your monthly payments and save thousands over the life of the loan.
$2,646/mo
Est. payment
Explore your selling options
Work with a Zillow partner agent
Leverage their expertise and Zillow's premium Showcase listings to get your home seen by more buyers.
Get startedList with your own agent
Get your home in front of millions of buyers by listing it on Zillow.
Learn how to do itSell it yourself
Take full control of how buyers see your home on Zillow by listing For Sale by Owner (FSBO).
List your homeWhat's special
Back deckPlantation shuttersPrivacy fenceSemi-detached homeHardwood flooringLocated on a cul-de-sacHigh ceilings
Zillow last checked:
Listing updated:
Listed by:
LiLanya L Seguin 774-452-4419,
Rowles Real Estate
Bought with:
Beverly P Hannigan, 142153
Realty ONE Group Dockside
Source: CCAR,MLS#: 2605219 Originating MLS: Coastal Carolinas Association of Realtors
Originating MLS: Coastal Carolinas Association of RealtorsFacts & features
Interior
Bedrooms & bathrooms
- Bedrooms: 3
- Bathrooms: 3
- Full bathrooms: 3
Rooms
- Room types: Screened Porch, Utility Room
Primary bedroom
- Features: Ceiling Fan(s), Main Level Primary, Vaulted Ceiling(s), Walk-In Closet(s)
- Level: First
Primary bathroom
- Features: Dual Sinks, Separate Shower, Vanity
Dining room
- Features: Tray Ceiling(s), Ceiling Fan(s)
Kitchen
- Features: Dishwasher, Kitchen Island, Pantry, Stainless Steel Appliances, Solid Surface Counters
Living room
- Features: Ceiling Fan(s), Vaulted Ceiling(s)
Other
- Features: Utility Room
Heating
- Central, Electric, Gas
Cooling
- Central Air
Appliances
- Included: Dishwasher, Freezer, Disposal, Microwave, Oven, Range, Refrigerator, Dryer, Water Purifier, Washer
- Laundry: Washer Hookup
Features
- Ceiling Fan(s), Dual Sinks, Main Level Primary, Separate Shower, Vanity, Vaulted Ceiling(s), Walk-In Closet(s), Window Treatments, Kitchen Island, Stainless Steel Appliances, Solid Surface Counters
- Flooring: Carpet, Luxury Vinyl, Luxury VinylPlank, Tile, Wood
Interior area
- Total structure area: 1,926
- Total interior livable area: 1,806 sqft
Property
Parking
- Total spaces: 2
- Parking features: Two Car Garage, Private, Garage Door Opener
- Garage spaces: 2
Features
- Levels: One and One Half
- Stories: 1.5
- Patio & porch: Rear Porch, Deck, Porch, Screened
- Exterior features: Deck, Fence, Sprinkler/Irrigation, Porch
- Pool features: Community, Indoor, Outdoor Pool
Lot
- Features: Cul-De-Sac
Details
- Additional parcels included: ,
- Parcel number: 44616040049
- Zoning: GR8
- Special conditions: None
Construction
Type & style
- Home type: Townhouse
- Property subtype: Townhouse
Materials
- Other
- Foundation: Slab
Condition
- Resale
- Year built: 2013
Utilities & green energy
- Water: Public
- Utilities for property: Cable Available, Electricity Available, Natural Gas Available, Phone Available, Sewer Available, Underground Utilities, Water Available, Trash Collection
Community & HOA
Community
- Features: Clubhouse, Cable TV, Golf Carts OK, Recreation Area, Long Term Rental Allowed, Pool
- Security: Smoke Detector(s)
- Subdivision: Ocean Walk
HOA
- Has HOA: Yes
- Amenities included: Clubhouse, Owner Allowed Golf Cart, Owner Allowed Motorcycle, Pool, Pet Restrictions, Trash, Cable TV, Maintenance Grounds
- Services included: Association Management, Common Areas, Insurance, Legal/Accounting, Maintenance Grounds, Pool(s), Trash
- HOA fee: $684 monthly
Location
- Region: Myrtle Beach
Financial & listing details
- Price per square foot: $188/sqft
- Date on market: 2/27/2026
- Electric utility on property: Yes
Price history
| Date | Event | Price |
|---|---|---|
| 5/19/2026 | Sold | $340,000-2.8%$188/sqft |
Source:  CCAR #2605219 Report a problem CCAR #2605219 Report a problem | ||
| 4/15/2026 | Contingent | $349,900$194/sqft |
Source: CCAR #2605219 Report a problem | ||
| 4/9/2026 | Price change | $349,900-2.8%$194/sqft |
Source: CCAR #2605219 Report a problem | ||
| 2/27/2026 | Listed for sale | $359,900$199/sqft |
Source: CCAR #2605219 Report a problem | ||
| 2/20/2026 | Listing removed | $359,900$199/sqft |
Source: CCAR #2526931 Report a problem | ||
| 1/26/2026 | Price change | $359,900-2.7%$199/sqft |
Source: CCAR #2526931 Report a problem | ||
| 1/19/2026 | Listed for sale | $369,900$205/sqft |
Source: CCAR #2526931 Report a problem | ||
| 1/10/2026 | Contingent | $369,900$205/sqft |
Source: CCAR #2526931 Report a problem | ||
| 11/8/2025 | Listed for sale | $369,900$205/sqft |
Source: CCAR #2526931 Report a problem | ||
Public tax history
Tax history is unavailable.
Neighborhood: 29575
Nearby homes
- $365,6004 bd3 ba2k sqft365 Saint Catherine Bay Ct, Myrtle Beach, SC 29575Off Market

- $366,7004 bd3 ba2.4k sqft357 Saint Catherine Bay Ct, Surfside Beach, SC 29575Off Market
- $395,6003 bd3 ba1.9k sqft369 Saint Catherine Bay Ct, Myrtle Beach, SC 29575Off Market

- $374,5003 bd3 ba1.8k sqft353 Saint Catherine Bay Ct, Surfside Beach, SC 29575Off Market
- $920,4004 bd6 ba2.4k sqft373 Saint Catherine Bay Ct, Surfside Beach, SC 29575Off Market
- $334,1003 bd3 ba1.9k sqft353 Saint Catherine Bay Ct #12, Surfside Beach, SC 29575Off Market
- $395,4003 bd3 ba1.9k sqft349 Saint Catherine Bay Ct, Surfside Beach, SC 29575Off Market
- $362,2003 bd3 ba2.4k sqft309 Saint Catherine Bay Court, Myrtle Beach, SC 29575Off Market
Nearby schools
GreatSchools rating
- 9/10Lakewood Elementary SchoolGrades: PK-5Distance: 0.5 mi
- 8/10Socastee MiddleGrades: 6-8Distance: 2.2 mi
- 7/10Socastee High SchoolGrades: 9-12Distance: 4 mi
Schools provided by the listing agent
- Elementary: Lakewood Elementary School
- Middle: Socastee Middle School
- High: Socastee High School
Source: CCAR. This data may not be complete. We recommend contacting the local school district to confirm school assignments for this home.


Get pre-qualified for a loan
At Zillow Home Loans, we can pre-qualify you in as little as 5 minutes with no impact to your credit score.An equal housing lender. NMLS #10287.
Sell for more on Zillow
Get a Zillow Showcase℠ listing at no additional cost and you could sell for .
$339,800
2% more
+$6,796
With Zillow Showcase(estimated)
$346,596
- South Carolina
- Horry County
- Surfside Beach
- 29575
- 361 Saint Catherine Bay Ct. Unit 361
Nearby cities
Nearby zip codes
Other Surfside Beach Topics
