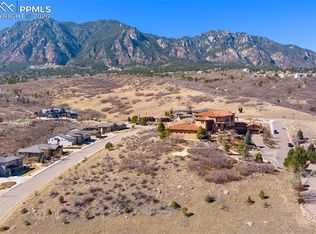
Exceptional, One-Owner Estate on 1.28 glorious acres*Superior design & remarkable quality offering comfort of a tranquil mountain retreat on a DRAMATIC view lot*Open concept is balanced with warm tones throughout, abundance of natural light & a harmonious flow strategically capturing the stunning setting at the base of the Rockies*Attention to detail in this custom design is extraordinary featuring volcanic travertine upon entry with soaring ceiling heights, stunning staircases, handrails, Romeo & Juliet balconies, crown molding, baseboards complimenting the palette of the residence*5 fireplaces*Private library, rich in style, boasting custom walnut floors, coffered ceiling, built-ins to include a cognac bar, gas fireplace with custom walnut mantle, built in window seat & inspiring city views*Incredible kitchen, thoughtfully planned out, all of the cabinets are custom designed Knotty Cherry, GE Monogram appliances, raised dishwasher, Italian gas stove, walk in pantry with custom shelving, a butlers pantry with built in wine fridge & spacious planning desk area*Hearth room is comfortable*Adjoining formal Dining Room is elegant & opens to the magnificent great room showcasing a massive fireplace & incredible Cheyenne Mountain views*Spectacular owners suite w/ lofted retreat & access to view deck*Walk out lower level is finished to absolute perfection, including a large recreation room, step behind wet bar, game room, dedicated exercise room, home theatre with Yamaha projector & receiver, Tasting Room features an abundance of wine storage & additional sitting area with indoor water feature * Want to escape? The Indoor salt water pool with waterfall & hot tub & glass sliders to the dedicated outdoor patio are the perfect place to retreat * Additional outdoor patios to include private pergola, fire-pit & covered area w/ built in gas grill*District 12 Schools*Cannot be duplicated at this price*Built on 23 foot caissons to ensure structural integrity, this home is a WINNER
Sold for $2,700,000
$2,700,000
361 San Marino Ct, Colorado Springs, CO 80906
5beds
10,376sqft
Single Family Residence
Built in 2010
1.28 Acres Lot
$2,942,100 Zestimate®
$260/sqft
$3,720 Estimated rent
Home value
$2,942,100
$2.71M - $3.21M
$3,720/mo
Zestimate® history
Owner options
List your home for rent
$3,720/mo
Rent Zestimate®
Find your next renter with Zillow Rental Manager. Plus, with online applications, you can quickly screen prospective tenants – for free.
$3,720/mo
Rent Zestimate®
Refinance and save
$13,539/mo
Est. payment
Refinancing to a lower rate could help reduce your monthly payments and save thousands over the life of the loan.
$13,539/mo
Est. payment
Explore your selling options
Work with a Zillow partner agent
Leverage their expertise and Zillow's premium Showcase listings to get your home seen by more buyers.
Get startedList with your own agent
Get your home in front of millions of buyers by listing it on Zillow.
Learn how to do itSell it yourself
Take full control of how buyers see your home on Zillow by listing For Sale by Owner (FSBO).
List your homeWhat's special
Zillow last checked:
Listing updated:
Listed by:
Dean Weissman 719-499-6124,
The Platinum Group
Bought with:
Ronald Buss
Coldwell Banker Realty
Source: elevateMLS,MLS#: 9706403
Facts & features
Interior
Bedrooms & bathrooms
- Bedrooms: 5
- Bathrooms: 8
- Full bathrooms: 2
- 3/4 bathrooms: 3
- 1/2 bathrooms: 3
Basement
- Area: 3723
Heating
- Forced Air, Natural Gas
Cooling
- Ceiling Fan(s), Central Air
Appliances
- Included: Dishwasher, Disposal, Double Oven, Dryer, Indoor Grill, Gas in Kitchen, Microwave, Refrigerator, Washer
- Laundry: Upper Level
Features
- 9Ft + Ceilings, Crown Molding, French Doors, Great Room, Vaulted Ceiling(s), Breakfast Bar, Pantry, Wet Bar
- Flooring: Carpet, Tile, Wood
- Windows: Window Coverings
- Basement: Full,Partially Finished
- Has fireplace: Yes
- Fireplace features: Basement, Gas
Interior area
- Total structure area: 10,376
- Total interior livable area: 10,376 sqft
- Finished area above ground: 6,653
- Finished area below ground: 3,723
Property
Parking
- Total spaces: 4
- Parking features: Attached, Garage Door Opener, Oversized, Concrete Driveway
- Attached garage spaces: 4
Accessibility
- Accessibility features: Accessible Elevator Installed
Features
- Levels: Two
- Stories: 2
- Patio & porch: Composite, Concrete, Covered
- Pool features: Pool
- Has spa: Yes
- Spa features: Hot Tub/Spa
- Has view: Yes
- View description: Panoramic, City, Mountain(s)
Lot
- Size: 1.28 Acres
- Features: Cul-De-Sac, Near Fire Station, Near Schools, Near Shopping Center, HOA Required $, Landscaped
Details
- Parcel number: 6507409035
- Other equipment: Home Theater
Construction
Type & style
- Home type: SingleFamily
- Property subtype: Single Family Residence
Materials
- Stucco
- Foundation: Walk Out
- Roof: Tile
Condition
- Existing Home
- New construction: No
- Year built: 2010
Details
- Builder name: Branan Cons
Utilities & green energy
- Water: Municipal
- Utilities for property: Natural Gas Connected
Community & HOA
Community
- Security: Security System
HOA
- Services included: Covenant Enforcement, Trash Removal
- HOA fee: $1,112 annually
Location
- Region: Colorado Springs
Financial & listing details
- Price per square foot: $260/sqft
- Tax assessed value: $2,590,037
- Annual tax amount: $11,745
- Date on market: 4/19/2024
- Listing terms: Cash,Conventional,VA Loan
Price history
| Date | Event | Price |
|---|---|---|
| 4/18/2024 | Sold | $2,700,000-1.8%$260/sqft |
Source:  elevateMLS #9706403 Report a problem elevateMLS #9706403 Report a problem | ||
| 2/16/2024 | Listed for sale | $2,750,000-7.6%$265/sqft |
Source: elevateMLS #9706403 Report a problem | ||
| 10/1/2023 | Listing removed | -- |
Source: elevateMLS #7811596 Report a problem | ||
| 5/10/2023 | Price change | $2,975,000-14.4%$287/sqft |
Source: elevateMLS #7811596 Report a problem | ||
| 1/3/2023 | Price change | $3,475,000-3.5%$335/sqft |
Source: elevateMLS #7811596 Report a problem | ||
| 5/14/2022 | Listed for sale | $3,600,000+675.2%$347/sqft |
Source: elevateMLS #7811596 Report a problem | ||
| 12/11/2007 | Sold | $464,400$45/sqft |
Source: Public Record Report a problem | ||
Public tax history
| Year | Property taxes | Tax assessment |
|---|---|---|
| 2024 | $11,708 -0.3% | $173,530 |
| 2023 | $11,745 -5.3% | $173,530 +0.7% |
| 2022 | $12,406 | $172,380 -2.8% |
| 2021 | -- | $177,340 +8.3% |
| 2020 | $11,752 +1.2% | $163,750 |
| 2019 | $11,618 +2.3% | $163,750 +3.8% |
| 2018 | $11,360 -0.4% | $157,790 |
| 2017 | $11,407 +0.4% | $157,790 -8.4% |
| 2016 | $11,360 -5.9% | $172,180 |
| 2015 | $12,069 +3.1% | $172,180 +3% |
| 2014 | $11,703 | $167,160 |
| 2013 | -- | -- |
| 2012 | -- | $152,320 |
| 2011 | $4,077 | $152,320 +125.1% |
| 2010 | -- | $67,660 |
| 2009 | -- | $67,660 +55.6% |
| 2008 | -- | $43,470 +5.2% |
| 2006 | -- | $41,310 |
Find assessor info on the county website
Neighborhood: Broadmoor
Nearby homes
- $345,0001.3 Acres381 San Marino Ct, Colorado Springs, CO 80906Lot/Land
- $1,719,7005 bd4 ba5.1k sqft6438 Farthing Dr, Colorado Springs, CO 80906Off Market
- $117,6000.78 Acres6422 Farthing Dr, Colorado Springs, CO 80906Off Market

- $1,000,7004 bd2 ba2.1k sqft6389 Farthing Dr, Colorado Springs, CO 80906Off Market
- $1,530,0005 bd5 ba4.1k sqft360 San Marino Ct, Colorado Springs, CO 80906Off Market
- $210,4000.92 Acres340 San Marino Ct, Colorado Springs, CO 80906Off Market
- $862,0000.456 Acres6397 Farthing Dr, Colorado Springs, CO 80906Off Market
- $127,5001.04 Acres6358 Farthing Dr, Colorado Springs, CO 80906Off Market
Nearby schools
GreatSchools rating
- 8/10Pinon Valley Elementary SchoolGrades: K-6Distance: 0.4 mi
- 4/10Cheyenne Mountain Junior High SchoolGrades: 7-8Distance: 3.5 mi
- 9/10Cheyenne Mountain High SchoolGrades: 9-12Distance: 4 mi
Schools provided by the listing agent
- Elementary: Pinon Valley
- Middle: Cheyenne Mountain
- High: Cheyenne Mountain
- District: Cheyenne Mtn-12
Source: elevateMLS. This data may not be complete. We recommend contacting the local school district to confirm school assignments for this home.
Get a cash offer in 3 minutes
Find out how much your home could sell for in as little as 3 minutes with a no-obligation cash offer.
Estimated market value
$2,942,100
Get a cash offer in 3 minutes
Find out how much your home could sell for in as little as 3 minutes with a no-obligation cash offer.
Estimated market value
$2,942,100
- Colorado
- El Paso County
- Colorado Springs
- 80906
- Broadmoor
- 361 San Marino Ct
Nearby cities
Nearby neighborhoods
- Briargate Real estate
- Central Colorado Springs Real estate
- Cimarron Hills Real estate
- East Colorado Springs Real estate
- Northeast Colorado Springs Real estate
- Northwest Colorado Springs Real estate
- Old Colorado City Real estate
- Powers Real estate
- Southeast Colorado Springs Real estate
- Southwest Colorado Springs Real estate
Nearby zip codes
Other Colorado Springs Topics
- Apartments for Rent in 80906
- Houses for Sale in 80906
- Houses for Rent in 80906
- 80906 Real Estate
- Colorado Springs Condos
- Houses for Sale in Colorado Springs
- Newest Listings in Colorado Springs
- Colorado Springs Home Values
- Colorado Springs Real Estate Agents
- Colorado Springs Refinance
- Colorado Springs Mortgage Rates
