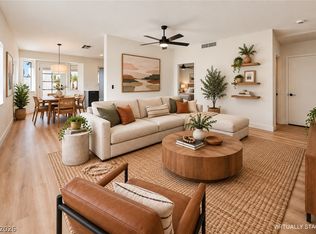
Newly Remodeled Οреn-Concеpt Cοndo Minutes from Greеn Vallеy Ranch. Welcome home to this charming move-in-ready condominium offering the perfect blend of style, comfort, and convenience. Soaring vaulted ceilings and expansive windows fill the home with natural light and the great room features a beautifully updated fireplace—ideal for relaxing or entertaining. Thoughtful upgrades continue throughout the home, including new luxury laminate flooring on both levels with no carpet anywhere, freshly painted interiors, modern ceiling fans, updated bathroom vanities with new hardware, new showerheads, new toilets, and a luxurious soaking tub in the primary bathroom. The stunning kitchen has been completely remodeled with elegant slab quartz countertops, a full-height quartz backsplash, two-tone cabinetry with matte black hardware, brand-new stainless steel appliances, a new designer faucet, and a reverse osmosis water filtration system. The refrigerator, washer, and dryer are all included, making this home truly turnkey. Just off the kitchen, the dining area opens to a private patio that has been recently resurfaced and enhanced with new lighting and an included TV—creating the perfect outdoor retreat. The patio provides direct access to the private two-car garage, complete with motion-sensor lighting. You are minutes from premier shopping, dining, entertainment, parks, and major freeways.
Active under contract
Price cut: $1K (9/9)
$318,990
361 Seine Way #361, Henderson, NV 89014
3beds
1,433sqft
Condominium
Built in 1991
-- sqft lot
$315,400 Zestimate®
$223/sqft
$353/mo HOA
What's special
New designer faucetModern ceiling fansFull-height quartz backsplashSoaring vaulted ceilingsElegant slab quartz countertopsBrand-new stainless steel appliancesBeautifully updated fireplace
- 62 days
- 337
- 21
Zillow last checked:
Listing updated:
Listed by:
Karen E. Pohl S.0067997 (702)563-9798,
Huntington & Ellis, A Real Est
Source: LVR,MLS#: 2804856 Originating MLS: Greater Las Vegas Association of Realtors Inc
Originating MLS: Greater Las Vegas Association of Realtors IncFacts & features
Interior
Bedrooms & bathrooms
- Bedrooms: 3
- Bathrooms: 3
- Full bathrooms: 2
- 3/4 bathrooms: 1
Primary bedroom
- Description: Ceiling Fan,Closet,Custom Closet,Mirrored Door,Pbr Separate From Other,Upstairs
- Dimensions: 14x12
Bedroom 2
- Description: Ceiling Fan,Closet,Downstairs,Mirrored Door
- Dimensions: 13x10
Bedroom 3
- Description: Ceiling Fan,Closet,Mirrored Door,Upstairs,With Bath
- Dimensions: 12x10
Primary bathroom
- Description: Double Sink,Tub/Shower Combo
Dining room
- Description: Breakfast Nook/Eating Area,Dining Area
- Dimensions: 10x10
Great room
- Description: Downstairs,Vaulted Ceiling
- Dimensions: 16x14
Kitchen
- Description: Lighting Recessed,Man Made Woodor Laminate Flooring,Stainless Steel Appliances
Heating
- Central, Gas
Cooling
- Central Air, Electric
Appliances
- Included: Dryer, Dishwasher, Disposal, Gas Range, Microwave, Refrigerator, Water Purifier, Washer
- Laundry: Gas Dryer Hookup, Main Level, Laundry Room
Features
- Bathroom on Main Level, Bedroom on Main Level, Ceiling Fan(s), Three Quarter Bath on Main Level
- Flooring: Laminate
- Number of fireplaces: 1
- Fireplace features: Gas, Glass Doors, Great Room
Interior area
- Total structure area: 1,433
- Total interior livable area: 1,433 sqft
Video & virtual tour
Property
Parking
- Total spaces: 2
- Parking features: Detached, Exterior Access Door, Finished Garage, Garage, Garage Door Opener, Private, Shelves, Guest
- Garage spaces: 2
Features
- Stories: 2
- Patio & porch: Patio
- Exterior features: Patio
- Pool features: Community
- Fencing: Block,Back Yard
Lot
- Size: 3,306 Square Feet
- Features: Desert Landscaping, Landscaped, None, Trees
Details
- Parcel number: 17809116077
- Zoning description: Multi-Family
- Horse amenities: None
Construction
Type & style
- Home type: Condo
- Architectural style: Two Story
- Property subtype: Condominium
- Attached to another structure: Yes
Materials
- Frame, Stucco
- Roof: Tile
Condition
- Resale
- Year built: 1991
Utilities & green energy
- Electric: Photovoltaics None
- Sewer: Public Sewer
- Water: Public
- Utilities for property: Underground Utilities
Community & HOA
Community
- Features: Pool
- Subdivision: Promontory Point Phase 3 Amd
HOA
- Has HOA: Yes
- Amenities included: Fitness Center, Pool, Spa/Hot Tub
- Services included: Maintenance Grounds, Recreation Facilities, Sewer, Trash, Water
- HOA fee: $353 monthly
- HOA name: Charlemont
- HOA phone: 702-818-4780
Location
- Region: Henderson
Financial & listing details
- Price per square foot: $223/sqft
- Annual tax amount: $1,436
- Date on market: 8/1/2026
- Listing agreement: Exclusive Right To Sell
- Listing terms: Cash,Conventional,FHA,VA Loan
- Ownership: Condominium
Estimated market value
$315,400
$300,000 - $331,000
$1,810/mo
Price history
| Date | Event | Price |
|---|---|---|
| 9/18/2026 | Contingent | $318,990$223/sqft |
Source:  LVR #2804856 Report a problem LVR #2804856 Report a problem | ||
| 9/9/2026 | Price change | $318,990-0.3%$223/sqft |
Source: LVR #2804856 Report a problem | ||
| 8/18/2026 | Listed for sale | $319,990$223/sqft |
Source: LVR #2804856 Report a problem | ||
| 8/9/2026 | Contingent | $319,990$223/sqft |
Source: LVR #2804856 Report a problem | ||
| 8/1/2026 | Listed for sale | $319,990$223/sqft |
Source: LVR #2804856 Report a problem | ||
Public tax history
Tax history is unavailable.
Monthly payment
Est. payment
Payment breakdown
Explore the cost of this home by adjusting the details. Changes won't be saved.Climate risks
Neighborhood: Green Valley North
Nearby schools
Schools provided by the listing agent
- Elementary: Bartlett, Selma,Bartlett, Selma
- Middle: Greenspun
- High: Green Valley
Source: LVR. This data may not be complete. We recommend contacting the local school district to confirm school assignments for this home.
Similar homes
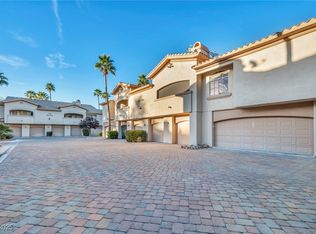
- $349,0003 bd2 ba1.4k sqft2050 W Warm Springs Rd Unit 3721, Henderson, NV 89014For Sale
 MLS ID #2731558, Darin Marques, Virtue Real Estate Group. LVR
 - $219,0002 bd2 ba950 sqft315 Seine Way #315, Henderson, NV 89014For Sale
 MLS ID #2818811, Igor Li, eXp Realty. LVR
 - $384,0003 bd2 ba1.7k sqft582 Cervantes Dr, Henderson, NV 89014For Sale
 MLS ID #2808899, Jennifer Goldman, IS Luxury. LVR
 - $399,9003 bd2 ba1k sqft601 Carleton Dr, Henderson, NV 89014For Sale
 MLS ID #2816335, JoAnn Binette, ERA Brokers Consolidated. LVR
