Opportunity awaits in this 3-bedroom, 1.5-bath ranch-style home tucked away on a quiet residential street in Hamilton. Offering a comfortable single-level floor plan, a desirable location, and plenty of potential, this home is ready for its next owner to make it their own through cosmetic updates and personal touches. A welcoming covered front porch leads into a functional layout featuring spacious living areas and three generously sized bedrooms. Hardwood flooring adds warmth and character to the formal living room and dining rooms, while newer vinyl flooring enhances the kitchen, full bath, and family room. A convenient half bath is located just off the laundry room for added everyday functionality. The full unfinished basement provides abundant storage and excellent potential for future finishing. Outside, the backyard and two rear decks offer plenty of space for entertaining, gardening, or relaxing, with an opportunity to refresh the landscaping and create a beautiful outdoor retreat. One of the home's most significant updates has already been completed with a roof that's just two years old, providing valuable peace of mind for years to come. Conveniently located near shopping, restaurants, parks, schools, and major commuter routes, this home combines a desirable location with lasting value. Whether you're looking to add your own style, improve over time, or create a space that truly reflects your vision, this Hamilton ranch offers an excellent opportunity to build equity and make it your own.
Pending
$465,000
361 Shady Ln, Hamilton, NJ 08619
3beds
1,488sqft
Single Family Residence
Built in 1970
0.46 Acres Lot
$-- Zestimate®
$313/sqft
$-- HOA
What's special
Welcoming covered front porchThree generously sized bedroomsComfortable single-level floor plan
- 57 days
- 121
- 1
Likely to sell faster than
Zillow last checked:
Listing updated:
Listed by:
Jennifer Winn 917-584-4162,
Redfin
Source: Bright MLS,MLS#: NJME2080604
Facts & features
Interior
Bedrooms & bathrooms
- Bedrooms: 3
- Bathrooms: 2
- Full bathrooms: 1
- 1/2 bathrooms: 1
- Main level bathrooms: 2
- Main level bedrooms: 3
Basement
- Area: 0
Heating
- Forced Air, Natural Gas
Cooling
- Central Air, Electric
Appliances
- Included: Gas Water Heater
Features
- Basement: Unfinished
- Has fireplace: No
Interior area
- Total structure area: 1,488
- Total interior livable area: 1,488 sqft
- Finished area above ground: 1,488
- Finished area below ground: 0
Property
Parking
- Total spaces: 1
- Parking features: Built In, Attached
- Attached garage spaces: 1
Accessibility
- Accessibility features: None
Features
- Levels: One
- Stories: 1
- Pool features: None
Lot
- Size: 0.46 Acres
- Dimensions: 100.00 x 200.00
Details
- Additional structures: Above Grade, Below Grade
- Parcel number: 030182000021
- Zoning: RES
- Special conditions: Standard
Construction
Type & style
- Home type: SingleFamily
- Architectural style: Ranch/Rambler
- Property subtype: Single Family Residence
Materials
- Frame
- Foundation: Block
Condition
- New construction: No
- Year built: 1970
Utilities & green energy
- Sewer: Public Sewer
- Water: Public
Community & HOA
Community
- Subdivision: None Available
HOA
- Has HOA: No
Location
- Region: Hamilton
- Municipality: HAMILTON TWP
Financial & listing details
- Price per square foot: $313/sqft
- Tax assessed value: $238,200
- Annual tax amount: $8,832
- Date on market: 7/22/2026
- Listing agreement: Exclusive Right To Sell
- Exclusions: Personal Property
- Ownership: Fee Simple
Estimated market value
Not available
Estimated sales range
Not available
Not available
Price history
| Date | Event | Price |
|---|---|---|
| 8/21/2026 | Pending sale | $465,000$313/sqft |
Source:  Bright MLS #NJME2080604 Report a problem Bright MLS #NJME2080604 Report a problem | ||
| 8/6/2026 | Contingent | $465,000$313/sqft |
Source: Bright MLS #NJME2080604 Report a problem | ||
| 7/22/2026 | Listed for sale | $465,000$313/sqft |
Source: Bright MLS #NJME2080604 Report a problem | ||
Public tax history
| Year | Property taxes | Tax assessment |
|---|---|---|
| 2025 | $8,394 | $238,200 |
| 2024 | $8,394 +8% | $238,200 |
| 2023 | $7,772 | $238,200 |
| 2022 | $7,772 +6.5% | $238,200 |
| 2021 | $7,296 +2.3% | $238,200 |
| 2020 | $7,134 +0.6% | $238,200 |
| 2019 | $7,094 +2.6% | $238,200 |
| 2018 | $6,913 +1.7% | $238,200 |
| 2017 | $6,798 +1.6% | $238,200 |
| 2016 | $6,691 +1.7% | $238,200 +63.4% |
| 2015 | $6,577 +4% | $145,800 |
| 2014 | $6,322 +1% | $145,800 |
| 2013 | $6,261 +2% | $145,800 |
| 2012 | $6,140 -1.2% | $145,800 |
| 2011 | $6,211 +2% | $145,800 |
| 2010 | $6,092 | $145,800 |
| 2009 | -- | $145,800 |
| 2008 | $5,409 +3.6% | $145,800 |
| 2007 | $5,220 | $145,800 |
| 2006 | -- | $145,800 |
| 2005 | -- | $145,800 |
| 2004 | $1,883 | $145,800 |
| 2003 | -- | $145,800 |
| 2002 | -- | $145,800 +1.7% |
| 2001 | -- | $143,300 |
Find assessor info on the county website
Monthly payment
Est. payment
Payment breakdown
Explore the cost of this home by adjusting the details. Changes won't be saved.Climate risks
Neighborhood: Mercerville
Nearby schools
Schools provided by the listing agent
- Elementary: Langtree E.s.
- Middle: Richard C. Crockett M.s.
- High: Hamilton East-steinert H.s.
- District: Hamilton Township
Source: Bright MLS. This data may not be complete. We recommend contacting the local school district to confirm school assignments for this home.
Similar homes
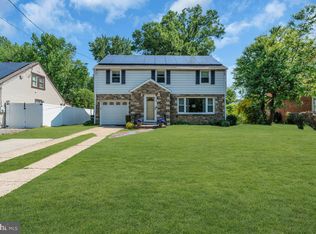
- $439,9953 bd2 ba1.4k sqft3416 E State Street Ext, Hamilton, NJ 08619For Sale
 MLS ID #NJME2077506, Tanya Dorfman, Coldwell Banker Residential Brokerage-Princeton Jct. Bright MLS
 - $414,9003 bd1 ba1k sqft2734 Quakerbridge Rd, Trenton, NJ 08619For Sale
 MLS ID #NJME2083126, Denise Fattori, Smires & Associates. Bright MLS
 - $499,9993 bd2 ba1.6k sqft19 Marcia Dr, Hamilton, NJ 08610For Sale
 MLS ID #NJME2081822, David Osnato, Smires & Associates. Bright MLS
 - $500,0003 bd3 ba1.2k sqft12 Sedgwick Rd, Hamilton, NJ 08690For Sale
 MLS ID #NJME2075662, Jessica Berger, Century 21 Action Plus Realty - Bordentown. Bright MLS
 - $518,0003 bd2 ba1.9k sqft2176 Pennington Rd, Ewing, NJ 08638For SaleMLS ID #NJME2081350, Judith Budwig, BHHS Fox & Roach - Princeton. Bright MLS
- $430,0003 bd2 ba1.1k sqft27 Lakeview Dr, Hamilton, NJ 08620For SaleMLS ID #NJME2081116, Jeanette Belger, EXP Realty, LLC. Bright MLS
- $479,9503 bd2 ba2k sqft8 Twist Dr, Holland, PA 18966For SaleMLS ID #PABU2130938, Jaimie Meehan, Iron Valley Real Estate Doylestown. Bright MLS
- $450,0004 bd2 ba1.6k sqft21 Ida Ave, Morrisville, PA 19067For SaleMLS ID #PABU2129588, Shelly Franklin, BHHS Fox & Roach -Yardley/Newtown. Bright MLS
- $499,0003 bd2 ba2.1k sqft949 Us Highway 206 #206, Bordentown, NJ 08505For SaleMLS ID #NJBL2106576, Donna Fera, Smires & Associates. Bright MLS
- $380,0003 bd2 ba1.4k sqft444 Hunt Ave, Hamilton, NJ 08610For Sale
 MLS ID #2616580R, CHIQUITA PITTMAN. All Jersey MLS
 - $425,0002 bd2 ba1.1k sqft240 Walnut Ln, Morrisville, PA 19067For SaleMLS ID #PABU2130324, NANCY McHenry, Coldwell Banker Hearthside. Bright MLS
- $485,0003 bd3 ba2k sqft18 Diane Dr, Ewing, NJ 08628For SaleMLS ID #NJME2082606, Marjorie Owens, BHHS Fox & Roach Hopewell Valley. Bright MLS
- $619,0003 bd2 ba1.9k sqft18 Edgewood Rd, Robbinsville, NJ 08691For SaleMLS ID #NJME2080176, Denise Fattori, Smires & Associates. Bright MLS
- $529,9004 bd2 ba1.7k sqft11 Nettletree Dr, Ewing, NJ 08638For SaleMLS ID #NJME2082460, Ray Montgomery, Master Keys Realty Group. Bright MLS
- $525,0003 bd2 ba2k sqft1714 Old Trenton Rd, West Windsor, NJ 08550For SaleMLS ID #2617749R, ROBERT DEKANSKI. All Jersey MLS
- $525,0003 bd1 ba1.2k sqft195 Lawrenceville Pennington Rd, Lawrence Township, NJ 08648For SaleMLS ID #NJME2082322, Christine Piromalli, EXP Realty, LLC. Bright MLS
- $548,0003 bd3 ba1.8k sqft707 President Ave, Lawrence Township, NJ 08648For SaleMLS ID #NJME2082568, Donna Murray, BHHS Fox & Roach - Princeton. Bright MLS
- $375,0003 bd2 ba1.3k sqft39 Ashley Ave, Ewing, NJ 08618For SaleMLS ID #NJME2078618, Kimberly Storcella, BHHS Fox & Roach Hopewell Valley. Bright MLS
- $335,0002 bd3 ba1.2k sqft46 Lehavre Ct, Hamilton, NJ 08619For SaleMLS ID #NJME2082374, Anthony Rosica, Keller Williams Premier. Bright MLS
- $367,0003 bd2 ba1.4k sqft100 Annabelle Ave, Hamilton, NJ 08610For SaleMLS ID #NJME2079418, Wilmary Andujar-Cruz, Weichert Realtors - Moorestown. Bright MLS
