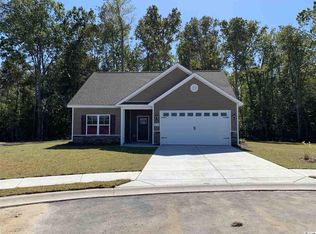
Welcome to easy living in Windsor Farms in Conway! This well-maintained 3-bedroom, 2-bath home offers comfort, convenience, and value with low HOA dues and a spacious layout. The large driveway provides plenty of parking, while the spacious fenced backyard is perfect for pets, entertaining, or simply enjoying your own private outdoor space. Located just minutes from grocery stores, restaurants, and the growing Coastal Centre shopping area, you'll have Marshalls, HomeGoods, Ulta, Five Below, PetSmart, and Burlington right at your fingertips. With easy access to Hwy. 22, commuting is simple, and you're close enough to enjoy a relaxing day at the beach or an evening by the ocean while still enjoying the peace and space of Conway living. Far enough away from the hustle, yet close enough to everything you need, this home offers the best of both worlds.
Pending
Price cut: $9.5K (7/22)
$239,500
361 Shallow Cove Dr., Conway, SC 29527
3beds
1,218sqft
Single Family Residence
Built in 2019
9,147 Square Feet Lot
$236,200 Zestimate®
$197/sqft
$42/mo HOA
What's special
Spacious layoutSpacious fenced backyardPrivate outdoor space
- 94 days
- 43
- 1
Likely to sell faster than
Zillow last checked:
Listing updated:
Listed by:
Sam Wood Cell:843-446-4500,
BHHS Myrtle Beach Real Estate
Source: CCAR,MLS#: 2615638 Originating MLS: Coastal Carolinas Association of Realtors
Originating MLS: Coastal Carolinas Association of RealtorsFacts & features
Interior
Bedrooms & bathrooms
- Bedrooms: 3
- Bathrooms: 2
- Full bathrooms: 2
Rooms
- Room types: Utility Room
Primary bedroom
- Features: Ceiling Fan(s), Main Level Primary, Vaulted Ceiling(s), Walk-In Closet(s)
- Level: First
- Dimensions: 15'3x11'7
Bedroom 1
- Dimensions: 9'11x10'11
Bedroom 2
- Dimensions: 9'11x10'2
Primary bathroom
- Features: Separate Shower
Dining room
- Features: Family/Dining Room
- Dimensions: 9'8x9'2
Family room
- Features: Ceiling Fan(s), Vaulted Ceiling(s)
Kitchen
- Features: Breakfast Bar, Dishwasher, Kitchen Exhaust Fan, Pantry, Stainless Steel Appliances, Solid Surface Counters
- Dimensions: 9'5x11'10
Living room
- Dimensions: 13'6x18'10
Other
- Features: Utility Room
Heating
- Central, Electric
Cooling
- Central Air
Appliances
- Included: Dishwasher, Disposal, Microwave, Range, Refrigerator, Range Hood, Dryer, Washer
Features
- Ceiling Fan(s), Main Level Primary, Separate Shower, Vaulted Ceiling(s), Walk-In Closet(s), Window Treatments, Breakfast Bar, Stainless Steel Appliances, Solid Surface Counters
- Flooring: Luxury Vinyl, Luxury VinylPlank, Tile
- Windows: Window Treatments
Interior area
- Total structure area: 1,562
- Total interior livable area: 1,218 sqft
Property
Parking
- Total spaces: 6
- Parking features: Attached, Garage, Two Car Garage, Garage Door Opener
- Attached garage spaces: 2
Features
- Levels: One
- Stories: 1
- Patio & porch: Front Porch, Patio
- Exterior features: Fence, Sprinkler/Irrigation, Patio
Lot
- Size: 9,147 Square Feet
- Features: Outside City Limits, Rectangular, Rectangular Lot
Details
- Additional parcels included: ,
- Parcel number: 32714030018
- Zoning: SF
- Special conditions: None
Construction
Type & style
- Home type: SingleFamily
- Architectural style: Ranch
- Property subtype: Single Family Residence
Materials
- Vinyl Siding
- Foundation: Slab
Condition
- Year built: 2019
Utilities & green energy
- Water: Public
- Utilities for property: Cable Available, Electricity Available, Phone Available, Sewer Available, Water Available
Community & HOA
Community
- Security: Smoke Detector(s)
- Subdivision: Windsor Farms
HOA
- Has HOA: Yes
- Amenities included: Pet Restrictions
- Services included: Association Management, Common Areas
- HOA fee: $42 monthly
Location
- Region: Conway
Financial & listing details
- Price per square foot: $197/sqft
- Date on market: 6/19/2026
- Listing terms: Cash,Conventional,FHA
- Electric utility on property: Yes
Estimated market value
$236,200
$224,000 - $248,000
$1,847/mo
Price history
| Date | Event | Price |
|---|---|---|
| 8/2/2026 | Pending sale | $239,500$197/sqft |
Source:  CCAR #2615638 Report a problem CCAR #2615638 Report a problem | ||
| 7/22/2026 | Price change | $239,500-3.8%$197/sqft |
Source: CCAR #2615638 Report a problem | ||
| 7/3/2026 | Price change | $249,000-4.2%$204/sqft |
Source: CCAR #2615638 Report a problem | ||
| 6/19/2026 | Listed for sale | $260,000+71.5%$213/sqft |
Source: CCAR #2615638 Report a problem | ||
| 7/22/2019 | Sold | $151,589$124/sqft |
Source: Agent Provided Report a problem | ||
| 3/10/2019 | Pending sale | $151,589$124/sqft |
Source: Tradd Residential #1905534 Report a problem | ||
| 3/10/2019 | Listed for sale | $151,589$124/sqft |
Source: Tradd Residential #1905534 Report a problem | ||
Public tax history
Tax history is unavailable.
Monthly payment
Est. payment
Payment breakdown
Explore the cost of this home by adjusting the details. Changes won't be saved.Climate risks
Neighborhood: 29527
Nearby schools
Schools provided by the listing agent
- Elementary: Conway Elementary School
- Middle: Conway Middle School
- High: Conway High School
Source: CCAR. This data may not be complete. We recommend contacting the local school district to confirm school assignments for this home.
Similar homes
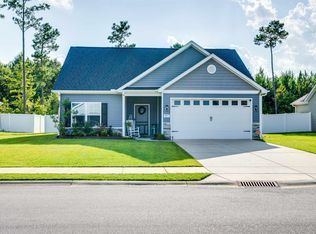
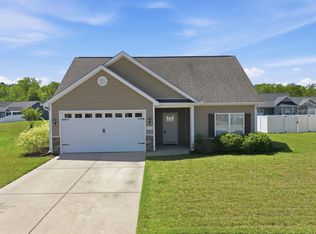
- $247,9003 bd2 ba1.2k sqft176 Springtide Dr., Conway, SC 29527For Sale
 MLS ID #2609474, Ali Shahid, Century 21 The Harrelson Group. CCAR
 - $245,0003 bd2 ba1.2k sqft117 Cottage Creek Circle, Conway, SC 29527For Sale
 MLS ID #2619491, Monica Riga, Weichert Realtors Southern Coast. CCAR
 - $305,0003 bd2 ba1.2k sqft154 Springtide Dr., Conway, SC 29527For Sale
 MLS ID #2619253, Ashlyn W Carmichael, Duncan Group Properties, LLC. CCAR
 - $255,0003 bd2 ba1.3k sqft1017 Macala Dr., Conway, SC 29527For Sale
 MLS ID #2620533, Angela D Poules, BHHS Coastal Real Estate. CCAR
 - $249,0003 bd2 ba1.2k sqft32 Cape Point Dr., Conway, SC 29527For SaleMLS ID #2618900, Coastal Land & Home Team, Coastal Land & Home. CCAR
- $300,0003 bd2 ba1.4k sqft1403 Heirloom Dr., Conway, SC 29527For SaleMLS ID #2620829, Blake Sloan, Sloan Realty Group. CCAR
- $307,9003 bd2 ba1.6k sqft616 Coquina Bay Dr., Conway, SC 29526For SaleMLS ID #2623347, Sharon Chrzanowski, Realty One Group Dockside Cnwy. CCAR
- $267,0003 bd2 ba1.3k sqft882 Owls Nest Dr., Conway, SC 29527For SaleMLS ID #2612663, Deborah ''Debbie'' Burns, Oasis Realty Collective. CCAR
- $265,0003 bd2 ba1.6k sqft323 Woodcross Court, Conway, SC 29526For SaleMLS ID #2604454, Evan M Boruch, CB Sea Coast Advantage MI. CCAR
- $265,0003 bd2 ba1.2k sqft442 Stevia Ct., Conway, SC 29526For SaleMLS ID #2622569, Jeanette Denney, Greyfeather Group EXP Realty. CCAR
- $295,0003 bd2 ba1.6k sqft1044 Corn Husk Loop, Conway, SC 29527For SaleMLS ID #2622712, Brittany Foy Associates, Foy Realty. CCAR
- $249,9003 bd2 ba1.2k sqft1511 6th Ave., Conway, SC 29526For SaleMLS ID #2618744, Lori L Mendieta, Century 21 The Harrelson Group. CCAR
- $355,9993 bd2 ba1.7k sqft3324 Merganser Dr., Conway, SC 29527For SaleMLS ID #2612261, Corie j Coggins, Anchor Realty. CCAR
- $229,5003 bd3 ba1.4k sqft1145 Rainbow Trout Terrace #89, Conway, SC 29526New ConstructionMLS ID #2621683, William A Hartis Jr, Lennar Carolinas LLC. CCAR
- $319,9004 bd2 ba1.7k sqft309 Acosta Circle, Conway, SC 29527For SaleMLS ID #2621829, Ryan Mandigo, Realty ONE Group Dockside. CCAR
- $275,0003 bd2 ba1.6k sqft142 Pine Forest Dr., Conway, SC 29526For SaleMLS ID #2606354, Jason M Cooksey, Realty ONE Group Dockside. CCAR
- $222,5003 bd3 ba1.4k sqft1207 Rainbow Trout Terrace #91, Conway, SC 29526New ConstructionMLS ID #2621686, William A Hartis Jr, Lennar Carolinas LLC. CCAR
- $248,9003 bd2 ba1.1k sqft152 Plantersfield Dr., Conway, SC 29526For SaleMLS ID #2618749, Eric J Emond, RE/MAX Southern Shores. CCAR
- $294,5003 bd2 ba1.6k sqft221 Maple Oak Dr., Conway, SC 29526For SaleMLS ID #2517489, Amanda L Gunter, INNOVATE Real Estate. CCAR
- $285,0003 bd2 ba1.3k sqft108 River Country Dr., Conway, SC 29526For SaleMLS ID #2620358, Sistare Southern Properties Team, Keller Williams Innovate South. CCAR
