Outstanding turn key, updated, upgraded, 2 story, 4 bedrooms, 2.5 updated bath home with covered front porch, 2-car oversized attached garage, cul-de-sac, waterfront lot on branch of Hampton River, fenced-in backyard, patio, shed, HGTV new custom eat-in kitchen with stainless steel appliances, freshly finished, shows great! in a great community of Elizabeth Lake Estate!
Sold for $420,000
Street View
$420,000
361 Shelley Ct, Hampton, VA 23669
4beds
2,276sqft
Single Family Residence
Built in 1967
0.51 Acres Lot
$450,600 Zestimate®
$185/sqft
$3,183 Estimated rent
Home value
$450,600
$428,000 - $473,000
$3,183/mo
Zestimate® history
Owner options
List your home for rent
$3,183/mo
Rent Zestimate®
Find your next renter with Zillow Rental Manager. Plus, with online applications, you can quickly screen prospective tenants – for free.
$3,183/mo
Rent Zestimate®
Refinance and save
$2,091/mo
Est. payment
Refinancing to a lower rate could help reduce your monthly payments and save thousands over the life of the loan.
$2,091/mo
Est. payment
Explore your selling options
Work with a Zillow partner agent
Leverage their expertise and Zillow's premium Showcase listings to get your home seen by more buyers.
Get startedList with your own agent
Get your home in front of millions of buyers by listing it on Zillow.
Learn how to do itSell it yourself
Take full control of how buyers see your home on Zillow by listing For Sale by Owner (FSBO).
List your homeWhat's special
Zillow last checked:
Listing updated:
Listed by:
Kyle T Hause 757-727-0069,
Long & Foster Real Estate-James River
Bought with:
Non-Member Non-Member
Non MLS Member
Source: Chesapeake Bay & Rivers AOR,MLS#: 2416641Originating MLS: Chesapeake Bay Area MLS
Facts & features
Interior
Bedrooms & bathrooms
- Bedrooms: 4
- Bathrooms: 3
- Full bathrooms: 2
- 1/2 bathrooms: 1
Primary bedroom
- Level: Second
- Dimensions: 0 x 0
Bedroom 2
- Level: Second
- Dimensions: 0 x 0
Bedroom 3
- Level: Second
- Dimensions: 0 x 0
Bedroom 4
- Level: Second
- Dimensions: 0 x 0
Dining room
- Level: First
- Dimensions: 0 x 0
Family room
- Level: First
- Dimensions: 0 x 0
Foyer
- Level: First
- Dimensions: 0 x 0
Kitchen
- Level: First
- Dimensions: 0 x 0
Laundry
- Level: First
- Dimensions: 0 x 0
Living room
- Level: First
- Dimensions: 0 x 0
Heating
- Forced Air, Natural Gas
Cooling
- Central Air
Appliances
- Included: Dishwasher, Electric Water Heater, Disposal, Microwave, Stove
- Laundry: Washer Hookup, Dryer Hookup
Features
- Ceiling Fan(s), Separate/Formal Dining Room, Eat-in Kitchen, Granite Counters, Kitchen Island, Bath in Primary Bedroom, Pantry, Walk-In Closet(s), Workshop
- Flooring: Laminate, Partially Carpeted, Tile
- Windows: Thermal Windows
- Has basement: No
- Attic: Access Only,Pull Down Stairs
- Number of fireplaces: 1
- Fireplace features: Gas, Masonry
Interior area
- Total interior livable area: 2,276 sqft
- Finished area above ground: 2,276
Property
Parking
- Total spaces: 2
- Parking features: Attached, Direct Access, Garage, Off Street, Oversized, Two Spaces, On Street, Workshop in Garage
- Attached garage spaces: 2
- Has uncovered spaces: Yes
Features
- Levels: Two
- Stories: 2
- Patio & porch: Front Porch, Patio, Porch
- Exterior features: Porch, Storage, Shed
- Pool features: None
- Fencing: Back Yard,Fenced
- On waterfront: Yes
- Waterfront features: Dock Access, Mooring, Riparian Rights
- Body of water: Hampton River
Lot
- Size: 0.51 Acres
- Features: Cul-De-Sac, Landscaped, Level
Details
- Additional structures: Shed(s)
- Parcel number: 11001548
- Zoning description: R11
Construction
Type & style
- Home type: SingleFamily
- Architectural style: Two Story,Transitional
- Property subtype: Single Family Residence
Materials
- Aluminum Siding, Drywall, Frame, Mixed, Vinyl Siding
- Foundation: Slab
- Roof: Asphalt
Condition
- Resale
- New construction: No
- Year built: 1967
Utilities & green energy
- Sewer: Public Sewer
- Water: Public
Community & HOA
Community
- Features: Curbs, Gutter(s), Sidewalks
- Subdivision: Elizabeth Lake Estates
HOA
- Has HOA: Yes
Location
- Region: Hampton
Financial & listing details
- Price per square foot: $185/sqft
- Tax assessed value: $348,000
- Annual tax amount: $4,036
- Date on market: 12/24/2025
- Ownership: Individuals
- Ownership type: Sole Proprietor
Price history
| Date | Event | Price |
|---|---|---|
| 7/19/2024 | Sold | $420,000-1.2%$185/sqft |
Source: Chesapeake Bay & Rivers AOR #2416641 Report a problem | ||
| 7/6/2024 | Contingent | $424,900$187/sqft |
Source:  Long & Foster Broker Feed #10539959 Report a problem Long & Foster Broker Feed #10539959 Report a problem | ||
| 6/29/2024 | Pending sale | $424,900$187/sqft |
Source: Long & Foster Broker Feed #2416641 Report a problem | ||
| 6/26/2024 | Listed for sale | $424,900+43.3%$187/sqft |
Source: Long & Foster Broker Feed #10539959 Report a problem | ||
| 4/25/2024 | Sold | $296,500$130/sqft |
Source: Public Record Report a problem | ||
Public tax history
| Year | Property taxes | Tax assessment |
|---|---|---|
| 2025 | $4,272 +4% | $365,400 +5% |
| 2024 | $4,108 +6.7% | $348,000 +9.7% |
| 2023 | $3,850 +21.5% | $317,300 +28.5% |
| 2022 | $3,169 +10.3% | $247,000 +5.1% |
| 2021 | $2,872 | $235,100 +5.4% |
| 2020 | $2,872 -4.5% | $223,100 |
| 2019 | $3,006 +0.4% | $223,100 |
| 2018 | $2,994 | $223,100 |
| 2017 | $2,994 | -- |
| 2016 | $2,994 | -- |
| 2015 | $2,994 | -- |
| 2014 | $2,994 | $231,500 |
| 2013 | -- | -- |
| 2012 | -- | -- |
| 2011 | -- | -- |
| 2010 | -- | -- |
| 2009 | -- | -- |
| 2008 | -- | -- |
| 2007 | -- | -- |
| 2006 | -- | -- |
| 2005 | -- | -- |
| 2004 | -- | -- |
| 2003 | -- | -- |
| 2002 | -- | $154,000 +5.8% |
| 2001 | -- | $145,500 |
Find assessor info on the county website
Neighborhood: North King St
Nearby homes
- $335,0003 bd2 ba1.6k sqft359 Shelley Ct, Hampton, VA 23669Off Market
- $325,0003 bd2 ba1.6k sqft417 Woodland Rd, Hampton, VA 23669Sold
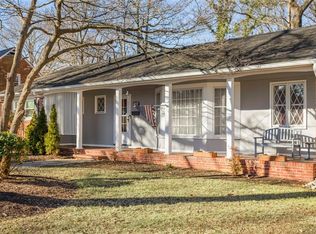
- $392,8004 bd2 ba2.1k sqft362 Shelley Ct, Hampton, VA 23669Off Market
- $370,0004 bd3 ba2.1k sqft360 Shelley Ct, Hampton, VA 23669Sold

- $279,1004 bd2 ba1.7k sqft1407 Seward Dr, Hampton, VA 23663Off Market
- $364,3004 bd2 ba1.8k sqft357 Shelley Ct, Hampton, VA 23669Off Market
- $378,4004 bd2 ba1.8k sqft360 Abingdon Cir, Hampton, VA 23669Off Market
- $299,7004 bd2 ba1.7k sqft1400 Dorene Ct, Hampton, VA 23663Off Market
Nearby schools
GreatSchools rating
- 6/10Phillips Elementary SchoolGrades: PK-5Distance: 0.8 mi
- 5/10Benjamin Syms Middle SchoolGrades: 6-8Distance: 0.5 mi
- 7/10Kecoughtan High SchoolGrades: 9-12Distance: 0.4 mi
Schools provided by the listing agent
- Elementary: Phillips
- Middle: Benjamin Syms
- High: Kecoughtan
Source: Chesapeake Bay & Rivers AOR. This data may not be complete. We recommend contacting the local school district to confirm school assignments for this home.
Sell for more on Zillow
Get a Zillow Showcase℠ listing at no additional cost and you could sell for .
$450,600
2% more
+$9,012
With Zillow Showcase(estimated)
$459,612
Sell for more on Zillow
Get a Zillow Showcase℠ listing at no additional cost and you could sell for .
$450,600
2% more
+$9,012
With Zillow Showcase(estimated)
$459,612
- Virginia
- Hampton City
- Hampton
- 23669
- North King St
- 361 Shelley Ct
