Skip main navigation
Off market
Street View
  • $801,900

    361 Sherer Dr, Lincoln University, PA 19352

    4beds
    6,135sqft
    SingleFamily
    Built in 2006
    0.81 Acres Lot
    $801,900 Zestimate®
    $131/sqft
    $6,138 Estimated rent

    Home value

    $801,900

    $754,000 - $858,000

    $6,138/mo

    Zestimate® history
    Loading
    Loading...

    Owner options

    List your home for rent

    $6,138/mo

    Rent Zestimate®

    Find your next renter with Zillow Rental Manager. Plus, with online applications, you can quickly screen prospective tenants – for free.

    Learn more

    $6,138/mo

    Rent Zestimate®

    Refinance and save

    $5,273/mo

    Est. payment

    Refinancing to a lower rate could help reduce your monthly payments and save thousands over the life of the loan.

    See today's rates

    $5,273/mo

    Est. payment

    Explore your selling options

    Work with a Zillow partner agent

    Leverage their expertise and Zillow's premium Showcase listings to get your home seen by more buyers.

    Get started

    List with your own agent

    Get your home in front of millions of buyers by listing it on Zillow.

    Learn how to do it

    Sell it yourself

    Take full control of how buyers see your home on Zillow by listing For Sale by Owner (FSBO).

    List your home

    What's special

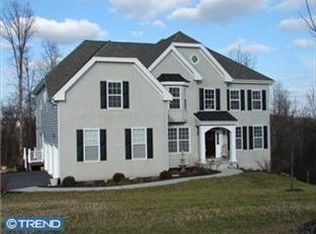
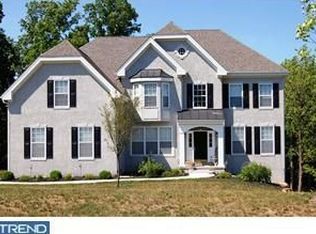
    In a community comprised of remarkable homes, this property proves that first impressions count. At seemingly every turn, this beautiful residence offers captivating details, many of which blend the formal and informal and the interior with the exterior. Immediately, visitors feel a sense of expansiveness, beginning with the two-story foyer which features a dramatic turned staircase. Rich hardwood floors, stately pillars and elegant moldings link the spacious rooms. Spend time with family and friends in the inviting family room with gas fireplace. Cooks will love the stylish kitchen with 42' cabinets, gas cook-top, double wall ovens, large center island, and separate serving area with space for a wine refrigerator. The morning room is open to the kitchen and features a dramatic wall of windows that highlight the sweeping views of the surrounding landscape. A private study, powder room, laundry room and access to the 3 car garage completes the main level. Two staircases lead to the upper level which presents a truly sprawling master retreat. This sumptuous space features a tray ceiling, gas fireplace, private study, separate sitting/dressing room and two huge walk-in closets. The luxurious master bathroom boasts a double vanity, oversized soaking tub and seamless glass shower. Three additional bedrooms, each with en-suite baths, are all generously sized and have walk-in closets. Indeed, there is no lack of space in this home as it also includes a beautifully finished lower level with wet-bar, den/recreation room, and access to the paver patio with fire-pit. The perfect home for those who appreciate space both inside and out, as well as modern conveniences such as zoned heat/AC, the NEST thermostat system and central wiring for Audio/Visual. *Stucco inspection has been completed. Documentation available upon request.

    This property is off market, which means it's not currently listed for sale or rent on Zillow. This may be different from what's available on other websites or public sources.
    Facts & features

    Interior

    Bedrooms & bathrooms
    • Bedrooms: 4
    • Bathrooms: 5
    • Full bathrooms: 4
    • 1/2 bathrooms: 1
    Heating
    • Baseboard, Forced air, Gas, Propane / Butane
    Cooling
    • Central
    Appliances
    • Included: Dishwasher, Microwave
    Features
    • Flooring: Tile, Carpet, Hardwood, Linoleum / Vinyl
    • Has fireplace: Yes
    Interior area
    • Total interior livable area: 6,135 sqft

    Property

    Parking
    • Parking features: Garage - Attached
    Features
    • Exterior features: Stone, Vinyl
    Lot
    • Size: 0.81 Acres
    Details
    • Parcel number: 710300352900

    Construction

    Type & style
    • Home type: SingleFamily
    • Architectural style: Conventional
    Condition
    • Year built: 2006

    Community & HOA

    HOA
    • Has HOA: Yes
    • HOA fee: $132 monthly
    Location
    • Region: Lincoln University

    Financial & listing details

    • Price per square foot: $131/sqft
    • Tax assessed value: $266,760
    • Annual tax amount: $10,968

    Price history

    DateEventPrice
    4/12/2018Sold$520,000-0.9%$85/sqft
    Source: Public Record Report a problem
    1/25/2018Listed for sale$524,900-0.8%$86/sqft
    Source: Patterson-Schwartz Real Estate #7117728 Report a problem
    12/18/2017Listing removed$529,000$86/sqft
    Source: Patterson-Schwartz Real Estate #7029005 Report a problem
    10/28/2017Price change$529,000-1.9%$86/sqft
    Source: Patterson-Schwartz Real Estate #7029005 Report a problem
    9/20/2017Price change$539,000-2%$88/sqft
    Source: Patterson-Schwartz Real Estate #7029005 Report a problem
    8/1/2017Listed for sale$549,900+5.8%$90/sqft
    Source: Patterson-Schwartz Real Estate #7029005 Report a problem
    1/12/2015Sold$520,000-5.4%$85/sqft
    Source: Public Record Report a problem
    10/9/2014Price change$549,900-0.9%$90/sqft
    Source: Weichert Realtors #6451361 Report a problem
    10/4/2014Price change$554,900-2.6%$90/sqft
    Source: Weichert Realtors #6451361 Report a problem
    9/6/2014Listed for sale$569,900-17.8%$93/sqft
    Source: Weichert Realtors #6451361 Report a problem
    4/19/2006Sold$693,504$113/sqft
    Source: Public Record Report a problem

    Public tax history

    YearProperty taxesTax assessment
    2025$10,968 +1.5%$266,760
    2024$10,804 +1.2%$266,760
    2023$10,671 +0.9%$266,760
    2022$10,577 +1.5%$266,760
    2021$10,423 +244.9%$266,760
    2020$3,022 -68.6%$266,760
    2019$9,619 -20.2%$266,760 -22.2%
    2018$12,049 +9899.8%$342,890
    2017$120 -98.7%$342,890
    2016$9,168 $342,890 +8.7%
    2015$9,168 $315,420
    2014$9,168 $315,420
    2013-- $315,420
    2012-- $315,420
    2011-- $315,420
    2010-- $315,420 -25.2%
    2009-- $421,650
    2008-- $421,650
    2007-- $421,650 +1588.6%
    2006-- $24,970
    Find assessor info on the county website

    Neighborhood: 19352

    Nearby schools

    GreatSchools rating
    Schools provided by the listing agent
    • Elementary: AVON GROVE
    • Middle: F S ENGLE
    • High: AVON GROVE
    • District: Avon Grove

    Source: The MLS. This data may not be complete. We recommend contacting the local school district to confirm school assignments for this home.

    Get a cash offer in 3 minutes
    Find out how much your home could sell for in as little as 3 minutes with a no-obligation cash offer.
    Estimated market value
    $801,900
    Get a cash offer in 3 minutes
    Find out how much your home could sell for in as little as 3 minutes with a no-obligation cash offer.
    Estimated market value
    $801,900