*THIS HOME QUALIFIES FOR 100% FINANCING, NO PMI & $10,000 IN LENDER ASSISTANCE FOR CLOSING COSTS, RATE BUY DOWN & LOAN AMOUNT REDUCTION!!* IF YOU'RE A PROSPECTIVE FIRST-TIME HOMEOWNER OR SCALING INVESTOR, THIS ONE'S FOR YOU!!! STUNNING 4 bed (!!!) 2 full bath 1 story w/ finished basement in the continually growing & appreciating Yorkmont Park of Charlotte. Just shy of 2000 sq. ft. (1963) on a sprawling 0.27-acre lot makes this a solid choice for an expanding family or the rising investor searching for their next buy-and-hold for a short-term (Airbnb, VRBO) or long-term rental that already has tons of renovation work done but has room for YOUR finishing touches. Your new home has received a massive makeover, w/ every room receiving fresh interior paint to the walls, ceilings & baseboards; new stylish, durable & low-maintenance, hassle-free LVP; new contemporary light fixtures; new window blinds & new six-panel doors throughout. You're going to LOVE the open layout inspired concept, which seamlessly integrates the living room, kitchen & dining areas to allow for easy entertaining, enjoyment & living. The updated kitchen truly holds as the heart of the home & comes w/ all the modern upgrades everyone loves, including a new swanky kitchen island, granite counters, tons of shaker-style cabinetry, conveying SS appliances (dishwasher, electric range & microwave), SS dual deep sink & large wrap-around subway tile backsplash. On this main level, three spacious well-designed bedrooms are graced by large windows that flood the rooms w/ natural light, & generously sized closets for the resident/guests' storage needs. The owner's suite is a true retreat, containing a ceiling fan for additional comfort & a separate entrance to the shared main floor full bath for convenience & privacy. Heading downstairs, the impressive fully finished basement is even larger than the main floor & boasts two expansive bedrooms & a massive bonus room which contains a full bath & separate rear entrance to the home. One of the coolest things about a bonus room is its limitless potential: imagine your new private home office, a fitness/recreation area, play or game room, or a media room/entertainment lounge. Alternatively, since the bonus room has its own entry, it's possible to convert the basement into more of a second living quarters, ideal for family or friends that might need to stay long-term, or the investor looking to maximize cash flow options by potentially renting out multiple (or all) rooms at once. Only 5 mins from Costco & surrounded by take-out and dine-in eateries, retail & countless service-based businesses; minutes access to I-77, South Blvd & the CATS Light Rail. A gorgeous property in a great area, don't miss the opportunity to tour 361 Sleepy Hollow Rd!!
Under contract-show
Price cut: $9.9K (8/28)
$330,000
361 Sleepy Hollow Rd, Charlotte, NC 28217
4beds
1,963sqft
Single Family Residence
Built in 1965
0.27 Acres Lot
$327,900 Zestimate®
$168/sqft
$-- HOA
What's special
New contemporary light fixturesGranite countersNew swanky kitchen islandGenerously sized closetsTons of shaker-style cabinetryNew window blindsNew six-panel doors throughout
- 72 days
- 806
- 104
Zillow last checked:
Listing updated:
Listed by:
Chris Crawley 732-619-1809,
Keller Williams Ballantyne Area
Source: Canopy MLS as distributed by MLS GRID,MLS#: 4400246
Facts & features
Interior
Bedrooms & bathrooms
- Bedrooms: 4
- Bathrooms: 2
- Full bathrooms: 2
- Main level bedrooms: 3
Primary bedroom
- Features: Ceiling Fan(s), En Suite Bathroom
- Level: Main
- Area: 139.37 Square Feet
- Dimensions: 14' 8" X 9' 6"
Bedroom s
- Level: Main
- Area: 94.2 Square Feet
- Dimensions: 10' 0" X 9' 5"
Bedroom s
- Level: Main
- Area: 137.79 Square Feet
- Dimensions: 10' 1" X 13' 8"
Bedroom s
- Level: Basement
- Area: 124.37 Square Feet
- Dimensions: 13' 4" X 9' 4"
Bathroom full
- Level: Main
- Area: 51.49 Square Feet
- Dimensions: 5' 5" X 9' 6"
Bathroom full
- Level: Basement
- Area: 39.37 Square Feet
- Dimensions: 5' 1" X 7' 9"
Bonus room
- Level: Basement
- Area: 280.7 Square Feet
- Dimensions: 13' 7" X 20' 8"
Bonus room
- Features: Walk-In Closet(s)
- Level: Basement
- Area: 162.25 Square Feet
- Dimensions: 14' 9" X 11' 0"
Dining area
- Features: Open Floorplan
- Level: Main
- Area: 85.39 Square Feet
- Dimensions: 8' 10" X 9' 8"
Kitchen
- Features: Kitchen Island, Open Floorplan
- Level: Main
- Area: 97.47 Square Feet
- Dimensions: 10' 1" X 9' 8"
Laundry
- Level: Basement
- Area: 122.04 Square Feet
- Dimensions: 13' 1" X 9' 4"
Living room
- Features: Ceiling Fan(s), Open Floorplan
- Level: Main
- Area: 236.5 Square Feet
- Dimensions: 21' 6" X 11' 0"
Heating
- Forced Air
Cooling
- Ceiling Fan(s), Central Air
Appliances
- Included: Dishwasher, Electric Range, Microwave
- Laundry: Inside, Laundry Room
Features
- Kitchen Island, Open Floorplan, Walk-In Closet(s)
- Flooring: Vinyl
- Basement: Exterior Entry,Finished,Interior Entry,Walk-Out Access
Interior area
- Total structure area: 916
- Total interior livable area: 1,963 sqft
- Finished area above ground: 916
- Finished area below ground: 1,047
Property
Parking
- Parking features: Driveway
- Has uncovered spaces: Yes
Features
- Levels: One
- Stories: 1
Lot
- Size: 0.27 Acres
- Features: Corner Lot, Wooded
Details
- Parcel number: 16705220
- Zoning: N1-B
- Special conditions: Standard
Construction
Type & style
- Home type: SingleFamily
- Property subtype: Single Family Residence
Materials
- Brick Partial, Vinyl
- Foundation: Slab
Condition
- New construction: No
- Year built: 1965
Utilities & green energy
- Sewer: Public Sewer
- Water: City
Community & HOA
Community
- Features: Sidewalks, Street Lights
- Subdivision: Yorkmont Park
Location
- Region: Charlotte
Financial & listing details
- Price per square foot: $168/sqft
- Tax assessed value: $235,900
- Date on market: 7/5/2026
- Cumulative days on market: 74 days
- Listing terms: Cash,Conventional,FHA,Nonconforming Loan,VA Loan
- Road surface type: Concrete, Paved
Estimated market value
$327,900
$312,000 - $344,000
$2,320/mo
Price history
| Date | Event | Price |
|---|---|---|
| 8/28/2026 | Price change | $330,000-2.9%$168/sqft |
Source:  Canopy MLS as distributed by MLS GRID #4400246 Report a problem Canopy MLS as distributed by MLS GRID #4400246 Report a problem | ||
| 7/25/2026 | Price change | $339,9000%$173/sqft |
Source: Canopy MLS as distributed by MLS GRID #4400246 Report a problem | ||
| 7/5/2026 | Listed for sale | $340,000+209.1%$173/sqft |
Source: Canopy MLS as distributed by MLS GRID #4400246 Report a problem | ||
| 8/15/2020 | Listing removed | $1,500$1/sqft |
Source: Go Section8 Report a problem | ||
| 7/21/2020 | Listed for rent | $1,500$1/sqft |
Source: Go Section8 Report a problem | ||
| 6/21/2020 | Listing removed | $1,500$1/sqft |
Source: Go Section8 Report a problem | ||
| 5/20/2020 | Listed for rent | $1,500$1/sqft |
Source: Go Section8 Report a problem | ||
| 3/19/2020 | Sold | $110,000$56/sqft |
Source: Public Record Report a problem | ||
Public tax history
| Year | Property taxes | Tax assessment |
|---|---|---|
| 2025 | -- | $235,900 |
| 2024 | -- | $235,900 |
| 2023 | -- | $235,900 +108.6% |
| 2022 | -- | $113,100 |
| 2021 | -- | $113,100 |
| 2020 | -- | $113,100 |
| 2019 | $1,183 | $113,100 +41% |
| 2018 | -- | $80,200 |
| 2017 | $1,092 | $80,200 |
| 2016 | $1,092 | $80,200 |
| 2015 | $1,092 0% | $80,200 |
| 2014 | $1,092 | -- |
| 2013 | -- | $80,200 |
| 2012 | -- | $80,200 |
| 2011 | -- | $80,200 -6.4% |
| 2010 | -- | $85,700 |
| 2009 | -- | $85,700 |
| 2008 | -- | $85,700 |
| 2007 | -- | $85,700 |
| 2006 | -- | $85,700 |
| 2005 | -- | $85,700 |
| 2004 | -- | $85,700 |
| 2003 | -- | $85,700 +8.3% |
| 2002 | -- | $79,120 |
| 2001 | -- | $79,120 |
| 2000 | -- | $79,120 |
Find assessor info on the county website
Monthly payment
Est. payment
Payment breakdown
Explore the cost of this home by adjusting the details. Changes won't be saved.Climate risks
Neighborhood: Yorkmount
Nearby schools
Schools provided by the listing agent
- Elementary: Pinewood Mecklenburg
- Middle: Sedgefield
- High: Harding University
Source: Canopy MLS as distributed by MLS GRID. This data may not be complete. We recommend contacting the local school district to confirm school assignments for this home.
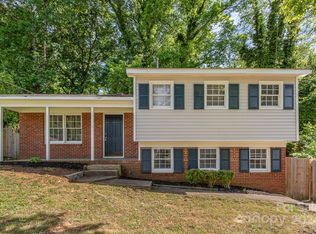
- $310,1003 bd2 ba1.4k sqft355 Sleepy Hollow Rd, Charlotte, NC 28217Sold
- $229,6003 bd1 ba1.3k sqft430 Whispering Pines Dr, Charlotte, NC 28217Off Market
- $252,2003 bd2 ba1.3k sqft401 Sleepy Hollow Rd, Charlotte, NC 28217Off Market

- $283,7005 bd2 ba1.9k sqft347 Sleepy Hollow Rd, Charlotte, NC 28217Off Market
Similar homes
- $332,5003 bd2 ba1.4k sqft407 Westham Ridge Rd, Charlotte, NC 28217For Sale

 MLS ID #4395415, Adam Clayton, Costello Real Estate and Investments LLC. Canopy MLS as distributed by MLS GRID
 - $285,0003 bd2 ba1k sqft1420 Rollingwood Dr, Charlotte, NC 28217For Sale
 MLS ID #4407002, Chris Crawley, Keller Williams Ballantyne Area. Canopy MLS as distributed by MLS GRID
 - $320,0003 bd2 ba1.1k sqft2573 Hemphill St, Charlotte, NC 28208For Sale
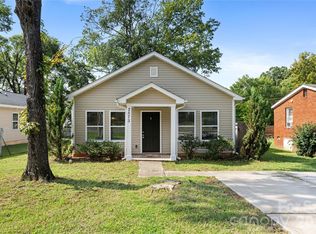 MLS ID #4425582, Caten Murphy, EXP Realty LLC Mooresville. Canopy MLS as distributed by MLS GRID
 - $335,0003 bd1 ba1.2k sqft3307 Bonaire Dr, Charlotte, NC 28208For Sale
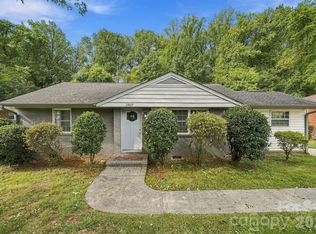 MLS ID #4424557, Kelly Centola, SERHANT. Canopy MLS as distributed by MLS GRID
 - $334,9953 bd1 ba1k sqft2601 Ashley Rd, Charlotte, NC 28208For SaleMLS ID #4364614, Mike Boris, Nestlewood Realty, LLC. Canopy MLS as distributed by MLS GRID
- $399,9003 bd3 ba1.9k sqft320 Sunnywood Ln, Charlotte, NC 28270For SaleMLS ID #4428874, Adam Sellars, Keller Williams Ballantyne Area. Canopy MLS as distributed by MLS GRID
- $324,9003 bd1 ba1k sqft3300 Bonaire Dr, Charlotte, NC 28208For SaleMLS ID #4420802, Stephanie Blackburn, ProStead Realty. Canopy MLS as distributed by MLS GRID
- $350,0003 bd2 ba1.6k sqft8223 Knollwood Cres, Charlotte, NC 28213For SaleMLS ID #4406519, Jenna Black, Lantern Realty & Development, LLC. Canopy MLS as distributed by MLS GRID
- $285,0003 bd2 ba1.4k sqft4800 Westridge Dr, Charlotte, NC 28208For SaleMLS ID #4400257, Chris Crawley, Keller Williams Ballantyne Area. Canopy MLS as distributed by MLS GRID
- $324,9003 bd3 ba1.5k sqft2920 Capitol Dr, Charlotte, NC 28208New ConstructionCanopy MLS as distributed by MLS GRID
- $314,9004 bd2 ba1.3k sqft5412 Milhaven Ln, Charlotte, NC 28269New ConstructionCanopy MLS as distributed by MLS GRID
- $375,0004 bd3 ba1.9k sqft7552 Idlewild Rd, Charlotte, NC 28212For SaleMLS ID #4399804, Jasmine Swaggard, Costello Real Estate and Investments LLC. Canopy MLS as distributed by MLS GRID
- $305,0004 bd3 ba1.6k sqft810 Echo Glen Rd, Charlotte, NC 28213For SaleMLS ID #4386453, Chris Crawley, Keller Williams Ballantyne Area. Canopy MLS as distributed by MLS GRID
- $330,0003 bd2 ba1.4k sqft6111 Country Walk Dr, Charlotte, NC 28212For SaleMLS ID #4420274, Kiwan Bigelow, Keller Williams Connected. Canopy MLS as distributed by MLS GRID
- $310,0003 bd2 ba1k sqft2508 Carrington Ct, Charlotte, NC 28208For SaleMLS ID #4288824, Liz Khodak, Helen Adams Realty. Canopy MLS as distributed by MLS GRID
- $319,9003 bd2 ba1.4k sqft5200 Birchbark Ln, Charlotte, NC 28227For SaleMLS ID #4404553, Robert Salmons, Entera Realty LLC. Canopy MLS as distributed by MLS GRID
- $339,0003 bd2 ba1.1k sqft2216 Milton Rd, Charlotte, NC 28215For SaleMLS ID #4399842, Hattie Allmon Wheeler, Rubec Properties LLC. Canopy MLS as distributed by MLS GRID
- $349,0003 bd3 ba1.7k sqft5516 Ilford St, Charlotte, NC 28215For SaleMLS ID #4393005, TJ Bailey, Keller Williams Connected. Canopy MLS as distributed by MLS GRID
- $460,0004 bd3 ba2k sqft10743 Osprey Dr, Charlotte, NC 28226For SaleMLS ID #4425593, Dell Lewis, Northgroup Real Estate. Canopy MLS as distributed by MLS GRID
- $317,0003 bd2 ba1.2k sqft8424 Othello Pl, Charlotte, NC 28227For SaleMLS ID #4423888, Jenny Rivera, NorthGroup Real Estate LLC. Canopy MLS as distributed by MLS GRID
