Skip main navigation
New construction
  • Price cut: $1K (7/13)
    $469,000

    361 Spring Creek Dr, Sunrise Beach, MO 65079

    3beds
    1,884sqft
    : 
    Loading
    Get pre-qualified
    Single Family Residence
    Built in 2026
    -- sqft lot
    $465,700 Zestimate®
    $249/sqft
    $83/mo HOA

    What's special

    High-end quartz countertopsCustom knotty alder islandTwo additional bedroomsPremium finishes throughoutUpscale finishesOversized walk-in closetOpen-concept layout
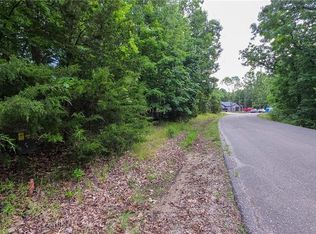
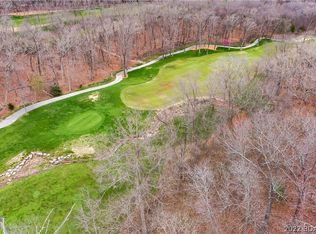
    CURRENTLY THE BEST PRICE PER FOOT FOR A NEW HOME IN PORTO CIMA! Luxury Off-Water Living in Prestigious Porto Cima! This beautifully designed 3-bedroom, 2-bath home offers upscale finishes and exceptional curb appeal. Step inside to an open-concept layout featuring durable LVP flooring, soaring vaulted ceilings with stained beams, and abundant natural light. The stunning kitchen showcases high-end quartz countertops, cream cabinetry, a custom knotty alder island, large walk-in pantry, and premium finishes throughout. The spacious primary suite offers a spa-like bath with a custom walk-in shower, separate soaking tub, and an oversized walk-in closet. Two additional bedrooms and a generous second bath provide comfort for family or guests. Outside, the yard has been newly seeded and strawed, with fresh shot rock along the road frontage for a clean, polished look and improved access. The large driveway provides ample parking for guests. Harbor 19 may offer potential boat slip availability, giving buyers a convenient option for getting on the water. Enjoy the lifestyle and amenities of Porto Cima.
    86 days
    |
    786
    |
    46
    |

    Zillow last checked:

    Listing updated:

    Listed by:

    AMY ERICKSON (573)302-2300,

    RE/MAX Lake of the Ozarks

    Source: Bagnell Dam AOR,MLS#: 3586655Originating MLS: Bagnell Dam Association Of Realtors

      Facts & features

      Interior

      Bedrooms & bathrooms
      • Bedrooms: 3
      • Bathrooms: 2
      • Full bathrooms: 2
      Heating
      • Electric, Heat Pump
      Cooling
      • Central Air
      Appliances
      • Included: Dishwasher, Disposal, Microwave, Range, Refrigerator, Water Softener Owned, Stove
      Features
      • Built-in Features, Ceiling Fan(s), Custom Cabinets, Fireplace, Pantry, Vaulted Ceiling(s), Walk-In Closet(s), Walk-In Shower
      • Flooring: Luxury Vinyl Plank
      • Basement: Crawl Space
      • Number of fireplaces: 1
      • Fireplace features: Electric, One
      Interior area
      • Total structure area: 1,884
      • Total interior livable area: 1,884 sqft
      Video & virtual tour

      Property

      Parking
      • Total spaces: 2
      • Parking features: Attached, Garage, Garage Door Opener, Insulated Garage
      • Attached garage spaces: 2
      Accessibility
      • Accessibility features: Low Threshold Shower
      Features
      • Levels: One
      • Stories: 1
      • Patio & porch: Porch
      • Exterior features: Concrete Driveway, Porch
      • Pool features: Community
      • Waterfront features: Lake Privileges
      Lot
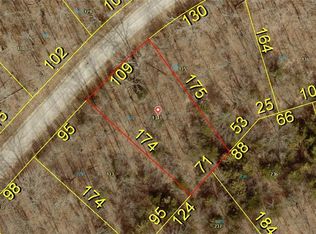
      • Dimensions: 109 x 174 x 71 x 174
      • Features: Outside City Limits
      Details
      • Parcel number: 08100210000001134000
      • Zoning description: Residential

      Construction

      Type & style
      • Home type: SingleFamily
      • Architectural style: One Story
      • Property subtype: Single Family Residence
      Materials
      • Fiber Cement, Stone
      • Foundation: Crawlspace
      Condition
      • New Construction
      • New construction: Yes
      • Year built: 2026

      Utilities & green energy

      • Sewer: Public Sewer
      • Water: Public

      Community & HOA

      Community
      • Features: Clubhouse, Playground, Pickleball, Pool
      • Subdivision: Champions Run
      HOA
      • Has HOA: Yes
      • Services included: Road Maintenance
      • HOA fee: $991 annually
      Location
      • Region: Sunrise Beach

      Financial & listing details

      • Price per square foot: $249/sqft
      • Annual tax amount: $37
      • Date on market: 4/22/2026
      • Cumulative days on market: 93 days
      • Inclusions: Refrigerator, Stove, Dishwasher, Microwave, Water Softener
      • Ownership: Fee Simple,
      • Road surface type: Asphalt, Paved

        Estimated market value

        $465,700

        $442,000 - $489,000

        $2,328/mo

        Price history

        DateEventPrice
        7/13/2026Price change$469,000-0.2%$249/sqft
        Source: Bagnell Dam AOR #3586655 Report a problem
        5/13/2026Price change$470,000+0.1%$249/sqft
        Source: Bagnell Dam AOR #3586655 Report a problem
        5/3/2026Price change$469,500-1.1%$249/sqft
        Source: Bagnell Dam AOR #3586655 Report a problem
        4/22/2026Price change$474,500-0.1%$252/sqft
        Source: LOBR #3586655 Report a problem
        4/16/2026Listed for sale$475,000-2.1%$252/sqft
        Source: LOBR #3586655 Report a problem
        4/13/2026Listing removed$485,000$257/sqft
        Source: LOBR #3583350 Report a problem
        4/3/2026Price change$485,000-3%$257/sqft
        Source: LOBR #3583350 Report a problem
        1/28/2026Price change$499,999-8.9%$265/sqft
        Source: LOBR #3583350 Report a problem
        1/13/2026Price change$549,000-0.2%$291/sqft
        Source: LOBR #3583350 Report a problem
        1/10/2026Listed for sale$549,900$292/sqft
        Source: LOBR #3583350 Report a problem

        Public tax history

        Tax history is unavailable.

        Monthly payment

        Est. payment

        Payment breakdown

        Explore the cost of this home by adjusting the details. Changes won't be saved.
        All calculations are estimates and provided by Zillow, Inc. for informational purposes only. Actual amounts may vary.
        HOA fees may include property taxes on listings classified as Co-Ops. Contact the listing agent and/or owner for fee details.
        Mortgage interest rates are dependent on a number of factors, including credit score, down payment, and repayment length. Interest rate data provided by Zillow Group Marketplace, Inc. as of 1/1/1970 from various mortgage lenders with which we have lead or other similar arrangements; the Estimated Payment is an average of those rates.
        See how much you could borrow to make a competitive offer.

        Climate risks

        Neighborhood: 65079

        Getting around

        0 / 100
        Car-Dependent
        3 / 100
        Somewhat Bikeable

        Nearby schools

        GreatSchools rating
        Schools provided by the listing agent
        • District: Camdenton

        Source: Bagnell Dam AOR. This data may not be complete. We recommend contacting the local school district to confirm school assignments for this home.

        Similar homes