WITH 3 SECOND FLOOR BEDROOMS, 1 FIRST FLOOR BEDROOM/OFFICE, 2.1 BATHS, FULL FINISHED BASEMENT, SUPER ADORABLE SUNROOM, ATTACHED 2 CAR GARAGE, AND MORE THAN 3,200 SQUARE FEET OF FINISHED LIVING SPACE, 361 SUNDANCE DRIVE IS THE PERFECT PLACE TO CALL HOME! ~ Dramatic 2 story entrance ~ Light, bright living room and dining room with vaulted ceiling, large newer windows, and neutral paint ~ Inviting kitchen has gleaming stainless steel appliances new in 2021, wood laminate flooring, pantry closet, and generous table space ~ Family room features gas fireplace and open access to kitchen ~ Large second floor vaulted primary suite has 2 closets (including one walk-in) and private bath ~ Full finished basement offers tons of possibilities for recreation room(s), craft/hobby room, additional office space, home gym, workshop, playroom, and/or storage ~ Main floor laundry with washer and dryer ~ Concrete patio ~ New furnace motor 2025 ~ New sump pump and battery backup 2024 ~ New air conditioner 2023 ~ New disposal 2018 ~ New driveway 2016 ~ Steps from scenic pond ~ 1 mile to top notch Centennial Elementary School ~ 2 miles to Metra, restaurants, shopping, iconic gazebo park, and all downtown Bartlett has to offer ~ Easy access to community center, park district, pool, public library, and I-390 ~ Tons of playgrounds, parks, forest preserves, and nature nearby ~ GREAT LOCATION IN SOUGHT-AFTER TALLGRASS NEIGHBORHOOOD RIGHT IN THE HEART OF BARTLETT! ~ OPPORTUNITY IS KNOCKING!
Closed
$510,000
361 Sundance Dr, Bartlett, IL 60103
4beds
2,056sqft
Single Family Residence
Built in 1993
9,147 Square Feet Lot
$515,400 Zestimate®
$248/sqft
$3,189 Estimated rent
Home value
$515,400
$474,000 - $562,000
$3,189/mo
Zestimate® history
Owner options
List your home for rent
$3,189/mo
Rent Zestimate®
Find your next renter with Zillow Rental Manager. Plus, with online applications, you can quickly screen prospective tenants – for free.
$3,189/mo
Rent Zestimate®
Refinance and save
$4,071/mo
Est. payment
Refinancing to a lower rate could help reduce your monthly payments and save thousands over the life of the loan.
$4,071/mo
Est. payment
Explore your selling options
Work with a Zillow partner agent
Leverage their expertise and Zillow's premium Showcase listings to get your home seen by more buyers.
Get startedList with your own agent
Get your home in front of millions of buyers by listing it on Zillow.
Learn how to do itSell it yourself
Take full control of how buyers see your home on Zillow by listing For Sale by Owner (FSBO).
List your homeWhat's special
Full finished basementGenerous table spaceNeutral paintLarge newer windowsOpen access to kitchenSuper adorable sunroomInviting kitchen
Zillow last checked:
Listing updated:
Listed by:
Daria Smith clientcare@starckre.com,
Berkshire Hathaway HomeServices Starck Real Estate
Bought with:
Joseph Champagne
Coldwell Banker Realty
Source: MRED as distributed by MLS GRID,MLS#: 12580268
Facts & features
Interior
Bedrooms & bathrooms
- Bedrooms: 4
- Bathrooms: 3
- Full bathrooms: 2
- 1/2 bathrooms: 1
Rooms
- Room types: Sun Room, Recreation Room, Bonus Room, Foyer, Utility Room-Lower Level
Primary bedroom
- Features: Flooring (Carpet), Bathroom (Full)
- Level: Second
- Area: 182 Square Feet
- Dimensions: 14X13
Bedroom 2
- Features: Flooring (Carpet)
- Level: Second
- Area: 110 Square Feet
- Dimensions: 11X10
Bedroom 3
- Features: Flooring (Carpet)
- Level: Second
- Area: 100 Square Feet
- Dimensions: 10X10
Bedroom 4
- Features: Flooring (Carpet)
- Level: Main
- Area: 100 Square Feet
- Dimensions: 10X10
Bonus room
- Features: Flooring (Carpet)
- Level: Basement
- Area: 207 Square Feet
- Dimensions: 23X9
Dining room
- Features: Flooring (Carpet)
- Level: Main
- Area: 110 Square Feet
- Dimensions: 11X10
Family room
- Features: Flooring (Wood Laminate)
- Level: Main
- Area: 196 Square Feet
- Dimensions: 14X14
Foyer
- Features: Flooring (Wood Laminate)
- Level: Main
- Area: 234 Square Feet
- Dimensions: 18X13
Kitchen
- Features: Kitchen (Eating Area-Table Space), Flooring (Wood Laminate)
- Level: Main
- Area: 225 Square Feet
- Dimensions: 15X15
Laundry
- Features: Flooring (Wood Laminate)
- Level: Main
- Area: 42 Square Feet
- Dimensions: 7X6
Living room
- Features: Flooring (Carpet)
- Level: Main
- Area: 130 Square Feet
- Dimensions: 13X10
Recreation room
- Features: Flooring (Carpet)
- Level: Basement
- Area: 1110 Square Feet
- Dimensions: 37X30
Sun room
- Features: Flooring (Carpet)
- Level: Main
- Area: 208 Square Feet
- Dimensions: 16X13
Other
- Features: Flooring (Vinyl)
- Level: Basement
- Area: 209 Square Feet
- Dimensions: 19X11
Heating
- Natural Gas, Forced Air
Cooling
- Central Air
Appliances
- Included: Range, Microwave, Dishwasher, Refrigerator, Washer, Dryer, Disposal, Stainless Steel Appliance(s), Humidifier
Features
- Basement: Finished,Full
Interior area
- Total structure area: 3,264
- Total interior livable area: 2,056 sqft
- Finished area below ground: 1,208
Property
Parking
- Total spaces: 2
- Parking features: Yes, Attached, Garage
- Attached garage spaces: 2
Accessibility
- Accessibility features: No Disability Access
Features
- Stories: 2
- Patio & porch: Patio
Lot
- Size: 9,147 Square Feet
Details
- Parcel number: 0102412039
- Special conditions: None
- Other equipment: Ceiling Fan(s), Sump Pump
Construction
Type & style
- Home type: SingleFamily
- Property subtype: Single Family Residence
Materials
- Vinyl Siding
Condition
- New construction: No
- Year built: 1993
Details
- Builder model: Sardinia
Utilities & green energy
- Sewer: Public Sewer
- Water: Lake Michigan
Community & HOA
Community
- Features: Park, Lake, Curbs, Sidewalks, Street Lights, Street Paved
- Subdivision: Tallgrass
HOA
- Has HOA: Yes
- Services included: Other
- HOA fee: $265 annually
Location
- Region: Bartlett
Financial & listing details
- Price per square foot: $248/sqft
- Tax assessed value: $150,338
- Annual tax amount: $10,535
- Date on market: 3/4/2026
- Listing terms: Conventional
- Ownership: Fee Simple w/ HO Assn.
Price history
| Date | Event | Price |
|---|---|---|
| 4/13/2026 | Sold | $510,000+7.4%$248/sqft |
Source:  MRED as distributed by MLS GRID #12580268 Report a problem MRED as distributed by MLS GRID #12580268 Report a problem | ||
| 3/9/2026 | Contingent | $474,900$231/sqft |
Source: MRED as distributed by MLS GRID #12580268 Report a problem | ||
| 3/4/2026 | Listed for sale | $474,900+137.5%$231/sqft |
Source: MRED as distributed by MLS GRID #12580268 Report a problem | ||
| 8/17/1998 | Sold | $200,000$97/sqft |
Source: Public Record Report a problem | ||
Public tax history
| Year | Property taxes | Tax assessment |
|---|---|---|
| 2025 | $10,857 +3% | $150,338 +8.7% |
| 2024 | $10,536 +8.8% | $138,305 +10.2% |
| 2023 | $9,682 +0.2% | $125,480 +7.6% |
| 2022 | $9,666 +2.9% | $116,620 +5.3% |
| 2021 | $9,392 +2.5% | $110,710 +3.1% |
| 2020 | $9,166 +1.4% | $107,390 +3.7% |
| 2019 | $9,043 +1.6% | $103,550 +4.5% |
| 2018 | $8,902 +2.9% | $99,090 +4.2% |
| 2017 | $8,648 -5.4% | $95,140 -2.4% |
| 2016 | $9,145 +0.2% | $97,510 +5.6% |
| 2015 | $9,129 +7.5% | $92,300 +2.6% |
| 2014 | $8,493 -16.7% | $89,960 -2.3% |
| 2013 | $10,191 +10.9% | $92,120 -5% |
| 2012 | $9,191 +6.4% | $96,970 -7.6% |
| 2011 | $8,638 +11.1% | $104,910 -3% |
| 2010 | $7,776 -4.3% | $108,150 -10% |
| 2009 | $8,123 +6.3% | $120,140 |
| 2008 | $7,639 +4.1% | $120,140 +5% |
| 2007 | $7,341 -5% | $114,420 +2.9% |
| 2006 | $7,725 +8.4% | $111,210 +5.2% |
| 2005 | $7,125 +5% | $105,710 +5.7% |
| 2004 | $6,786 +5.4% | $100,010 +8.1% |
| 2003 | $6,435 +8.7% | $92,510 +11.6% |
| 2002 | $5,922 +2.2% | $82,910 +7.9% |
| 2001 | $5,794 +3.9% | $76,830 +3.6% |
| 2000 | $5,576 | $74,130 |
Find assessor info on the county website
Neighborhood: 60103
Nearby homes
- $425,6003 bd2 ba1.7k sqft363 Sundance Dr, Bartlett, IL 60103Off Market
- $535,0003 bd3 ba2.5k sqft359 Sundance Dr, Bartlett, IL 60103Sold
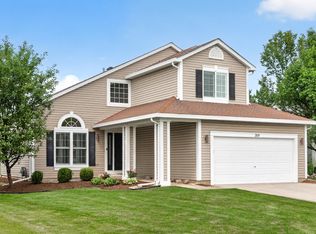
- $423,3003 bd3 ba1.7k sqft837 Tallgrass Dr, Bartlett, IL 60103Off Market

- $508,4004 bd4 ba2k sqft357 Sundance Dr, Bartlett, IL 60103Off Market
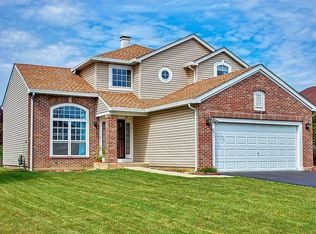
- $433,0003 bd2 ba1.7k sqft835 Tallgrass Dr, Bartlett, IL 60103Off Market
- $500,0003 bd3 ba2k sqft839 Tallgrass Dr, Bartlett, IL 60103Sold
- $428,3003 bd2 ba1.7k sqft825 Tallgrass Dr, Bartlett, IL 60103Off Market
- $510,7005 bd2 ba2.1k sqft831 Tallgrass Dr, Bartlett, IL 60103Off Market
Nearby schools
GreatSchools rating
- 6/10Centennial SchoolGrades: K-6Distance: 0.6 mi
- 7/10Eastview Middle SchoolGrades: 7-8Distance: 1.8 mi
- 6/10Bartlett High SchoolGrades: 9-12Distance: 2.4 mi
Schools provided by the listing agent
- Elementary: Centennial School
- Middle: East View Middle School
- High: Bartlett High School
- District: 46
Source: MRED as distributed by MLS GRID. This data may not be complete. We recommend contacting the local school district to confirm school assignments for this home.
Get a cash offer in 3 minutes
Find out how much your home could sell for in as little as 3 minutes with a no-obligation cash offer.
Estimated market value
$515,400
Get a cash offer in 3 minutes
Find out how much your home could sell for in as little as 3 minutes with a no-obligation cash offer.
Estimated market value
$515,400
- Illinois
- DuPage County
- Bartlett
- 60103
- 361 Sundance Dr
