Welcome home to this private 4 bedroom, 2 bath pool home located on .32 acre lot in the Casselberry Garden District. Situated at the end of a quiet cul-de-sac and backing to a quaint nature trail, this home features no rear neighbors and NO HOA! Updates include a brand new roof in 2023, updated kitchen with granite countertops, updated owner’s bathroom, and newer double pane windows throughout. The updated kitchen offers plenty of cabinets for storage, granite countertops, stainless steel appliances with gas cooking range, pendant lighting, recessed lighting, decorative archways, space for a wine fridge, and a breakfast bar with additional storage cabinets underneath. The kitchen is located in the heart of the home and open to all the main living areas featuring laminate wood flooring. The family room features a floor to ceiling custom built-in offering separation to the dining room. Relax and unwind in the private owner’s suite featuring wood-burning fireplace, parkay wood flooring, recessed lighting, and double door entry. The owner’s bathroom addition features a generous 14x14 with tiled shower with glass doors, dual vanities, ceramic tile flooring, and pantry closet. Enjoy the Florida lifestyle in the spacious 27x7 covered and screened porch with brick flooring overlooking the swimming pool and backyard decorated with palm trees. The 2 car garage features a sink, washer & dryer hookups, work bench with tool storage, and a side entry door to the backyard. There’s additional covered storage behind the garage for yard tools and more. There is an OPTIONAL HOA for $25 annually. Conveniently located near major roadways for easy commuting. Just minutes to restaurants, shopping, and entertainment. One mile to public elementary and middle schools. Great Seminole County schools! Don’t let this opportunity pass you by. Call to schedule your private showing today!
Sold for $380,000
$380,000
361 TULIP TRAIL, CASSELBERRY, FL 32707
4beds
2,097sqft
Single Family Residence
Built in 1970
0.32 Acres Lot
$373,300 Zestimate®
$181/sqft
$3,148 Estimated rent
Home value
$373,300
$336,000 - $414,000
$3,148/mo
Zestimate® history
Owner options
List your home for rent
$3,148/mo
Rent Zestimate®
Find your next renter with Zillow Rental Manager. Plus, with online applications, you can quickly screen prospective tenants – for free.
$3,148/mo
Rent Zestimate®
Refinance and save
$2,544/mo
Est. payment
Refinancing to a lower rate could help reduce your monthly payments and save thousands over the life of the loan.
$2,544/mo
Est. payment
Explore your selling options
Work with a Zillow partner agent
Leverage their expertise and Zillow's premium Showcase listings to get your home seen by more buyers.
Get startedList with your own agent
Get your home in front of millions of buyers by listing it on Zillow.
Learn how to do itSell it yourself
Take full control of how buyers see your home on Zillow by listing For Sale by Owner (FSBO).
List your homeWhat's special
Swimming poolPalm treesBreakfast barGranite countertopsBrand new roofDouble door entryWood-burning fireplace
Zillow last checked:
Listing updated:
Listed by:
Melissa Cruz 407-733-8363,
RE/MAX TOWN & COUNTRY REALTY 407-695-2066
Bought with:
Brad Kramer, 3501369
KELLER WILLIAMS ADVANTAGE 2 REALTY
Source: Stellar MLS,MLS#: O6299497 Originating MLS: Orlando Regional
Originating MLS: Orlando Regional
Facts & features
Interior
Bedrooms & bathrooms
- Bedrooms: 4
- Bathrooms: 2
- Full bathrooms: 2
Rooms
- Room types: Family Room, Dining Room
Primary bedroom
- Features: Ceiling Fan(s), Built-in Closet
- Level: First
- Area: 182 Square Feet
- Dimensions: 14x13
Bedroom 2
- Features: Ceiling Fan(s), Built-in Closet
- Level: First
- Area: 140 Square Feet
- Dimensions: 14x10
Bedroom 3
- Features: Ceiling Fan(s), Built-in Closet
- Level: First
- Area: 132 Square Feet
- Dimensions: 12x11
Bedroom 4
- Features: Ceiling Fan(s), Built-in Closet
- Level: First
- Area: 99 Square Feet
- Dimensions: 11x9
Primary bathroom
- Features: Built-In Shower Bench, Ceiling Fan(s), Dual Sinks, En Suite Bathroom, Exhaust Fan, Shower No Tub, Window/Skylight in Bath, Built-in Closet
- Level: First
- Area: 196 Square Feet
- Dimensions: 14x14
Balcony porch lanai
- Level: First
- Area: 189 Square Feet
- Dimensions: 27x7
Dinette
- Level: First
- Area: 72 Square Feet
- Dimensions: 12x6
Dining room
- Features: Built-In Shelving, Ceiling Fan(s)
- Level: First
- Area: 120 Square Feet
- Dimensions: 12x10
Family room
- Features: Built-In Shelving, Ceiling Fan(s)
- Level: First
- Area: 340 Square Feet
- Dimensions: 20x17
Foyer
- Level: First
- Area: 55 Square Feet
- Dimensions: 11x5
Kitchen
- Features: Breakfast Bar, Granite Counters, Kitchen Island, Pantry, Stone Counters
- Level: First
- Area: 104 Square Feet
- Dimensions: 13x8
Living room
- Features: Ceiling Fan(s)
- Level: First
- Area: 176 Square Feet
- Dimensions: 16x11
Heating
- Central, Electric
Cooling
- Central Air
Appliances
- Included: Gas Water Heater, Microwave, Range, Refrigerator
- Laundry: In Garage
Features
- Built-in Features, Ceiling Fan(s), Kitchen/Family Room Combo, Open Floorplan, Primary Bedroom Main Floor, Solid Surface Counters, Split Bedroom, Stone Counters, Thermostat
- Flooring: Laminate
- Doors: Sliding Doors
- Windows: Blinds, Window Treatments
- Has fireplace: Yes
- Fireplace features: Master Bedroom, Wood Burning
Interior area
- Total structure area: 2,824
- Total interior livable area: 2,097 sqft
Property
Parking
- Total spaces: 2
- Parking features: Garage Door Opener
- Attached garage spaces: 2
- Details: Garage Dimensions: 24x20
Features
- Levels: One
- Stories: 1
- Patio & porch: Covered, Front Porch, Patio, Rear Porch, Screened
- Exterior features: Lighting, Rain Gutters, Sidewalk, Sprinkler Metered
- Has private pool: Yes
- Pool features: Gunite, In Ground
- Fencing: Chain Link,Wood
- Has view: Yes
- View description: Park/Greenbelt, Trees/Woods
Lot
- Size: 0.32 Acres
- Features: Cul-De-Sac, City Lot, Landscaped, Level, Sidewalk
- Residential vegetation: Mature Landscaping, Trees/Landscaped
Details
- Parcel number: 1621305110B000040
- Zoning: R-9
- Special conditions: Probate Listing
Construction
Type & style
- Home type: SingleFamily
- Architectural style: Ranch
- Property subtype: Single Family Residence
Materials
- Block
- Foundation: Slab
- Roof: Shingle
Condition
- Completed
- New construction: No
- Year built: 1970
Utilities & green energy
- Sewer: Public Sewer
- Water: Public
- Utilities for property: BB/HS Internet Available, Electricity Connected, Natural Gas Connected, Public, Sewer Connected, Sprinkler Meter, Sprinkler Recycled, Street Lights, Water Connected
Community & HOA
Community
- Features: Sidewalks
- Security: Security System Owned
- Pet fee: $0 monthly
- Subdivision: CARRIAGE HILL UNIT 4
HOA
- Has HOA: No
Location
- Region: Casselberry
Financial & listing details
- Price per square foot: $181/sqft
- Tax assessed value: $338,772
- Annual tax amount: $1,588
- Date on market: 4/16/2025
- Cumulative days on market: 10 days
- Listing terms: Cash,Conventional,FHA,VA Loan
- Ownership: Fee Simple
- Total actual rent: 0
- Electric utility on property: Yes
- Road surface type: Paved, Asphalt
Price history
| Date | Event | Price |
|---|---|---|
| 5/30/2025 | Sold | $380,000-5%$181/sqft |
Source:  Stellar MLS #O6299497 Report a problem Stellar MLS #O6299497 Report a problem | ||
| 4/26/2025 | Pending sale | $400,000$191/sqft |
Source: Stellar MLS #O6299497 Report a problem | ||
| 4/16/2025 | Listed for sale | $400,000$191/sqft |
Source: Stellar MLS #O6299497 Report a problem | ||
Public tax history
| Year | Property taxes | Tax assessment |
|---|---|---|
| 2025 | $1,788 +15.8% | $138,674 +2.9% |
| 2024 | $1,544 +3.4% | $134,766 +3% |
| 2023 | $1,494 +4.2% | $130,841 +3% |
| 2022 | $1,434 +1.2% | $127,030 +3% |
| 2021 | $1,417 +2.4% | $123,330 +1.4% |
| 2020 | $1,384 +1.7% | $121,627 +2.3% |
| 2019 | $1,361 | $118,892 +1.9% |
| 2018 | $1,361 +1.5% | $116,675 +2.1% |
| 2017 | $1,341 +1% | $114,275 +1.4% |
| 2016 | $1,327 -1.4% | $112,708 +1.4% |
| 2015 | $1,346 | $111,147 +0.8% |
| 2014 | $1,346 -7.4% | $110,265 -4.5% |
| 2013 | $1,454 -6.2% | $115,459 -7% |
| 2012 | $1,550 -3.3% | $124,085 -1.5% |
| 2011 | $1,603 +1.3% | $126,031 +1.5% |
| 2010 | $1,583 +4.5% | $124,168 +2.7% |
| 2009 | $1,514 +6% | $120,904 +0.1% |
| 2008 | $1,428 -8.2% | $120,783 +3% |
| 2007 | $1,557 -5.2% | $117,265 +2.5% |
| 2006 | $1,641 +2.4% | $114,405 +3% |
| 2005 | $1,604 +1.1% | $111,073 +3% |
| 2004 | $1,586 +1.2% | $107,838 +1.9% |
| 2003 | $1,567 +1.7% | $105,827 +2.4% |
| 2002 | $1,541 +5.9% | $103,347 +4.6% |
| 2000 | $1,455 | $98,756 |
Find assessor info on the county website
Neighborhood: 32707
Nearby homes
- $445,2004 bd2 ba1.7k sqft371 Tulip Trl, Casselberry, FL 32707Off Market
- $528,3004 bd3 ba2.3k sqft360 Tulip Trl, Casselberry, FL 32707Off Market

- $322,6003 bd2 ba1.4k sqft381 Tulip Trl, Casselberry, FL 32707Off Market
- $344,1003 bd2 ba1.4k sqft370 Tulip Trl, Casselberry, FL 32707Off Market
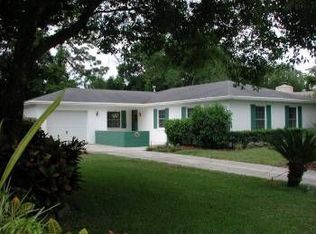
- $241,0003 bd2 ba1.2k sqft52 Carriage Hill Cir, Casselberry, FL 32707Sold
- $372,5004 bd2 ba1.5k sqft50 Carriage Hill Cir, Casselberry, FL 32707Off Market
- $445,0003 bd2 ba1.8k sqft48 Carriage Hill Cir, Casselberry, FL 32707Sold
- $431,6004 bd2 ba2k sqft380 Tulip Trl, Casselberry, FL 32707Off Market
Nearby schools
GreatSchools rating
- 8/10Casselberry Elementary SchoolGrades: PK-5Distance: 0.7 mi
- NAA Seminole County Virtual SchoolGrades: K-12Distance: 5.8 mi
- 7/10Lake Howell High SchoolGrades: 9-12Distance: 3.6 mi
Schools provided by the listing agent
- Elementary: Casselberry Elementary
- Middle: South Seminole Middle
- High: Lake Howell High
Source: Stellar MLS. This data may not be complete. We recommend contacting the local school district to confirm school assignments for this home.
Get a cash offer in 3 minutes
Find out how much your home could sell for in as little as 3 minutes with a no-obligation cash offer.
Estimated market value
$373,300
Get a cash offer in 3 minutes
Find out how much your home could sell for in as little as 3 minutes with a no-obligation cash offer.
Estimated market value
$373,300
- Florida
- Seminole County
- Casselberry
- 32707
- 361 TULIP TRAIL
Nearby cities
Nearby zip codes
Other Casselberry Topics
