Skip main navigation
Sold for $815,000
  • $815,000

    361 Tyrella Ave APT B, Mountain View, CA 94043

    2beds
    917sqft
    Condominium, Residential
    Built in 1972
    -- sqft lot
    $1,266,000 Zestimate®
    $889/sqft
    $3,687 Estimated rent

    Home value

    $1,266,000

    $1.13M - $1.38M

    $3,687/mo

    Zestimate® history
    Loading
    Loading...

    Owner options

    List your home for rent

    $3,687/mo

    Rent Zestimate®

    Find your next renter with Zillow Rental Manager. Plus, with online applications, you can quickly screen prospective tenants – for free.

    Learn more

    $3,687/mo

    Rent Zestimate®

    Refinance and save

    $5,712/mo

    Est. payment

    Refinancing to a lower rate could help reduce your monthly payments and save thousands over the life of the loan.

    See today's rates

    $5,712/mo

    Est. payment

    Explore your selling options

    Work with a Zillow partner agent

    Leverage their expertise and Zillow's premium Showcase listings to get your home seen by more buyers.

    Get started

    List with your own agent

    Get your home in front of millions of buyers by listing it on Zillow.

    Learn how to do it

    Sell it yourself

    Take full control of how buyers see your home on Zillow by listing For Sale by Owner (FSBO).

    List your home

    What's special

    Rear gardensOpen kitchenPlenty of roomBreakfast barFresh interior paintMature rosesCompletely remodeled bathroom
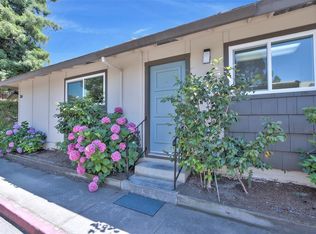
    Beautifully upgraded, this one story sun-filled ground floor unit has many upgrades and amenities throughout such as attractive wood flooring, crown molding, double pane windows, fresh interior paint, open kitchen with breakfast bar, slab counters as well as quality appliances and all white cabinetry. Frigidaire fridge/freezer, Bosch dishwasher, GE cooktop/oven combination and sink with disposal. Completely remodeled bathroom with beautiful marble slab counter, LED inlay mirror, Toto toilet and shower over tub with dual shower heads, one fixed and one detachable wand style. Sliding glass door to the spacious tile patio/rear gardens with attractive planting area featuring mature roses, Japanese Maple tree and plenty of room for a producing vegetable garden with highly desirable sunny exposure. Completing the appeal is the one car covered parking/carport with two separate storage containers and additional off street available parking for guests and additional vehicles. Close proximity to commute routes, as well as close to several major Silicon Valley employers and located in the heart of Silicon Valley.

    Zillow last checked:

    Listing updated:

    Listed by:

    Marc Roos 01128822 650-207-0226,

    Christie's International Real Estate Sereno 650-947-2900,

    Eric Reitmeir 02125453 650-450-6142,

    Christie's International Real Estate Sereno

    Bought with:

    Dave Keefe Team, 70010092

    Action Properties Inc

    Source: MLSListings Inc,MLS#: ML81958235MLS Logo

    Facts & features

    Interior

    Bedrooms & bathrooms
    • Bedrooms: 2
    • Bathrooms: 1
    • Full bathrooms: 1
    Bedroom
    • Features: BedroomonGroundFloor2plus
    Bathroom
    • Features: ShowerandTub, SolidSurface, Tile, Tub, UpdatedBaths, FullonGroundFloor
    Dining room
    • Features: BreakfastBar, DiningArea
    Family room
    • Features: NoFamilyRoom
    Kitchen
    • Features: _220VoltOutlet, Countertop_SolidSurfceCorian, ExhaustFan
    Heating
    • Electric
    Cooling
    • None
    Appliances
    • Included: Electric Cooktop, Dishwasher, Exhaust Fan, Freezer, Disposal, Microwave, Electric Oven/Range, Refrigerator, Washer/Dryer
    • Laundry: Community Facility
    Features
    • Flooring: Tile, Wood
    Interior area
    • Total structure area: 917
    • Total interior livable area: 917 sqft

    Property

    Parking
    • Total spaces: 1
    • Parking features: Assigned, Carport, Guest, Off Street, Parking Area
    • Carport spaces: 1
    Features
    • Stories: 1
    • Patio & porch: Balcony/Patio
    • Exterior features: Back Yard, Barbecue, Fenced, Storage Shed Structure
    • Pool features: Community, In Ground
    • Fencing: Gate,Wood
    Details
    • Parcel number: 16019110
    • Zoning: R3-2*
    • Special conditions: Standard

    Construction

    Type & style
    • Home type: Condo
    • Property subtype: Condominium, Residential
    Materials
    • Foundation: Slab
    • Roof: Composition
    Condition
    • New construction: No
    • Year built: 1972

    Utilities & green energy

    • Gas: PublicUtilities
    • Water: Public
    • Utilities for property: Public Utilities, Water Public

    Community & HOA

    HOA
    • Has HOA: Yes
    • Amenities included: Additional Storage, Club House
    • Services included: Water
    • HOA fee: $500 monthly
    Location
    • Region: Mountain View

    Financial & listing details

    • Price per square foot: $889/sqft
    • Tax assessed value: $831,300
    • Annual tax amount: $9,868
    • Date on market: 3/20/2024
    • Listing agreement: ExclusiveRightToSell
    • Listing terms: CashorConventionalLoan

    Price history

    DateEventPrice
    4/4/2024Sold$815,000+2.1%$889/sqft
    Source: MLSListings Inc #ML81958235 Report a problem
    3/28/2024Pending sale$798,000$870/sqft
    Source: MLSListings Inc #ML81958235 Report a problem
    3/20/2024Listed for sale$798,000+11.6%$870/sqft
    Source: MLSListings Inc #ML81958235 Report a problem
    4/9/2015Sold$715,000+19.4%$780/sqft
    Source: Public Record Report a problem
    3/21/2015Pending sale$599,000$653/sqft
    Source: Coldwell Banker Residential Brokerage - Menlo Park-El Camino #81454618 Report a problem
    3/11/2015Listed for sale$599,000+59.7%$653/sqft
    Source: Coldwell Banker-Menlo Park-El Camino #81454618 Report a problem
    7/8/2009Sold$375,000-8.5%$409/sqft
    Source: Public Record Report a problem
    11/8/2006Sold$410,000+46.4%$447/sqft
    Source: Public Record Report a problem
    5/29/2003Sold$280,000$305/sqft
    Source: Public Record Report a problem

    Public tax history

    YearProperty taxesTax assessment
    2025$9,868 +1%$831,300 +1.4%
    2024$9,771 +3.4%$820,000 +4.5%
    2023$9,451 -4.6%$785,000 -3.1%
    2022$9,903 +2.5%$809,754 +2%
    2021$9,664 -0.1%$793,878 +1%
    2020$9,677 $785,738 +2%
    2019$9,677 +5.4%$770,332 +2%
    2018$9,179 $755,228 +2%
    2017$9,179 +4.3%$740,420 +2%
    2016$8,803 +88.1%$725,902 +80.2%
    2015$4,680 +0.9%$402,756 +2%
    2014$4,638 $394,868 +3.6%
    2013-- $381,000 +18%
    2012-- $323,000 -11%
    2011-- $363,000 +27.4%
    2010-- $285,000 -24%
    2009-- $375,200 -10.3%
    2008-- $418,200 +2%
    2007-- $410,000 +38.3%
    2006-- $296,483 +2%
    2005-- $290,670 +2%
    2004-- $284,972 +499.8%
    2003-- $47,509 +2%
    2002-- $46,579 +2%
    2001-- $45,666
    Find assessor info on the county website

    Neighborhood: Wagon Wheel

    Nearby schools

    GreatSchools rating
    Schools provided by the listing agent
    • District: MountainViewWhisman

    Source: MLSListings Inc. This data may not be complete. We recommend contacting the local school district to confirm school assignments for this home.

    Get a cash offer in 3 minutes
    Find out how much your home could sell for in as little as 3 minutes with a no-obligation cash offer.
    Estimated market value
    $1,266,000
    Get a cash offer in 3 minutes
    Find out how much your home could sell for in as little as 3 minutes with a no-obligation cash offer.
    Estimated market value
    $1,266,000