Welcome to this beautifully maintained 3-bedroom, 4-bath home offering over 3,300 square feet of comfortable living space in desirable Dallas, PA. This spacious home features multiple gathering areas, including an impressive bar and entertainment space perfect for hosting family and friends. Pride of ownership shines throughout this exceptional property, making it truly move-in ready.
Pending
Price cut: $20K (8/8)
$445,000
361 Upper Demunds Rd, Dallas, PA 18612
3beds
3,364sqft
Single Family Residence
Built in ----
0.56 Acres Lot
$437,400 Zestimate®
$132/sqft
$-- HOA
What's special
Multiple gathering areas
- 65 days
- 515
- 25
Zillow last checked:
Listing updated:
Listed by:
Jeffrey Gustinucci 570-266-9778,
Coldwell Banker Town & Country Properties 570-474-2340
Source: Luzerne County AOR,MLS#: 26-3343
Facts & features
Interior
Bedrooms & bathrooms
- Bedrooms: 3
- Bathrooms: 4
- Full bathrooms: 1
- 3/4 bathrooms: 1
- 1/2 bathrooms: 2
Bedroom 1
- Level: Second
- Area: 161 Square Feet
- Dimensions: 11.5 x 14
Bedroom 2
- Level: Second
- Area: 168 Square Feet
- Dimensions: 14 x 12
Bedroom 3
- Level: Second
- Area: 224 Square Feet
- Dimensions: 14 x 16
Half bathroom
- Level: First
- Area: 14 Square Feet
- Dimensions: 4 x 3.5
Half bathroom
- Level: First
- Area: 19.25 Square Feet
- Dimensions: 5.5 x 3.5
Full bathroom
- Level: Second
- Area: 58.5 Square Feet
- Dimensions: 9 x 6.5
Other
- Level: Second
- Area: 25.5 Square Feet
- Dimensions: 3 x 8.5
Family room
- Level: Basement
- Area: 416 Square Feet
- Dimensions: 13 x 32
Kitchen
- Level: First
- Area: 229.5 Square Feet
- Dimensions: 17 x 13.5
Laundry
- Level: First
- Area: 142.5 Square Feet
- Dimensions: 15 x 9.5
Living room
- Level: First
- Area: 560 Square Feet
- Dimensions: 28 x 20
Recreation room
- Level: First
- Area: 575 Square Feet
- Dimensions: 25 x 23
Utility room
- Level: First
- Area: 160 Square Feet
- Dimensions: 8 x 20
Heating
- Natural Gas, Forced Air, Baseboard
Cooling
- Attic Fan, Central Air
Features
- Cedar Closet(s), Ceiling Fan(s), Wet Bar, Eat-in Kitchen
- Windows: Skylight(s)
- Basement: Partially Finished
- Has fireplace: Yes
- Fireplace features: Wood Burning
Interior area
- Total structure area: 3,364
- Total interior livable area: 3,364 sqft
- Finished area above ground: 2,959
- Finished area below ground: 405
Property
Parking
- Total spaces: 2
- Parking features: Garage Door Opener, Shared Driveway
- Attached garage spaces: 2
- Has uncovered spaces: Yes
Features
- Levels: Bi-Level
- Patio & porch: Deck, Patio
Lot
- Size: 0.56 Acres
- Dimensions: 78x328
- Features: Cleared, Level
Details
- Parcel number: 10C8S1002006
- Zoning: Residential
- Zoning description: Residential
Construction
Type & style
- Home type: SingleFamily
- Property subtype: Single Family Residence
Materials
- Brick, Vinyl Siding
- Roof: Composition
Condition
- Very Good
- New construction: No
Utilities & green energy
- Sewer: On-Site
- Water: Shared Well
Community & HOA
Community
- Subdivision: Applewood Manor
Location
- Region: Dallas
Financial & listing details
- Price per square foot: $132/sqft
- Tax assessed value: $209,300
- Annual tax amount: $4,665
- Date on market: 7/11/2026
- Inclusions: All appliances.
Estimated market value
$437,400
$416,000 - $459,000
$3,588/mo
Price history
| Date | Event | Price |
|---|---|---|
| 9/2/2026 | Pending sale | $445,000$132/sqft |
Source: Luzerne County AOR #26-3343 Report a problem | ||
| 8/8/2026 | Price change | $445,000-4.3%$132/sqft |
Source: Luzerne County AOR #26-3343 Report a problem | ||
| 7/11/2026 | Listed for sale | $465,000+87.3%$138/sqft |
Source: Luzerne County AOR #26-3343 Report a problem | ||
| 6/9/2018 | Sold | $248,313-4.5%$74/sqft |
Source:  GSBR as distributed by MLS GRID #18953 Report a problem GSBR as distributed by MLS GRID #18953 Report a problem | ||
| 3/29/2018 | Price change | $259,900-1.9%$77/sqft |
Source: Lewith & Freeman Real Estate #18-672 Report a problem | ||
| 3/11/2018 | Price change | $265,000-3.6%$79/sqft |
Source: Lewith & Freeman, Shavertown #18-953 Report a problem | ||
| 2/18/2018 | Listed for sale | $275,000$82/sqft |
Source: Lewith & Freeman, Shavertown #18-953 Report a problem | ||
Public tax history
| Year | Property taxes | Tax assessment |
|---|---|---|
| 2023 | $4,665 +2.2% | $209,300 |
| 2022 | $4,563 +2.1% | $209,300 |
| 2021 | $4,469 +2.4% | $209,300 |
| 2020 | $4,366 | $209,300 |
| 2019 | $4,366 +1% | $209,300 |
| 2018 | $4,324 | $209,300 |
| 2017 | -- | $209,300 |
| 2016 | -- | $209,300 |
| 2015 | $3,516 | $209,300 |
| 2014 | $3,516 | $209,300 |
| 2013 | -- | $209,300 |
| 2012 | -- | $209,300 |
| 2011 | -- | $209,300 |
| 2010 | -- | $209,300 |
| 2009 | -- | $209,300 +1854.2% |
| 2008 | -- | $10,710 |
| 2007 | -- | $10,710 |
| 2006 | -- | $10,710 |
| 2005 | -- | $10,710 |
| 2004 | -- | $10,710 |
| 2003 | -- | $10,710 |
| 2002 | -- | $10,710 |
| 2000 | -- | $10,710 |
Find assessor info on the county website
Monthly payment
Est. payment
Payment breakdown
Explore the cost of this home by adjusting the details. Changes won't be saved.Climate risks
Neighborhood: 18612
Similar homes
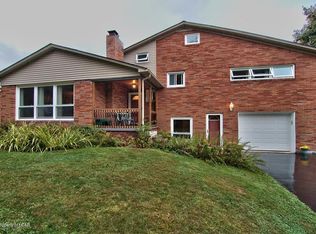
- $399,0004 bd2 ba2k sqft21 Skyview Dr, Dallas, PA 18612For Sale
 MLS ID #26-4653, Shannon Sweitzer, Lewith & Freeman, Shavertown. Luzerne County AOR
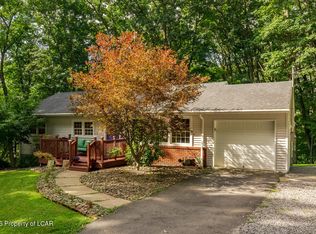
 - $574,9004 bd3 ba3.1k sqft48 Fawn Dr, Dallas, PA 18612For Sale
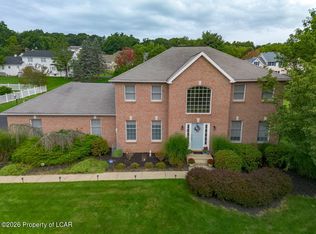 MLS ID #26-4650, Michael Butcher, Lewith & Freeman, Shavertown. Luzerne County AOR
 - $415,0004 bd3 ba2.9k sqft79 S Pioneer Ave, Shavertown, PA 18708For Sale
 MLS ID #26-3981, Shannon Azarewicz, Classic Properties Kingston. Luzerne County AOR
 - $376,5004 bd3 ba2.5k sqft238 Idetown Rd, Dallas, PA 18612For Sale
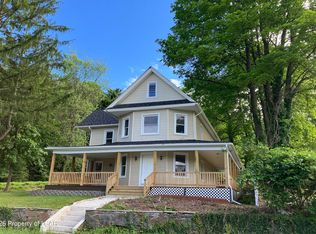 MLS ID #26-2934, Donna Santoroski, Lewith & Freeman, Mountaintop. Luzerne County AOR
 - $475,0004 bd3 ba2.9k sqft19 Demark Rd, Pittston, PA 18640For Sale
 MLS ID #SC264173, Gladys L DeSavino, Levy Realty Group. GSBR as distributed by MLS GRID
 - $469,9005 bd5 ba3.5k sqft1561 Keelersburg Rd, Tunkhannock, PA 18615For SaleMLS ID #SC262618, Christina Cosmello, Berkshire Hathaway Home Services Preferred Properties. GSBR as distributed by MLS GRID
