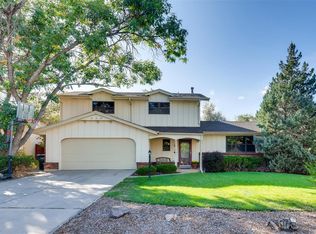
Need more room without taking on a list of projects? This six-bedroom, four-bath home delivers both, with multiple living spaces, a fully finished basement and major updates already completed. The main level keeps everyday life connected with the living room, dining area and an updated kitchen featuring new cabinetry, countertops and appliances. Upstairs, the primary bedroom includes its own full bathroom, while two additional bedrooms and another full bath provide plenty of space nearby. Head down a level and the home opens up again with a separate family room anchored by a fireplace, giving you another comfortable place to gather, relax or entertain. This level also includes an additional bedroom, full bathroom and dedicated laundry area. And there's still more downstairs. The fully finished basement adds a spacious great room plus two additional bedrooms connected by a Jack-and-Jill-style full bathroom. Whether you need room for guests, work-from-home space, hobbies, a game room or simply more separation between living areas, the multi-level layout gives you options. Even better, many of the expensive updates have already been handled. The home features a new roof, new furnace, new air conditioning, new water heater and fresh paint, in addition to the updated kitchen. The location adds another layer of convenience. Nearby, the High Line Canal provides miles of trail for walking, running and biking, with this section traveling through central Aurora past Del Mar Park and Aurora Hills Golf Course. The area also offers access to the 2nd & Abilene R Line station and I-225, making it easier to get around the metro area. Anschutz Medical Campus, UCHealth University of Colorado Hospital, Children’s Hospital Colorado and the VA medical center are also nearby. Six bedrooms, four full bathrooms, multiple separate living areas, a finished basement and substantial recent updates give this home the kind of space and flexibility that's increasingly hard to find.
Sold for $553,000
$553,000
361 Ursula Street, Aurora, CO 80011
6beds
2,838sqft
Single Family Residence
Built in 1969
8,930 Square Feet Lot
$552,800 Zestimate®
$195/sqft
$3,136 Estimated rent
Home value
$552,800
$520,000 - $586,000
$3,136/mo
Zestimate® history
Owner options
List your home for rent
$3,136/mo
Rent Zestimate®
Find your next renter with Zillow Rental Manager. Plus, with online applications, you can quickly screen prospective tenants – for free.
$3,136/mo
Rent Zestimate®
Refinance and save
$3,392/mo
Est. payment
Refinancing to a lower rate could help reduce your monthly payments and save thousands over the life of the loan.
$3,392/mo
Est. payment
Explore your selling options
Work with a Zillow partner agent
Leverage their expertise and Zillow's premium Showcase listings to get your home seen by more buyers.
Get startedList with your own agent
Get your home in front of millions of buyers by listing it on Zillow.
Learn how to do itSell it yourself
Take full control of how buyers see your home on Zillow by listing For Sale by Owner (FSBO).
List your homeWhat's special
Zillow last checked:
Listing updated:
Listed by:
The Awaka Group 720-730-4051,
Real Broker, LLC DBA Real,
Mahmoud Dumaidi 303-618-2030,
Real Broker, LLC DBA Real
Bought with:
Mikey Osei, 100107533
HomeSmart
Source: REcolorado as distributed by MLS GRID,MLS#: 2237901
Facts & features
Interior
Bedrooms & bathrooms
- Bedrooms: 6
- Bathrooms: 4
- Full bathrooms: 4
Bedroom
- Description: Upper-Level Primary Bedroom With Convenient Access To A Private Full Bathroom.Upper-Level Primary Bedroom With Convenient Access To A Private Full Bathroom.
- Features: Primary Suite
- Level: Upper
Bedroom
- Description: Upper-Level Secondary Bedroom Offering Comfortable Additional Living Space.
- Level: Upper
Bedroom
- Description: Additional Upper-Level Bedroom With Flexibility For Household Members, Guests Or A Home Office.
- Level: Upper
Bedroom
- Description: Lower-Level Bedroom Offering Added Separation And Flexibility For Guests, A Home Office Or Additional Living Needs.
- Level: Lower
Bedroom
- Description: Finished Basement Bedroom Offering Additional Private Living Space For Guests Or Other Needs.
- Level: Basement
Bedroom
- Description: Additional Finished Basement Bedroom Providing Even More Flexibility For The Home's Six-Bedroom Layout.
- Level: Basement
Bathroom
- Description: Full Primary Bathroom Located On The Upper Level.
- Features: Primary Suite
- Level: Upper
Bathroom
- Description: Full Bathroom Conveniently Serving The Upper-Level Secondary Bedrooms.
- Level: Upper
Bathroom
- Description: Full Bathroom Conveniently Located On The Lower Level.
- Level: Lower
Bathroom
- Description: Jack And Jill Style Bathroom Serving The Finished Basement Living And Bedroom Spaces.
- Level: Basement
Dining room
- Description: Dedicated Dining Space Located Just Off The Kitchen With Convenient Access To The Main Living Areas.
- Level: Main
Family room
- Description: Comfortable Lower-Level Family Room Centered Around A Fireplace, Creating An Inviting Additional Space To Relax, Gather Or Entertain.
- Level: Lower
Great room
- Description: Spacious Finished Basement Living Area Offering Valuable Additional Room For Entertaining, Recreation, A Media Space, Game Room Or Other Flexible Uses.
- Level: Basement
Kitchen
- Description: Updated Kitchen Featuring New Cabinetry, Countertops And Appliances With A Functional Layout That Connects Easily To The Dining And Living Spaces.
- Level: Main
Laundry
- Description: Dedicated Lower-Level Laundry Area Conveniently Located Near The Family Room And Additional Living Spaces.
- Level: Lower
Living room
- Description: Bright Main-Level Living Space Conveniently Located Near The Kitchen And Dining Room, Creating An Easy Flow For Everyday Living And Entertaining.
- Level: Main
Heating
- Forced Air
Cooling
- Central Air
Appliances
- Included: Dishwasher, Disposal, Oven, Refrigerator
Features
- Flooring: Vinyl
- Basement: Finished,Full
- Number of fireplaces: 1
- Fireplace features: Family Room
Interior area
- Total structure area: 2,838
- Total interior livable area: 2,838 sqft
- Finished area above ground: 2,046
- Finished area below ground: 792
Property
Parking
- Total spaces: 2
- Parking features: Garage - Attached
- Attached garage spaces: 2
Features
- Levels: Tri-Level
- Fencing: Full
Lot
- Size: 8,930 Square Feet
- Features: Level
Details
- Parcel number: 031136130
- Special conditions: Standard
Construction
Type & style
- Home type: SingleFamily
- Property subtype: Single Family Residence
Materials
- Brick
- Roof: Composition,Unknown
Condition
- Year built: 1969
Utilities & green energy
- Sewer: Public Sewer
- Water: Public
Community & HOA
Community
- Subdivision: Lyn Knoll
HOA
- Has HOA: No
Location
- Region: Aurora
Financial & listing details
- Price per square foot: $195/sqft
- Tax assessed value: $485,100
- Annual tax amount: $2,590
- Date on market: 9/21/2026
- Listing terms: Cash,Conventional,FHA,VA Loan
- Exclusions: Seller's Personal Property
- Ownership: Individual
Price history
| Date | Event | Price |
|---|---|---|
| 10/27/2026 | Sold | $553,000+2.4%$195/sqft |
Source:  REcolorado as distributed by MLS GRID #2237901 Report a problem | ||
| 10/5/2026 | Pending sale | $539,800$190/sqft |
Source: REcolorado as distributed by MLS GRID #2237901 Report a problem | ||
| 9/21/2026 | Listed for sale | $539,800+57.8%$190/sqft |
Source: REcolorado as distributed by MLS GRID #2237901 Report a problem | ||
| 7/29/2026 | Sold | $342,000$121/sqft |
Source: Public Record Report a problem | ||
Public tax history
| Year | Property taxes | Tax assessment |
|---|---|---|
| 2025 | $2,614 +3.1% | $30,319 -10.8% |
| 2024 | $2,536 +43% | $33,982 -10.7% |
| 2023 | $1,773 -3.1% | $38,033 +54.5% |
| 2022 | $1,830 | $24,610 -2.8% |
| 2021 | -- | $25,318 +10.9% |
| 2020 | $1,633 +32.8% | $22,830 |
| 2019 | $1,230 | $22,830 +21.3% |
| 2018 | $1,230 +15% | $18,828 |
| 2017 | $1,070 | $18,828 +15.1% |
| 2016 | -- | $16,358 |
| 2015 | -- | $16,358 +37.6% |
| 2014 | $762 +36% | $11,892 -11.2% |
| 2013 | $560 | $13,390 |
| 2012 | -- | $13,390 |
| 2011 | $1,038 +1.1% | $13,390 +4.5% |
| 2010 | $1,027 +46.5% | $12,810 |
| 2009 | $701 | $12,810 -23.3% |
| 2008 | -- | $16,708 |
| 2007 | -- | $16,708 +0.3% |
| 2006 | -- | $16,660 |
| 2005 | -- | $16,660 -2.3% |
| 2002 | $1,309 +14.2% | $17,050 +17.4% |
| 2001 | $1,146 | $14,520 |
Find assessor info on the county website
Neighborhood: Lyn Knoll
Nearby homes
- $451,5004 bd3 ba2k sqft341 Ursula St, Aurora, CO 80011Off Market

- $492,5004 bd3 ba2.8k sqft381 Ursula St, Aurora, CO 80011Off Market
- $435,6003 bd3 ba1.3k sqft362 Toledo St, Aurora, CO 80011Off Market
- $428,800-- bd3 ba1.4k sqft331 Ursula St, Aurora, CO 80011Off Market
- $596,0005 bd3 ba2.7k sqft360 Ursula St, Aurora, CO 80011Sold
- $494,0004 bd3 ba2.2k sqft342 Toledo St, Aurora, CO 80011Off Market
- $436,5003 bd3 ba2.1k sqft391 Ursula St, Aurora, CO 80011Off Market
- $451,6003 bd3 ba1.8k sqft382 Toledo St, Aurora, CO 80011Off Market
Nearby schools
GreatSchools rating
- 2/10Aurora Central High SchoolGrades: PK-12Distance: 1.2 mi
Schools provided by the listing agent
- Elementary: Lyn Knoll
- Middle: South
- High: Aurora Central
- District: Adams-Arapahoe 28J
Source: REcolorado as distributed by MLS GRID. This data may not be complete. We recommend contacting the local school district to confirm school assignments for this home.
Get a cash offer in 3 minutes
Find out how much your home could sell for in as little as 3 minutes with a no-obligation cash offer.
Estimated market value
$552,800
Get a cash offer in 3 minutes
Find out how much your home could sell for in as little as 3 minutes with a no-obligation cash offer.
Estimated market value
$552,800
- Colorado
- Arapahoe County
- Aurora
- 80011
- Lyn Knoll
- 361 Ursula Street
