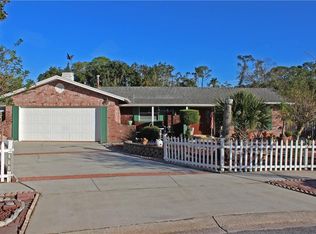
Imagine the potential of your own private poolside escape, set against peaceful nature views and an expansive backyard designed for relaxed outdoor enjoyment. *Incentives available through seller's preferred lender*. Nestled on an oversized .38 acre cul de sac lot in desirable Carriage Hill, this beautifully maintained one story POOL home offers 5 bedrooms, 2 baths, and a seamless blend of comfort, space, and exceptional indoor outdoor living. Inside, vaulted ceilings create an open and airy feel, while abundant windows invite in natural light. The kitchen opens to the family room, making it ideal for entertaining and everyday connection. It features solid wood cabinetry, granite countertops, and stainless steel appliances. Natural gas is available, offering the option to add a gas range or gas dryer. The spacious primary bedroom offers a peaceful escape, complete with large windows overlooking the pool. Natural light pours in, creating a bright yet relaxing atmosphere. The en suite bath features a granite counters on the vanity with solid wood cabinetry and a walk in shower. Four additional bedrooms provide flexibility for family, guests, a home office, fitness room, potential walk in closet conversion, or creative space, allowing you to tailor the layout to your lifestyle needs. The living room features a charming wood burning fireplace, adding warmth and character during cooler evenings. Step outside to the true showpiece, a solar heated pool surrounded by an expansive patio and fully fenced yard. The generous lot size offers both privacy and room to enhance your outdoor vision, whether expanding landscaping, creating play space, or designing your own backyard retreat. Designed for both lively gatherings and quiet relaxation, this space invites you to host, unwind, and enjoy year round outdoor living. Adding to its uniqueness, the property backs directly to a scenic trail, a rare feature that provides peaceful views and direct backyard access to walking, jogging, or biking paths. Additional highlights include a two car garage, AC (2022), gas water heater (2023), a NEW ROOF will be installed before closing, and optional HOA at just 25 dollars per month. Conveniently located near top rated Seminole County schools, shopping, dining, golf courses, and major roadways, this home offers space, privacy, and lifestyle in one of Casselberry most desirable neighborhoods.
Sold for $475,000
Zillow last checked:
Listing updated:
Bought with:
Anthony Riviezzo, 623624
HOMETOWN REALTY GROUP INC
Source: Stellar MLS,MLS#: O6382318 Originating MLS: Orlando Regional
Originating MLS: Orlando Regional
Price history
| Date | Event | Price |
|---|---|---|
| 3/31/2026 | Sold | $475,000-5%$216/sqft |
Source:  Stellar MLS #O6382318 Report a problem Stellar MLS #O6382318 Report a problem | ||
| 2/23/2026 | Pending sale | $500,000$227/sqft |
Source: Stellar MLS #O6382318 Report a problem | ||
| 2/18/2026 | Listed for sale | $500,000+133.6%$227/sqft |
Source: Stellar MLS #O6382318 Report a problem | ||
| 6/19/2014 | Sold | $214,000+2%$97/sqft |
Source: Public Record Report a problem | ||
| 5/3/2014 | Listed for sale | $209,900+49.9%$95/sqft |
Source: Professional Real Estate Team, LLC #S4726702 Report a problem | ||
| 3/4/2014 | Sold | $140,000$64/sqft |
Source: Public Record Report a problem | ||
| 11/16/2013 | Listing removed | $140,000$64/sqft |
Source: Thomas Murphy & Associates #O5193254 Report a problem | ||
| 11/8/2013 | Listed for sale | $140,000-53.2%$64/sqft |
Source: Thomas Murphy & Associates #O5193254 Report a problem | ||
| 9/6/2006 | Sold | $299,000+208.2%$136/sqft |
Source: Public Record Report a problem | ||
| 10/5/1995 | Sold | $97,000$44/sqft |
Source: Public Record Report a problem | ||
Nearby homes



Get pre-qualified for a loan
At Zillow Home Loans, we can pre-qualify you in as little as 5 minutes with no impact to your credit score.An equal housing lender. NMLS #10287.
