Skip main navigation
Off market
  • $890,600

    361 W 12th Ave, Denver, CO 80204

    3beds
    2,139sqft
    Condo
    Built in 2007
    -- sqft lot
    $890,600 Zestimate®
    $416/sqft
    $4,312 Estimated rent

    Home value

    $890,600

    $837,000 - $944,000

    $4,312/mo

    Zestimate® history
    Loading
    Loading...

    Owner options

    List your home for rent

    $4,312/mo

    Rent Zestimate®

    Find your next renter with Zillow Rental Manager. Plus, with online applications, you can quickly screen prospective tenants – for free.

    Learn more

    $4,312/mo

    Rent Zestimate®

    Refinance and save

    $5,146/mo

    Est. payment

    Refinancing to a lower rate could help reduce your monthly payments and save thousands over the life of the loan.

    See today's rates

    $5,146/mo

    Est. payment

    Explore your selling options

    Work with a Zillow partner agent

    Leverage their expertise and Zillow's premium Showcase listings to get your home seen by more buyers.

    Get started

    List with your own agent

    Get your home in front of millions of buyers by listing it on Zillow.

    Learn how to do it

    Sell it yourself

    Take full control of how buyers see your home on Zillow by listing For Sale by Owner (FSBO).

    List your home

    What's special

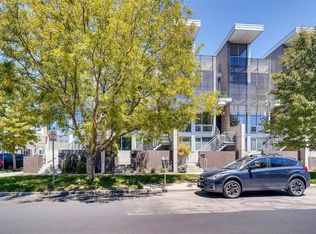
    In person showings are allowed in accordance with the most recent and applicable City of Denver Covid-19 restrictions. This is a beautiful, contemporary Townhouse conveniently located 1 block off Speer in the Golden Triangle. Close to the Denver Art Museum, Downtown and the Cherry Creek bike path. Unique design elements include vast windows & open stairwells. Enjoy the private, rooftop deck with views and your own hot tub. Features include an attached, private two car garage; front balcony, rear balcony/deck off living room plus the rooftop deck. Kitchen includes European-designed cabinets, stainless steel appliances with Viking dishwashers, 2 ovens & gas range; GE Monogram refrigerator; Bosch washer & dryer; wine fridge and concrete countertops. Wired for Smart Home capabilities. Comcast Infinity cable delivers up to 987 MBPS internet speed. Double pained windows; washer/dryer next to master bedroom; Low sound transmission coefficient walls; generously sized open, light and spacious rooms. All the bedrooms have en-suite baths. NO HOA! (water and snow removal shared by all 6 units)If you are considering an investment property, this unit has rental history of $4,250 per month for 24 month lease. 2019 taxes were $4350.03. The Virtual Tour will give you an excellent idea of whether this unit could work for you.

    This property is off market, which means it's not currently listed for sale or rent on Zillow. This may be different from what's available on other websites or public sources.

    Facts & features

    Interior

    Bedrooms & bathrooms
    • Bedrooms: 3
    • Bathrooms: 3
    • Full bathrooms: 2
    • 1/2 bathrooms: 1
    Heating
    • Forced air
    Cooling
    • Central
    Appliances
    • Included: Dishwasher, Dryer, Garbage disposal, Microwave, Range / Oven, Refrigerator, Washer
    • Laundry: In Unit
    Features
    • Kitchen Island, Pantry, Sound System, Walk-In Closet(s), Entrance Foyer, Wired for Data, Open Floorplan, Concrete Counters, Master Suite, Five Piece Bath, Smoke Free
    • Flooring: Tile, Carpet, Hardwood
    • Windows: Double Pane Windows, Window Coverings
    • Common walls with other units/homes: 2+ Common Walls, No One Below, No One Above
    Interior area
    • Total interior livable area: 2,139 sqft
    • Finished area below ground: 0.00

    Property

    Parking
    • Total spaces: 2
    • Parking features: Garage - Attached
    Features
    • Entry location: Exterior Access
    • Patio & porch: Deck, Rooftop
    • Exterior features: Wood
    • Spa features: Private, Spa/Hot Tub
    • Has view: Yes
    • View description: City
    Lot
    • Size: 1,528 sqft
    • Features: Near Public Transit
    Details
    • Parcel number: 0503306049000
    • Zoning description: D-GT

    Construction

    Type & style
    • Home type: Condo
    • Architectural style: Urban Contemporary
    Materials
    • Roof: Other
    Condition
    • Year built: 2007

    Utilities & green energy

    • Sewer: Public Sewer
    • Water: Public

    Community & neighborhood

    Security
    • Security features: Security System, Smoke Detector(s)
    Location
    • Region: Denver

    Other

    Other facts
    • Flooring: Wood, Carpet, Tile
    • ViewYN: true
    • Sewer: Public Sewer
    • WaterSource: Public
    • Heating: Forced Air
    • Roof: Other
    • Appliances: Dishwasher, Refrigerator, Disposal, Double Oven, Convection Oven, Dryer, Microwave, Washer, Cooktop, Wine Cooler, Self Cleaning Oven, Oven
    • GarageYN: true
    • AttachedGarageYN: true
    • SpaYN: true
    • HeatingYN: true
    • PatioAndPorchFeatures: Deck, Rooftop
    • CoolingYN: true
    • RoomsTotal: 12
    • NumberOfUnitsTotal: 6
    • ConstructionMaterials: Block
    • WindowFeatures: Double Pane Windows, Window Coverings
    • ExteriorFeatures: Balcony
    • InteriorFeatures: Kitchen Island, Pantry, Sound System, Walk-In Closet(s), Entrance Foyer, Wired for Data, Open Floorplan, Concrete Counters, Master Suite, Five Piece Bath, Smoke Free
    • CoveredSpaces: 2
    • CommonWalls: 2+ Common Walls, No One Below, No One Above
    • Cooling: Central Air
    • BelowGradeFinishedArea: 0.00
    • SecurityFeatures: Security System, Smoke Detector(s)
    • SpaFeatures: Private, Spa/Hot Tub
    • RoadSurfaceType: Alley Paved
    • LaundryFeatures: In Unit
    • View: City
    • LotFeatures: Near Public Transit
    • ArchitecturalStyle: Urban Contemporary
    • MlsStatus: Pending
    • CurrentUse: Live/Work
    • EntryLocation: Exterior Access
    • ZoningDescription: D-GT
    • CoListAgentEmail: kevin@theomalleyteam.com
    • CoListAgentFullName: Kevin O'malley
    • Road surface type: Alley Paved

    Price history

    DateEventPrice
    6/22/2020Sold$849,500$397/sqft
    Source: Public Record Report a problem
    5/19/2020Pending sale$849,500$397/sqft
    Source: Re/max Alliance #4256312 Report a problem
    5/12/2020Price change$849,500-1.8%$397/sqft
    Source: Re/max Alliance #4256312 Report a problem
    4/1/2020Price change$865,000-1.1%$404/sqft
    Source: Re/max Alliance #4256312 Report a problem
    3/17/2020Price change$875,000-2.2%$409/sqft
    Source: Re/max Alliance #4256312 Report a problem
    2/16/2020Listed for sale$895,000+26.1%$418/sqft
    Source: Re/max Alliance #4256312 Report a problem
    11/25/2017Listing removed$4,500$2/sqft
    Source: Owner Report a problem
    8/29/2017Listed for rent$4,500+18.4%$2/sqft
    Source: Owner Report a problem
    2/10/2016Sold$710,000-4.1%$332/sqft
    Source: Public Record Report a problem
    1/13/2016Pending sale$740,000$346/sqft
    Source: Kentwood Real Estate #3694793 Report a problem
    1/5/2016Price change$740,000-1.3%$346/sqft
    Source: Kentwood Real Estate #3694793 Report a problem
    12/1/2015Listing removed$3,800$2/sqft
    Source: DenverRental.com Report a problem
    11/28/2015Listed for rent$3,800$2/sqft
    Source: DenverRental.com Report a problem
    11/17/2015Price change$750,000-3.2%$351/sqft
    Source: Kentwood Real Estate #4404736 Report a problem
    11/6/2015Price change$775,000-3%$362/sqft
    Source: Kentwood Real Estate #4404736 Report a problem
    9/23/2015Price change$799,000-3.1%$374/sqft
    Source: RE/Max of Boulder #770930 Report a problem
    8/29/2015Price change$824,900-2.9%$386/sqft
    Source: RE/MAX of Boulder, Inc #770930 Report a problem
    7/31/2015Listed for sale$849,900+6.9%$397/sqft
    Source: RE/MAX of Boulder #770930 Report a problem
    11/11/2009Listing removed$795,000$372/sqft
    Source: Fuller Sotheby's International Realty #792723 Report a problem
    8/12/2009Listed for sale$795,000-12.2%$372/sqft
    Source: Fuller Sotheby's International Realty #792723 Report a problem
    3/12/2009Sold$905,000$423/sqft
    Source: Public Record Report a problem

    Public tax history

    YearProperty taxesTax assessment
    2024$5,560 +18.8%$71,750 -4.5%
    2023$4,681 +3.6%$75,150 +27.7%
    2022$4,519 +1%$58,860 -2.8%
    2021$4,475 +2.9%$60,560 +0.4%
    2020$4,350 +12.7%$60,311 -0.7%
    2019$3,858 $60,732 +21.8%
    2018$3,858 +0.3%$49,870
    2017$3,847 -11.3%$49,870 -10.1%
    2016$4,335 +27.7%$55,490
    2015$3,394 0%$55,490 +35.8%
    2014$3,395 $40,860

    Find assessor info on the county website

    Neighborhood: Civic Center

    Nearby schools

    GreatSchools rating
    Schools provided by the listing agent
    • Elementary: Greenlee
    • Middle: Grant
    • High: West
    • District: Denver 1

    Source: The MLS. This data may not be complete. We recommend contacting the local school district to confirm school assignments for this home.

    Get a cash offer in 3 minutes
    Find out how much your home could sell for in as little as 3 minutes with a no-obligation cash offer.
    Estimated market value
    $890,600
    Get a cash offer in 3 minutes
    Find out how much your home could sell for in as little as 3 minutes with a no-obligation cash offer.
    Estimated market value
    $890,600