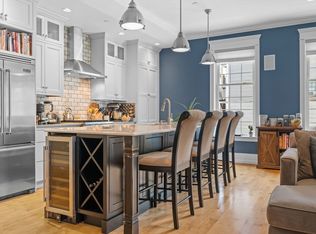
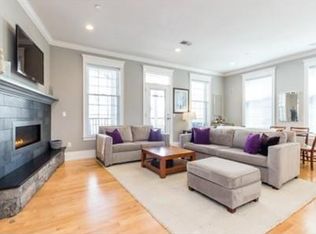
Grand-scale penthouse offering a rare opportunity to own a truly one-of-a-kind residence. Soaring ceilings & dramatic oversized windows frame sweeping city and treetop views from every room, filling the home with abundant natural light. Featuring 2 PLUS bedrooms and 2.5 baths, exclusive direct elevator access from both lobby and garage, and two coveted side-by-side parking spaces for ultimate convenience. The chef’s kitchen boasts custom cabinetry, ample storage, marble countertops, a generous seating island, Sub-Zero & Viking appliances, and an elegant marble backsplash. Open living and dining area with gas fireplace, sunset views, and spacious deck perfect for entertaining. The primary suite is a private retreat w/ custom walk-in closet and spa-inspired bath with double vanities and sleek steam shower. Upper-level offers a versatile third bedroom or home office opening to an expansive rooftop terrace w/built-ins and stunning city views. Just steps from Broadway shopping & restaurants
Sold for $1,675,000
$1,675,000
361 W 4th St Unit 5, South Boston, MA 02127
2beds
1,596sqft
Condominium, Townhouse
Built in 2012
1,596 Square Feet Lot
$1,680,000 Zestimate®
$1,049/sqft
$5,652 Estimated rent
Home value
$1,680,000
$1.58M - $1.80M
$5,652/mo
Zestimate® history
Owner options
List your home for rent
$5,652/mo
Rent Zestimate®
Find your next renter with Zillow Rental Manager. Plus, with online applications, you can quickly screen prospective tenants – for free.
$5,652/mo
Rent Zestimate®
Refinance and save
$10,796/mo
Est. payment
Refinancing to a lower rate could help reduce your monthly payments and save thousands over the life of the loan.
$10,796/mo
Est. payment
Explore your selling options
Work with a Zillow partner agent
Leverage their expertise and Zillow's premium Showcase listings to get your home seen by more buyers.
Get startedList with your own agent
Get your home in front of millions of buyers by listing it on Zillow.
Learn how to do itSell it yourself
Take full control of how buyers see your home on Zillow by listing For Sale by Owner (FSBO).
List your homeWhat's special
Gas fireplaceSleek steam showerMarble countertopsGenerous seating islandSunset viewsCustom cabinetryCustom walk-in closet
Zillow last checked:
Listing updated:
Listed by:
Joe DeAngelo 617-680-7371,
Coldwell Banker Realty - Boston 617-266-4430,
Julie Holenport 617-605-3429
Bought with:
Robinson / Rull Team
William Raveis R.E. & Home Services
Source: MLS PIN,MLS#: 73482607
Facts & features
Interior
Bedrooms & bathrooms
- Bedrooms: 2
- Bathrooms: 3
- Full bathrooms: 2
- 1/2 bathrooms: 1
- Main level bedrooms: 1
Primary bedroom
- Features: Bathroom - Full, Walk-In Closet(s), Flooring - Hardwood, Flooring - Marble, Double Vanity, Remodeled, Steam / Sauna
- Level: Main
- Area: 270
- Dimensions: 18 x 15
Bedroom 2
- Features: Closet, Flooring - Hardwood
- Area: 147.98
- Dimensions: 9.8 x 15.1
Primary bathroom
- Features: Yes
Dining room
- Features: Flooring - Hardwood, Flooring - Wood
- Area: 255.99
- Dimensions: 15.9 x 16.1
Kitchen
- Features: Pantry, Kitchen Island, Recessed Lighting, Gas Stove
- Area: 138.32
- Dimensions: 9.1 x 15.2
Living room
- Features: Flooring - Hardwood, Balcony / Deck, Recessed Lighting
- Area: 357.42
- Dimensions: 22.2 x 16.1
Heating
- Forced Air
Cooling
- Central Air
Appliances
- Included: Range, Dishwasher, Disposal, Microwave, Refrigerator, Freezer, Washer, Dryer, Wine Refrigerator, Range Hood
- Laundry: In Unit, Gas Dryer Hookup
Features
- Bathroom - Half, Bonus Room, Elevator
- Flooring: Wood, Tile, Marble, Flooring - Hardwood
- Doors: French Doors
- Windows: Insulated Windows
- Has basement: No
- Number of fireplaces: 1
- Fireplace features: Living Room
- Common walls with other units/homes: No One Above
Interior area
- Total structure area: 1,596
- Total interior livable area: 1,596 sqft
- Finished area above ground: 1,596
Property
Parking
- Total spaces: 2
- Parking features: Under, Deeded, Off Street
- Attached garage spaces: 2
Features
- Patio & porch: Deck - Exterior, Deck, Deck - Roof
- Exterior features: Deck, Deck - Roof
- Waterfront features: Bay, 1/2 to 1 Mile To Beach, Beach Ownership(Public)
Lot
- Size: 1,596 Square Feet
Details
- Parcel number: W:06 P:01081 S:018,4892026
- Zoning: CD
Construction
Type & style
- Home type: Townhouse
- Property subtype: Condominium, Townhouse
Materials
- Frame
- Roof: Rubber
Condition
- Updated/Remodeled
- Year built: 2012
Utilities & green energy
- Electric: 200+ Amp Service
- Sewer: Public Sewer
- Water: Public
- Utilities for property: for Gas Range, for Gas Dryer
Community & HOA
Community
- Features: Public Transportation, Shopping, Park, House of Worship
- Security: Intercom
HOA
- Amenities included: Elevator(s), Storage
- Services included: Water, Sewer, Insurance, Maintenance Grounds, Snow Removal
- HOA fee: $767 monthly
Location
- Region: South Boston
Financial & listing details
- Price per square foot: $1,049/sqft
- Tax assessed value: $1,389,300
- Annual tax amount: $16,088
- Date on market: 4/9/2026
- Exclusions: Dining Room Chandelier, All Deck Furnishings And Fixtures On The Deck(S)
Price history
| Date | Event | Price |
|---|---|---|
| 4/17/2026 | Sold | $1,675,000+2.8%$1,049/sqft |
Source: MLS PIN #73482607 Report a problem | ||
| 3/7/2026 | Contingent | $1,629,000$1,021/sqft |
Source: MLS PIN #73482607 Report a problem | ||
| 3/4/2026 | Listed for sale | $1,629,000+18.5%$1,021/sqft |
Source: MLS PIN #73482607 Report a problem | ||
| 1/24/2019 | Sold | $1,375,000-11.3%$862/sqft |
Source: Public Record Report a problem | ||
| 10/5/2018 | Listed for sale | $1,550,000$971/sqft |
Source: Home Town Brokerage #72406101 Report a problem | ||
Public tax history
| Year | Property taxes | Tax assessment |
|---|---|---|
| 2025 | $16,088 +11.6% | $1,389,300 +5% |
| 2024 | $14,422 +4.6% | $1,323,100 +3% |
| 2023 | $13,794 +1.7% | $1,284,400 +3% |
| 2022 | $13,567 +2% | $1,247,000 |
| 2021 | $13,305 +17.5% | $1,247,000 +16.3% |
| 2020 | $11,320 +8.2% | $1,072,000 +8% |
| 2019 | $10,463 +6.6% | $992,700 +6% |
| 2018 | $9,815 +6.9% | $936,500 +8% |
| 2017 | $9,184 +1.1% | $867,200 +5% |
| 2016 | $9,085 +2.4% | $825,900 +12.7% |
| 2015 | $8,875 | $732,900 |
Find assessor info on the county website
Neighborhood: South Boston
Nearby homes
- $1,085,0002 bd2 ba1.2k sqft361 W 4th St #1, South Boston, MA 02127Sold
- $1,272,1002 bd2 ba1.6k sqft361 W 4th St UNIT 6, South Boston, MA 02127Off Market
- $1,020,6002 bd2 ba1.2k sqft361 W 4th St UNIT 3, South Boston, MA 02127Off Market
- $1,122,3002 bd2 ba1.2k sqft361 W 4th St UNIT 2, South Boston, MA 02127Off Market
- $1,069,2002 bd2 ba1.2k sqft361 W 4th St UNIT 2, Boston, MA 02127Off Market
- $947,6002 bd2 ba1.6k sqft361 W 4th St, South Boston, MA 02127Off Market
- $1,062,6002 bd2 ba1.2k sqft361 W 4th St UNIT 4, South Boston, MA 02127Off Market
- $--3 bd1 ba1k sqft293 E St APT 3, Boston, MA 02127Off Market
Nearby schools
GreatSchools rating
- 3/10James F. Condon SchoolGrades: PK-8Distance: 0.2 mi
- 2/10Excel High SchoolGrades: 9-12Distance: 0.4 mi
- 5/10Perkins Elementary SchoolGrades: PK-6Distance: 0.4 mi
Get a cash offer in 3 minutes
Find out how much your home could sell for in as little as 3 minutes with a no-obligation cash offer.
Estimated market value
$1,680,000
Get a cash offer in 3 minutes
Find out how much your home could sell for in as little as 3 minutes with a no-obligation cash offer.
Estimated market value
$1,680,000
- Massachusetts
- Suffolk County
- Boston
- 02127
- South Boston
- 361 W 4th St Unit 5
Nearby cities
Nearby neighborhoods
Nearby zip codes
Other Boston Topics
