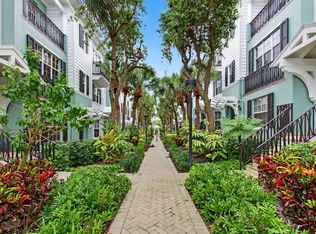
Beautifully renovated 3-bedroom , 3.5-bath interior courtyard townhome residence in Mallory Circle , located in the heart of Delray Beach . The home offers a spacious and inviting layout with an attached 2-car garage , a spa-like primary bathroom, and a large custom walk - in closet . The private interior courtyard location provides comfortable outdoor space, and the pet- friendly community is just minutes from the beach and Atlantic Avenue. Enjoy easy access to Delray Beach's restaurants , shops, and everyday conveniences, all from a beautifully updated home in a sought - after location.
For sale
$1,350,000
361 W Mallory Circle, Delray Beach, FL 33483
3beds
2,046sqft
Townhouse
Built in 2003
1,127 Square Feet Lot
$1,278,500 Zestimate®
$660/sqft
$650/mo HOA
What's special
Beautifully updated homeBeautifully renovatedPrivate interior courtyard locationInterior courtyard townhome residenceLarge custom walk-in closetSpacious and inviting layoutSpa-like primary bathroom
- 31 days
- 357
- 19
Zillow last checked:
Listing updated:
Listed by:
Catherine A McGlennon 561-239-0037,
Engel & Voelkers Delray Beach
Source: BeachesMLS,MLS#: B26077945 Originating MLS: BeachesMLS
Facts & features
Interior
Bedrooms & bathrooms
- Bedrooms: 3
- Bathrooms: 4
- Full bathrooms: 3
- 1/2 bathrooms: 1
- Main level bathrooms: 1
- Main level bedrooms: 1
Primary bedroom
- Level: Third
- Area: 195
- Dimensions: 15 X 13
Kitchen
- Level: Second
- Area: 117
- Dimensions: 13 X 9
Living room
- Level: Second
- Area: 234
- Dimensions: 18 X 13
Heating
- Central, Electric
Cooling
- Central Air, Ceiling Fan(s)
Appliances
- Included: Cooktop, Dryer, Dishwasher, Electric Cooktop, Electric Range, Electric Water Heater, Ice Maker, Microwave, Oven, Refrigerator, Water Heater, Washer
Features
- Cathedral Ceiling(s), Central Vacuum, High Ceilings, Kitchen/Dining Combo, Living/Dining Room, Pantry, Separate Shower, Tub Shower, Upper Level Primary, Vaulted Ceiling(s), Bar, Walk-In Closet(s)
- Flooring: Wood
- Windows: Storm Window(s)
Interior area
- Total structure area: 2,513
- Total interior livable area: 2,046 sqft
Video & virtual tour
Property
Parking
- Total spaces: 2
- Parking features: Attached, Driveway, Garage, Garage Door Opener
- Attached garage spaces: 2
- Has uncovered spaces: Yes
Accessibility
- Accessibility features: None
Features
- Levels: Two,Three Or More
- Stories: 3
- Exterior features: Built-in Barbecue, Barbecue, Outdoor Kitchen
- Pool features: Association
- Has view: Yes
- View description: Garden
- Waterfront features: None
Lot
- Size: 1,127 Square Feet
- Features: < 1/4 Acre
Details
- Parcel number: 12434616f20000580
- Zoning: CBD(ci
- Special conditions: Standard,Listed As-Is
Construction
Type & style
- Home type: Townhouse
- Property subtype: Townhouse
Materials
- CBSConcreteBlockStructure, Block, Stucco
- Roof: Metal
Condition
- Resale
- New construction: No
- Year built: 2003
Utilities & green energy
- Sewer: Public Sewer
- Water: Public
- Utilities for property: Cable Connected, Electricity Available, Sewer Available, Water Connected
Community & HOA
Community
- Features: Home Owners Association
- Security: Security System Owned, Fire Sprinkler System, Motion Detectors, Other
- Subdivision: MALLORY SQUARE
HOA
- Has HOA: Yes
- Amenities included: Picnic Area, Pool, Parking
- Services included: Common Areas, Insurance, Internet, Maintenance Grounds, Trash
- HOA fee: $650 monthly
Location
- Region: Delray Beach
Financial & listing details
- Price per square foot: $660/sqft
- Tax assessed value: $855,000
- Annual tax amount: $15,836
- Date on market: 9/18/2026
- Cumulative days on market: 32 days
- Listing terms: Cash,Conventional
- Electric utility on property: Yes
Estimated market value
$1,278,500
$1.21M - $1.34M
$5,826/mo
Price history
| Date | Event | Price |
|---|---|---|
| 9/18/2026 | Listed for sale | $1,350,000+120.6%$660/sqft |
Source:  BeachesMLS #B26077945 Report a problem | ||
| 3/28/2017 | Sold | $612,000+24.3%$299/sqft |
Source: BeachesMLS #R10289648 Report a problem | ||
| 11/19/2014 | Sold | $492,500-22.4%$241/sqft |
Source: Public Record Report a problem | ||
| 6/4/2013 | Listing removed | $3,250$2/sqft |
Source: RE/MAX Services #R3369383 Report a problem | ||
| 5/23/2013 | Listed for rent | $3,250$2/sqft |
Source: RE/MAX Services #R3369383 Report a problem | ||
| 5/10/2006 | Sold | $635,000+44.6%$310/sqft |
Source: Public Record Report a problem | ||
| 7/28/2003 | Sold | $439,115$215/sqft |
Source: Public Record Report a problem | ||
Public tax history
| Year | Property taxes | Tax assessment |
|---|---|---|
| 2025 | $8,850 +5.8% | $507,370 +2.9% |
| 2024 | $8,364 -0.5% | $493,071 +3% |
| 2023 | $8,403 | $478,710 |
Find assessor info on the county website
Monthly payment
Est. payment
Payment breakdown
Explore the cost of this home by adjusting the details. Changes won't be saved.Climate risks
Neighborhood: 33483
Nearby schools
Schools provided by the listing agent
- Elementary: Pine Grove
- Middle: Carver Community
- High: Atlantic
Source: BeachesMLS. This data may not be complete. We recommend contacting the local school district to confirm school assignments for this home.
- $1,112,5003 bd4 ba1.8k sqft357 W Mallory Cir, Delray Beach, FL 33483Off Market
- $1,250,0003 bd4 ba1.8k sqft365 W Mallory Cir, Delray Beach, FL 33483For Sale
- $840,8003 bd4 ba1.8k sqft365 W Mallory Cir #365, Delray Beach, FL 33444Off Market

- $1,059,7003 bd4 ba2k sqft353 W Mallory Cir, Delray Beach, FL 33483Off Market

Similar homes
- $1,250,0003 bd4 ba1.8k sqft365 W Mallory Circle, Delray Beach, FL 33483For Sale
 MLS ID #B26065988, Shannon Gunning, LoKation. BeachesMLS
- $1,295,0003 bd3 ba2.1k sqft918 St George Boulevard, Delray Beach, FL 33483For Sale
 MLS ID #B26085177, Alice B Pearce, CasaLuxe Realty. BeachesMLS
- $1,300,0003 bd3 ba2.1k sqft910 HAMILTON Lane, Delray Beach, FL 33483For Sale
 MLS ID #B26083074, Kristin B Finn, Sotheby's Intl. Realty, Inc.. BeachesMLS
- $829,0003 bd3 ba1.7k sqft1009 W Heritage Club Circle, Delray Beach, FL 33483For Sale
 MLS ID #B26085629, Daniel Dennehy, Ocean Capital R.E. Services Gr. BeachesMLS
- $1,286,0002 bd3 ba1.3k sqft200 S Ocean Boulevard #A-115, Delray Beach, FL 33483For SaleMLS ID #B26086517, Patricia M Burke, One Sotheby's International Realty. BeachesMLS
- $1,475,0003 bd3 ba1.9k sqftThe Tree House, Delray Beach, FL 33483For SaleMLS ID #B26076958, Joyce Marie Schneider, Castles By The Beach, Inc.. BeachesMLS
- $1,195,0003 bd2 ba1.5k sqft801 SE 3RD Avenue, Delray Beach, FL 33483For SaleMLS ID #B26084959, Pamela M Halberg, Signature Int'l Premier Properties. BeachesMLS
- $1,249,9992 bd2 ba1.4k sqft236 FIFTH AVENUE CONDO & ALOFT HOTEL, Delray Beach, FL 33483For SaleMLS ID #B26087391, Curtis H Bennett, Coldwell Banker Realty. BeachesMLS
- $1,099,9013 bd3 ba2.1k sqftSan Sebastian, Delray Beach, FL 33483For SaleMLS ID #B26043557, Cameron L Sydenham, The Corcoran Group. BeachesMLS
- $985,0004 bd4 ba2.5k sqft1059 W HERITAGE CLUB Circle, Delray Beach, FL 33483For SaleMLS ID #B26082874, Robert Bruce Garfield, Lang Realty/Delray Beach. BeachesMLS
- $1,300,0002 bd2 ba1.7k sqftSEAGATE TOWERS, Delray Beach, FL 33483For SaleMLS ID #B26001965, Scott R Kleinman, Illustrated Properties. BeachesMLS
- $1,995,0003 bd2 ba2.1k sqft910 Banyan Drive, Delray Beach, FL 33483For SaleMLS ID #B26087546, Anthony Addeo PA, Serhant. BeachesMLS
- $1,295,0003 bd2 ba1.9k sqft740 S LAKE Avenue, Delray Beach, FL 33483For SaleMLS ID #B26080087, Michael Patrick O'Connor, Douglas Elliman. BeachesMLS
- $1,495,0003 bd3 ba2.1k sqftDelray Beach Club Residences, Delray Beach, FL 33483For SaleMLS ID #B26075865, Jerilyn M Walter, Premier Estate Properties, Inc. BeachesMLS
- $1,199,0002 bd1 ba1k sqft918 SE 3RD Avenue, Delray Beach, FL 33483For SaleMLS ID #B26086708, William Hunt, United Realty Group Inc.. BeachesMLS
- $1,450,0003 bd4 ba2.1k sqft147 N Cannery Row Circle, Delray Beach, FL 33444For SaleMLS ID #B26015193, Emily K Roberts, Douglas Elliman. BeachesMLS
- $1,125,0003 bd3 ba1.9k sqft555 SE 6th Avenue #11d, Delray Beach, FL 33483For SaleMLS ID #R11118547, Colleen Newland, Douglas Elliman. BeachesMLS
- $1,250,0003 bd3 ba2.1k sqftTHE LANDINGS OF DELRAY BEACH, Delray Beach, FL 33483For SaleMLS ID #B26055140, Brooke Matthew Snader, Douglas Elliman. BeachesMLS
- $1,295,0003 bd3 ba2.7k sqftDelray Harbor Club Condominium, Delray Beach, FL 33483For SaleMLS ID #B26010692, Maureen L Rotella, Compass Florida, LLC. BeachesMLS
- $950,0004 bd2 ba2.3k sqft115 SE 5TH Street, Delray Beach, FL 33483For SaleMLS ID #B26072805, Jordan Sorman, Signature International Real E. BeachesMLS
