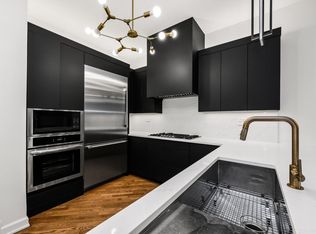
The best layout in River North's Tuxedo Park and it shows. This truly turn key town home boasts 3-bedrooms ( on the same floor) , 2.5-bath and lives like a single-family home, with two full stories of living space, 21' in width, soaring 11-foot ceilings, exquisite millwork, and hardwood floors throughout. Comprehensively rehabbed in 2019 with all-new Pella windows and doors, the home is move-in ready and shows like new. The main level flows seamlessly from a living room with a wood-burning fireplace through a dining area and into an open-concept kitchen with an attached family room or expanded dining - bright, generous, and designed for real life. Upstairs, all three bedrooms share a single floor alongside in-unit laundry. The primary suite features an en suite bath with double vanities, soaking tub, and walk-in shower, plus a custom walk-in closet. Outside, a kitchen balcony with a gas line and full private rooftop deck with sweeping skyline views extend your living space into the open air. An attached garage plus an additional exterior spot complete this rare, turnkey offering. Set on a quiet, tree-lined street within the private gated courtyard of Tuxedo Park, you're steps from East Bank Club, Erie Park's riverwalk, Whole Foods, and some of the city's best dining - with CTA and I-90/94 just blocks away. River North living at its finest. 2024 tax HO exemption - 16,409.41 Unit, 397.61 parking + monthly assessment: 484.13
Closed
$1,225,000
361 W Superior St #B, Chicago, IL 60654
3beds
3,200sqft
Townhouse, Single Family Residence
Built in 1998
-- sqft lot
$1,234,000 Zestimate®
$383/sqft
$7,001 Estimated rent
Home value
$1,234,000
$1.12M - $1.36M
$7,001/mo
Zestimate® history
Owner options
List your home for rent
$7,001/mo
Rent Zestimate®
Find your next renter with Zillow Rental Manager. Plus, with online applications, you can quickly screen prospective tenants – for free.
$7,001/mo
Rent Zestimate®
Refinance and save
$7,694/mo
Est. payment
Refinancing to a lower rate could help reduce your monthly payments and save thousands over the life of the loan.
$7,694/mo
Est. payment
Explore your selling options
Work with a Zillow partner agent
Leverage their expertise and Zillow's premium Showcase listings to get your home seen by more buyers.
Get startedList with your own agent
Get your home in front of millions of buyers by listing it on Zillow.
Learn how to do itSell it yourself
Take full control of how buyers see your home on Zillow by listing For Sale by Owner (FSBO).
List your homeWhat's special
Quiet tree-lined streetExquisite millworkIn-unit laundryHardwood floors throughoutCustom walk-in closet
Zillow last checked:
Listing updated:
Listed by:
Sophia Klopas (312)927-0334,
Jameson Sotheby's Int'l Realty,
Jason Stratton,
Jameson Sotheby's Int'l Realty
Bought with:
Nick Nastos
Fulton Grace Realty
Source: MRED as distributed by MLS GRID,MLS#: 12628141
Facts & features
Interior
Bedrooms & bathrooms
- Bedrooms: 3
- Bathrooms: 3
- Full bathrooms: 2
- 1/2 bathrooms: 1
Rooms
- Room types: Balcony/Porch/Lanai, Deck, Walk In Closet
Primary bedroom
- Features: Flooring (Carpet), Bathroom (Full)
- Level: Second
- Area: 280 Square Feet
- Dimensions: 20X14
Bedroom 2
- Features: Flooring (Hardwood)
- Level: Second
- Area: 120 Square Feet
- Dimensions: 10X12
Bedroom 3
- Features: Flooring (Hardwood)
- Level: Second
- Area: 132 Square Feet
- Dimensions: 11X12
Balcony porch lanai
- Level: Main
- Area: 36 Square Feet
- Dimensions: 9X4
Deck
- Level: Third
- Area: 720 Square Feet
- Dimensions: 18X40
Dining room
- Features: Flooring (Hardwood)
- Level: Main
- Area: 196 Square Feet
- Dimensions: 14X14
Family room
- Features: Flooring (Hardwood)
- Level: Main
- Area: 182 Square Feet
- Dimensions: 14X13
Kitchen
- Features: Kitchen (Island)
- Level: Main
- Area: 294 Square Feet
- Dimensions: 21X14
Laundry
- Level: Second
- Area: 40 Square Feet
- Dimensions: 8X5
Living room
- Features: Flooring (Hardwood)
- Level: Main
- Area: 273 Square Feet
- Dimensions: 21X13
Walk in closet
- Level: Third
- Area: 90 Square Feet
- Dimensions: 6X15
Heating
- Natural Gas, Forced Air
Cooling
- Central Air
Appliances
- Included: Range, Microwave, Dishwasher, Refrigerator, Washer, Dryer, Disposal
- Laundry: Upper Level, Washer Hookup
Features
- Flooring: Hardwood
- Doors: Door Monitored By TV
- Basement: None
- Number of fireplaces: 1
- Fireplace features: Wood Burning, Living Room
Interior area
- Total structure area: 0
- Total interior livable area: 3,200 sqft
Property
Parking
- Total spaces: 2
- Parking features: Garage Door Opener, Yes, Garage Owned, Attached, Owned, Garage
- Attached garage spaces: 1
- Has uncovered spaces: Yes
Accessibility
- Accessibility features: No Disability Access
Features
- Patio & porch: Roof Deck, Deck
- Exterior features: Balcony, Door Monitored By TV
Details
- Additional parcels included: 17092070061018
- Parcel number: 17092070061004
- Special conditions: List Broker Must Accompany
Construction
Type & style
- Home type: Townhouse
- Property subtype: Townhouse, Single Family Residence
Materials
- Brick
Condition
- New construction: No
- Year built: 1998
- Major remodel year: 2019
Utilities & green energy
- Sewer: Public Sewer
- Water: Lake Michigan
Community & HOA
Community
- Subdivision: Tuxedo Park
HOA
- Has HOA: Yes
- Services included: Water, Parking, Insurance, Exterior Maintenance, Lawn Care, Scavenger, Snow Removal
- HOA fee: $484 monthly
Location
- Region: Chicago
Financial & listing details
- Price per square foot: $383/sqft
- Annual tax amount: $16,807
- Date on market: 4/28/2026
- Listing terms: Cash
- Ownership: Condo
Price history
| Date | Event | Price |
|---|---|---|
| 5/19/2026 | Sold | $1,225,000-2%$383/sqft |
Source:  MRED as distributed by MLS GRID #12628141 Report a problem MRED as distributed by MLS GRID #12628141 Report a problem | ||
| 5/7/2026 | Pending sale | $1,250,000$391/sqft |
Source: MRED as distributed by MLS GRID #12628141 Report a problem | ||
| 4/30/2026 | Contingent | $1,250,000$391/sqft |
Source: MRED as distributed by MLS GRID #12628141 Report a problem | ||
| 4/28/2026 | Listed for sale | $1,250,000+19.6%$391/sqft |
Source: MRED as distributed by MLS GRID #12628141 Report a problem | ||
| 1/14/2025 | Sold | $1,045,000-6.6%$327/sqft |
Source: MRED as distributed by MLS GRID #12270775 Report a problem | ||
| 12/6/2024 | Price change | $1,119,000-0.5%$350/sqft |
Source: MRED as distributed by MLS GRID #12215445 Report a problem | ||
| 11/22/2024 | Listed for sale | $1,125,000$352/sqft |
Source: MRED as distributed by MLS GRID #12215445 Report a problem | ||
| 11/11/2024 | Listing removed | $1,125,000$352/sqft |
Source: MRED as distributed by MLS GRID #12193556 Report a problem | ||
| 10/21/2024 | Listed for sale | $1,125,000-1.7%$352/sqft |
Source: MRED as distributed by MLS GRID #12193556 Report a problem | ||
| 10/10/2024 | Listing removed | $1,145,000$358/sqft |
Source: MRED as distributed by MLS GRID #12173445 Report a problem | ||
| 9/25/2024 | Listed for sale | $1,145,000$358/sqft |
Source: MRED as distributed by MLS GRID #12173445 Report a problem | ||
| 9/18/2024 | Listing removed | $1,145,000$358/sqft |
Source: MRED as distributed by MLS GRID #12113993 Report a problem | ||
| 9/1/2024 | Listed for sale | $1,145,000+23.1%$358/sqft |
Source: MRED as distributed by MLS GRID #12113993 Report a problem | ||
| 12/19/2018 | Listing removed | $5,500$2/sqft |
Source: Compass #10112256 Report a problem | ||
| 12/16/2018 | Listed for rent | $5,500$2/sqft |
Source: Compass #10112256 Report a problem | ||
| 12/14/2018 | Sold | $930,000+1.6%$291/sqft |
Source: Berkshire Hathaway HomeServices Koenig Rubloff #10113202_60654_B Report a problem | ||
| 11/13/2018 | Pending sale | $915,000$286/sqft |
Source: Compass #10113202 Report a problem | ||
| 11/12/2018 | Listing removed | $5,500$2/sqft |
Source: Compass #10112256 Report a problem | ||
| 11/10/2018 | Price change | $5,500-19.1%$2/sqft |
Source: Compass #10112256 Report a problem | ||
| 11/6/2018 | Price change | $915,000-3.6%$286/sqft |
Source: Compass #10113202 Report a problem | ||
| 10/16/2018 | Listed for rent | $6,800$2/sqft |
Source: Compass #10112256 Report a problem | ||
| 10/11/2018 | Price change | $949,000-5.1%$297/sqft |
Source: Compass #10094172 Report a problem | ||
| 9/26/2018 | Price change | $999,999+0.1%$312/sqft |
Source: Compass #10094172 Report a problem | ||
| 8/24/2018 | Price change | $999,000-6.6%$312/sqft |
Source: Berkshire Hathaway HomeServices KoenigRubloff Realty Group #09985130 Report a problem | ||
| 6/14/2018 | Listed for sale | $1,070,000$334/sqft |
Source: Berkshire Hathaway HomeServices KoenigRubloff #09985130 Report a problem | ||
Public tax history
Tax history is unavailable.
Neighborhood: River North
Nearby homes
- $715,0002 bd3 ba1.8k sqft363 W Superior St #A, Chicago, IL 60654Off Market
- $1,244,8003 bd4 ba3.3k sqft363 W Superior St #B, Chicago, IL 60654Off Market
- $1,129,8003 bd2 ba3.4k sqft361 W Superior St #10B, Chicago, IL 60654Off Market
- $821,2003 bd3 ba2.1k sqft359 W Superior St #A, Chicago, IL 60654Off Market

- $1,103,9003 bd3 ba2.8k sqft359 W Superior St #B, Chicago, IL 60654Off Market
- $1,508,1001.45 Acres357 W Superior St #A, Chicago, IL 60654Off Market
- $1,713,8003 bd2 ba3.1k sqft357 W Superior St #B, Chicago, IL 60654Off Market
- $45,850-- bd-- ba-- sqft353 W Superior St #17A, Chicago, IL 60654Off Market
- $798,500-- bd-- ba-- sqft353 W Superior St #B, Chicago, IL 60654Off Market
Nearby schools
GreatSchools rating
- 4/10Ogden Elementary SchoolGrades: PK-8Distance: 0.6 mi
- 1/10Wells Community Academy High SchoolGrades: 9-12Distance: 1.6 mi
Schools provided by the listing agent
- Elementary: Ogden Elementary
- Middle: Ogden Elementary
- District: 299
Source: MRED as distributed by MLS GRID. This data may not be complete. We recommend contacting the local school district to confirm school assignments for this home.
Get a cash offer in 3 minutes
Find out how much your home could sell for in as little as 3 minutes with a no-obligation cash offer.
Estimated market value
$1,234,000
Get a cash offer in 3 minutes
Find out how much your home could sell for in as little as 3 minutes with a no-obligation cash offer.
Estimated market value
$1,234,000
- Illinois
- Cook County
- Chicago
- 60654
- River North
- 361 W Superior St Unit B
Nearby cities
Nearby neighborhoods
Nearby zip codes
Other Chicago Topics
