Skip main navigation
Off market
  • $808,000

    361 Wagontown Road, Wagontown, PA 19320

    3beds
    2,361sqft
    SingleFamily
    Built in 1800
    3.1 Acres Lot
    $808,000 Zestimate®
    $342/sqft
    $2,624 Estimated rent

    Home value

    $808,000

    $727,000 - $897,000

    $2,624/mo

    Zestimate® history
    Loading
    Loading...

    Owner options

    List your home for rent

    $2,624/mo

    Rent Zestimate®

    Find your next renter with Zillow Rental Manager. Plus, with online applications, you can quickly screen prospective tenants – for free.

    Learn more

    $2,624/mo

    Rent Zestimate®

    Refinance and save

    $5,194/mo

    Est. payment

    Refinancing to a lower rate could help reduce your monthly payments and save thousands over the life of the loan.

    See today's rates

    $5,194/mo

    Est. payment

    Explore your selling options

    Work with a Zillow partner agent

    Leverage their expertise and Zillow's premium Showcase listings to get your home seen by more buyers.

    Get started

    List with your own agent

    Get your home in front of millions of buyers by listing it on Zillow.

    Learn how to do it

    Sell it yourself

    Take full control of how buyers see your home on Zillow by listing For Sale by Owner (FSBO).

    List your home

    What's special

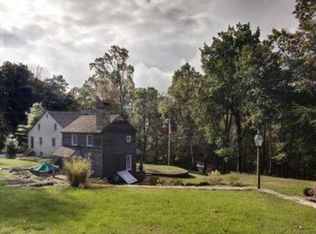
    Unmatched views & sounds of the Brandywine creek abound in this exquisite 19th &18th century W Brandywine Township historic home. Featuring three bedrooms and two full baths, this remarkable home unites three historic structures,paired with modern-day luxurious amenities,together: the original stone house built in the early 1800s, a 1730 log cabin relocated from Lancaster county, and a German clapboard "hyphen" house to connect the stone home and cabin. Entering into the charming log cabin, find incredible post and beam accented living areas, original hardwood flooring, and historically accurate fixtures instantly transporting one back into the 18th century. The cabin area offers the spacious kitchen with attractive contemporary cabinetry and wood topped counters, farm sink with stainless steel faucets, sizable island with additional storage opportunities, and breakfast area with views to the exterior three acres. The upper level of the cabin features a hardwood floored bedroom with exposed stone wall, second hardwood floored bedroom with ample storage space, built-ins, and intricate moldings, spacious loft area with vaulted ceilings and hardwood floors, full bath with shower, double vanity sinks, granite countertops with stainless steel faucets, and granite threshold in front in shower. The hyphen home offers the dining room with chair molding and wainscoting, original hardwood floors, and French door access to exterior brick patio. The stone home portion includes the family room with striking walk-in original stone hearth, with wood burning stove, deep sill windows, and exposed beam work. The stunning master suite, accessed from the original staircase in the family room, offers hardwood flooring, fireplace with brick hearth, and full en-suite bath with double vanity sinks, granite countertops, and tiled shower. The exterior of the home offers three additional buildings, including a garden shed, equipment storage, and two-bay garage area perfect for game room or additional storage and outfitted with electric and heating elements. Property is situated above Brandywine creek and offers incredible year-round views. Located next to 900-acre Hibernia State park and less than ten minutes to Septa transportation.

    This property is not currently displayed as for sale or rent on Zillow. This may be different from what's on other websites or public sources.
    Facts & features

    Interior

    Bedrooms & bathrooms
    • Bedrooms: 3
    • Bathrooms: 2
    • Full bathrooms: 2
    Appliances
    • Included: Dishwasher
    Features
    • Flooring: Hardwood
    • Has fireplace: No
    Interior area
    • Total interior livable area: 2,361 sqft

    Property

    Parking
    • Parking features: Garage - Detached
    Features
    • Has view: Yes
    • View description: Water
    • Has water view: Yes
    • Water view: Water
    Lot
    • Size: 3.1 Acres

    Construction

    Type & style
    • Home type: SingleFamily
    Condition
    • Year built: 1800

    Community & HOA

    Location
    • Region: Wagontown

    Financial & listing details

    • Price per square foot: $342/sqft

    Price history

    Price history is unavailable.

    Public tax history

    Tax history is unavailable.

    Neighborhood: 19320

    Nearby schools

    GreatSchools rating
    Get a cash offer in 3 minutes
    Find out how much your home could sell for in as little as 3 minutes with a no-obligation cash offer.
    Estimated market value
    $808,000
    Get a cash offer in 3 minutes
    Find out how much your home could sell for in as little as 3 minutes with a no-obligation cash offer.
    Estimated market value
    $808,000