Skip main navigation
Off market
  • $703,100

    361 Walnut Dr, Front Royal, VA 22630

    4beds
    3,062sqft
    SingleFamily
    Built in 1940
    1.14 Acres Lot
    $703,100 Zestimate®
    $230/sqft
    $2,764 Estimated rent

    Home value

    $703,100

    $661,000 - $752,000

    $2,764/mo

    Zestimate® history
    Loading
    Loading...

    Owner options

    List your home for rent

    $2,764/mo

    Rent Zestimate®

    Find your next renter with Zillow Rental Manager. Plus, with online applications, you can quickly screen prospective tenants – for free.

    Learn more

    $2,764/mo

    Rent Zestimate®

    Refinance and save

    $4,072/mo

    Est. payment

    Refinancing to a lower rate could help reduce your monthly payments and save thousands over the life of the loan.

    See today's rates

    $4,072/mo

    Est. payment

    Explore your selling options

    Work with a Zillow partner agent

    Leverage their expertise and Zillow's premium Showcase listings to get your home seen by more buyers.

    Get started

    List with your own agent

    Get your home in front of millions of buyers by listing it on Zillow.

    Learn how to do it

    Sell it yourself

    Take full control of how buyers see your home on Zillow by listing For Sale by Owner (FSBO).

    List your home

    What's special

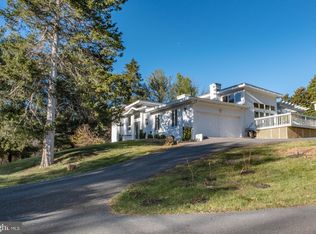
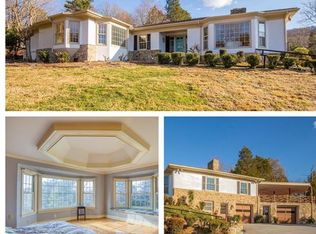
    Check out video tour! Nestled at the base of the Skyline Drive in the sought-after Belmont subdivision, this showplace benefits from nearly $200,000 in updates since 2011 (be sure to review the spreadsheet for details). Perfectly situated on over one professionally landscaped acre, it offers a brilliant combination of a beach house meets Southern Living appeal thanks to the vision of the owners and their superb architects. The property has been graced with a plethora of additions and enhancements both inside and out during its eighty years of serving as a beloved residence for only two families since its origin in 1940. The current owners are downsizing as they embrace their retirement years, but shared: 'Out of the 19 homes I've owned in my lifetime, this has been my favorite.' The seller loves most his man cave, office and workshop in his basement getaway while his wife most appreciates that 'its so comfortable and beautiful and has room for all of our family and easily accessible room for all of our stuff with the walk-in attic and basement.'THE FACTS ACREAGE: 1.14 (two corner lots combined)--FINISHED SQUARE FOOTAGE: 3,283 (with additional 1,544 some of which is partially finished in basement)--ROOMS: 4 Bedrooms/3.5 Bathrooms (two main level master suites on opposite ends of home), family room, living room, formal dining room, library, sitting room off master (w/ bookcase), recreation room, basement hobby room with utility sink (21x15--partially finished and could be an ideal guest room since it's adjacent to ½ bath) workshop (with exterior door--former garage), office/utility room, large front porch (29x9), landscaped/hardscaped park-like rear patio (23x17) w/ koi pond, invisible fencing, walk-in attic (41x25) perfect for future expansion--MOST NOTABLE UPDATES: Kitchen Upgrades--blue glass backsplash, skylight, high end soft close/pull out/dovetailed 'Medallion' cabinetry, island w/ breakfast bar, stainless GE Profile appliances, trash compactor, walk-in pantry, pendant lighting--Master Suite Expansion--bedroom/sitting room/bathroom remodel (spacious bath with soaking tub, tremendous tiled shower, granite double sinks)--Dual Zoned Heating/Cooling--forced air and hot water baseboard heat (annually maintained furnace was replaced 2010 & new compressor installed in 2019)--New Roof in 2013 & Paving in 2015--OTHER FEATURES NOT TO MISS: The option of two beautiful front entrances/driveways (one is circular), wonderful level front yard, shaded private rear yard, gas fireplace (in former wood burning fireplace), stately upgrades (hardwood floors throughout, crown molding, chair railing, ceiling fans, recessed lighting), newer storm doors, gutter guards, invisible fence, potting/storage shed under porch, several closets have automatic lighting, walk in closets, built-in bookcases in library, excess storage areas (including an oversized cold storage room), two washer/dryer hookups (in main and lower level), some replacement windows and much more...

    This property is off market, which means it's not currently listed for sale or rent on Zillow. This may be different from what's available on other websites or public sources.
    Facts & features

    Interior

    Bedrooms & bathrooms
    • Bedrooms: 4
    • Bathrooms: 4
    • Full bathrooms: 3
    • 1/2 bathrooms: 1
    Heating
    • Baseboard, Forced air, Oil
    Cooling
    • Central
    Appliances
    • Included: Dishwasher, Microwave
    Features
    • Ceiling Fan(s), Kitchen Island, Recessed Lighting, Walk-In Closet(s), Eat-in Kitchen, Crown Molding, Skylight(s), Wood Floors, Attic, Entry Level Bedroom, Formal/Separate Dining Room, Upgraded Countertops, Floor Plan - Traditional, Kitchen - Gourmet, Family Room Off Kitchen, Chair Railings, Primary Bath(s)
    • Flooring: Hardwood
    • Basement: Finished
    • Has fireplace: Yes
    Interior area
    • Total interior livable area: 3,062 sqft
    • Finished area below ground: 420

    Property

    Parking
    • Parking features: Off-street
    Features
    • Exterior features: Brick
    Lot
    • Size: 1.14 Acres
    Details
    • Parcel number: 29A111
    • Special conditions: Standard

    Construction

    Type & style
    • Home type: SingleFamily
    • Architectural style: Contemporary
    Materials
    • brick
    • Foundation: Concrete
    • Roof: Composition
    Condition
    • Year built: 1940

    Utilities & green energy

    • Utilities for property: Cable, DSL, Other Internet Service

    Community & neighborhood

    Location
    • Region: Front Royal

    Other

    Other facts
    • Heating: Forced Air, Baseboard - Hot Water
    • Appliances: Dishwasher, Refrigerator, Trash Compactor, Built-in Microwave, Microwave, Cooktop, Oven - Wall, Stainless Steel Appliance(s), Bar Fridge
    • FireplaceYN: true
    • InteriorFeatures: Ceiling Fan(s), Kitchen Island, Recessed Lighting, Walk-In Closet(s), Eat-in Kitchen, Crown Molding, Skylight(s), Wood Floors, Attic, Entry Level Bedroom, Formal/Separate Dining Room, Upgraded Countertops, Floor Plan - Traditional, Kitchen - Gourmet, Family Room Off Kitchen, Chair Railings, Primary Bath(s)
    • HeatingYN: true
    • CoolingYN: true
    • StructureType: Detached
    • ConstructionMaterials: Brick
    • StoriesTotal: 2
    • ArchitecturalStyle: Contemporary
    • SpecialListingConditions: Standard
    • ParkingFeatures: Driveway, Paved Driveway, Off Street, Circular Driveway, Asphalt
    • Cooling: Central Air, Ceiling Fan(s)
    • Utilities: Cable, DSL, Other Internet Service
    • BelowGradeFinishedArea: 420
    • MlsStatus: Active
    • TaxAnnualAmount: 3090.0

    Price history

    DateEventPrice
    4/13/2021Sold$565,000+2.7%$185/sqft
    Source: Public Record Report a problem
    3/11/2021Pending sale$550,000$180/sqft
    Source: Keller Williams #VAWR142562 Report a problem
    2/26/2021Listed for sale$550,000+0%$180/sqft
    Source: Keller Williams #VAWR142562 Report a problem
    12/10/2020Listing removed$549,999$180/sqft
    Source: Lee Beaver and Associates #VAWR141718 Report a problem
    11/13/2020Price change$549,9990%$180/sqft
    Source: Keller Williams Realty/Lee Beaver & Assoc. #VAWR141718 Report a problem
    10/9/2020Listed for sale$550,000+83.3%$180/sqft
    Source: Keller Williams Realty/Lee Beaver & Assoc. #VAWR141718 Report a problem
    7/31/2011Listing removed$300,000$98/sqft
    Source: Weichert, REALTORS #WR7633544 Report a problem
    6/25/2011Listed for sale$300,000$98/sqft
    Source: Weichert, REALTORS #WR7633544 Report a problem

    Public tax history

    YearProperty taxesTax assessment
    2025$2,681 -15%$559,700 -5.9%
    2024$3,154 +8.2%$595,100
    2023$2,916 -5.7%$595,100 +26.1%
    2022$3,091 $471,900
    2021$3,091 $471,900
    2020$3,091 $471,900
    2019-- $471,900 +12.3%
    2018-- $420,100
    2017-- $420,100
    2016-- $420,100
    2015-- $420,100 +23.7%
    2014-- $339,500
    2013-- $339,500
    2012-- $339,500 +9.4%
    2011-- $310,200 -29.6%
    2010-- $440,900
    2009-- $440,900
    2008-- $440,900
    2007-- $440,900 +88%
    2006-- $234,500
    2005-- $234,500
    2004-- $234,500
    2003-- $234,500 +20%
    2001-- $195,400

    Find assessor info on the county website

    Neighborhood: 22630

    Nearby schools

    GreatSchools rating
    Schools provided by the listing agent
    • District: WARREN COUNTY PUBLIC SCHOOLS

    Source: The MLS. This data may not be complete. We recommend contacting the local school district to confirm school assignments for this home.

    Get a cash offer in 3 minutes
    Find out how much your home could sell for in as little as 3 minutes with a no-obligation cash offer.
    Estimated market value
    $703,100
    Get a cash offer in 3 minutes
    Find out how much your home could sell for in as little as 3 minutes with a no-obligation cash offer.
    Estimated market value
    $703,100